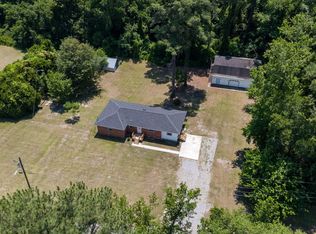
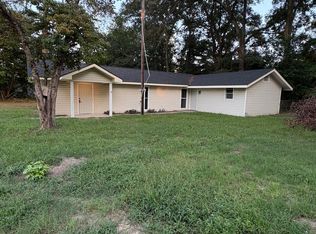
This beautifully renovated 3-bedroom, 2.5 -bath home is the perfect blend of classic charm and modern comfort. Featuring approximately 1,273 sq. ft. on a spacious 0.86-acre lot, this property offers plenty of room to enjoy both indoors and out.
Why you’ll love it: Renovated and move-in ready. 3 bedrooms. 2.5 bathrooms. Functional layout designed for comfortable living. Large lot with endless possibilities for entertaining, gardening, or future additions. Convenient location close to shopping, dining, schools, and everyday amenities. Whether you’re a first-time homebuyer, looking to downsize, or searching for a smart investment opportunity, this home delivers outstanding value.
Don’t miss this opportunity! Schedule your private showing today and see for yourself why this beautifully renovated home could be your next address. Your new beginning starts here! BONUS FEATURE! One of this property’s biggest advantages is the detached workshop/storage building in the backyard. Whether you’re a: Contractor, Mechanic, Collector or simply need extra storage … this versatile building is ready for your vision!
For sale
$179,000
107 S 1st St, Maxton, NC 28364
3beds
1,273sqft
Single Family Residence
Built in 1963
-- sqft lot
$177,200 Zestimate®
$141/sqft
$-- HOA
What's special
Beautifully renovated
- 101 days
- 380
- 29
Zillow last checked:
Listing updated:
Listed by:
MARITZA MEDINA,
EMPIRE REAL ESTATE LLC.
Source: LPRMLS,MLS#: 765960 Originating MLS: Longleaf Pine Realtors
Originating MLS: Longleaf Pine RealtorsFacts & features
Interior
Bedrooms & bathrooms
- Bedrooms: 3
- Bathrooms: 3
- Full bathrooms: 2
- 1/2 bathrooms: 1
Cooling
- Central Air
Appliances
- Included: Microwave, Range, Refrigerator
- Laundry: Washer Hookup, Dryer Hookup
Features
- Ceiling Fan(s), Eat-in Kitchen, Kitchen Island, Kitchen/Dining Combo
- Flooring: Ceramic Tile, Luxury Vinyl Plank
- Basement: None
- Has fireplace: No
- Fireplace features: Decorative, Electric
Interior area
- Total interior livable area: 1,273 sqft
Property
Parking
- Total spaces: 1
- Parking features: No Garage
- Garage spaces: 1
Features
- Levels: One
- Stories: 1
Details
- Parcel number: 331002003
- Zoning description: R10 - Residential District
- Special conditions: Standard
Construction
Type & style
- Home type: SingleFamily
- Architectural style: One Story
- Property subtype: Single Family Residence
Materials
- Brick
Condition
- Good Condition
- New construction: No
- Year built: 1963
Utilities & green energy
- Sewer: Public Sewer
- Water: Public
Community & HOA
Community
- Subdivision: Robeson Co
HOA
- Has HOA: No
Location
- Region: Maxton
Financial & listing details
- Price per square foot: $141/sqft
- Tax assessed value: $58,500
- Annual tax amount: $519
- Date on market: 7/15/2026
- Cumulative days on market: 89 days
- Listing terms: New Loan
- Inclusions: Refrigerator
- Exclusions: None
- Ownership: Less than a year
Estimated market value
$177,200
$168,000 - $186,000
$1,598/mo
Price history
| Date | Event | Price |
|---|---|---|
| 9/17/2026 | Listed for sale | $179,000$141/sqft |
Source:  LPRMLS #765960 Report a problem LPRMLS #765960 Report a problem | ||
| 9/5/2026 | Pending sale | $179,000$141/sqft |
Source: LPRMLS #765960 Report a problem | ||
| 7/15/2026 | Listed for sale | $179,000+184.1%$141/sqft |
Source: LPRMLS #765960 Report a problem | ||
| 5/19/2026 | Sold | $63,000+600%$49/sqft |
Source: Public Record Report a problem | ||
| 7/2/2019 | Sold | $9,000$7/sqft |
Source: Public Record Report a problem | ||
Public tax history
| Year | Property taxes | Tax assessment |
|---|---|---|
| 2025 | $519 +18.2% | $58,500 |
| 2024 | $439 +12.4% | $58,500 +15.4% |
| 2023 | $390 | $50,700 |
| 2022 | $390 | $50,700 |
| 2021 | $390 | $50,700 |
| 2020 | $390 -11.6% | $50,700 |
| 2019 | $441 | $50,700 +7% |
| 2018 | $441 +3.9% | $47,400 |
| 2017 | $425 | $47,400 |
| 2016 | $425 | $47,400 |
| 2015 | $425 | $47,400 |
Find assessor info on the county website
Monthly payment
Est. payment
Payment breakdown
Explore the cost of this home by adjusting the details. Changes won't be saved.Climate risks
Neighborhood: 28364
Nearby schools
Schools provided by the listing agent
- Middle: Townsend Middle School
- High: Purnell Swett High School
Source: LPRMLS. This data may not be complete. We recommend contacting the local school district to confirm school assignments for this home.
Similar homes
- $193,8003 bd2 ba1.4k sqft108 Mcnatt Street, Maxton, NC 28364For Sale
 MLS ID #100583542, Thomas P Iuliucci, RDU Homes for You. Hive MLS
 - $220,0003 bd2 ba1.5k sqft998 State Highway 71 N, Maxton, NC 28364For Sale
 MLS ID #767490, LAKISHA LOCKLEAR, HIDDEN FIGURES REAL ESTATE GROUP LLC. LPRMLS
 - $149,9003 bd2 ba1.1k sqft605 Correll Street, Maxton, NC 28364For Sale
 MLS ID #100601482, Randy C McCall, Weichert, Realtors Associated Group. Hive MLS
 - $199,0003 bd2 ba1.6k sqft22581 Hoyl Circle, Maxton, NC 28364For Sale
 MLS ID #100594849, Graysen Burroughs, Stateline Realty and Property Management LLC. Hive MLS
 - $98,0003 bd1 ba1k sqft109 W Chestnut Street, Maxton, NC 28364For SaleMLS ID #100570765, Tisha Evans, Homes with Tisha Evans. Hive MLS
- $174,9003 bd2 ba1.6k sqft200 Marcellus Street, Laurinburg, NC 28352For SaleMLS ID #100573384, Stephen Scott Passarelli, Redfin Corporation. Hive MLS
- $179,9004 bd2 ba1.7k sqft12940 Montclair Drive, Laurinburg, NC 28352For SaleMLS ID #100581046, Randy C McCall, Weichert, Realtors Associated Group. Hive MLS
- $180,0003 bd2 ba1.5k sqft9761 Turnpike Road, Laurinburg, NC 28352For SaleMLS ID #100585105, Lee A McColl, Hasty Realty. Hive MLS
- $189,0003 bd2 ba1.4k sqft5020 Main Street, Gibson, NC 28343For SaleMLS ID #100598132, Brenda B Grubbs, Realty World-Graham/ Grubbs & Associates. Hive MLS
- $149,9993 bd2 ba1.4k sqft8801 Johns Mill Road, Maxton, NC 28364For SaleMLS ID #100610854, Deborah Liguori, Stateline Realty and Property Management LLC. Hive MLS
- $165,0003 bd2 ba1.6k sqft412 Midland Way, Laurinburg, NC 28352For SaleMLS ID #100586238, Hollie E Griffin, Realty One Group Liberty /SP. Hive MLS
