Welcome to your private slice of country paradise! Nestled on over half an acre, this beautifully maintained 3-bedroom, 2-bath home offers the perfect blend of comfort, functionality, and outdoor living. Step inside and feel right at home with a warm and inviting layout featuring a cozy fireplace with a built-in thermostat that goes off at desired temperature—perfect for relaxing evenings. The home is thoughtfully designed with mini split HVAC units in every room, giving you personalized comfort year-round, along with a whole-house fan that efficiently cools the entire home. The main-level primary suite provides convenience and privacy, while the upstairs bathroom has been tastefully upgraded, adding a modern touch to this charming home.
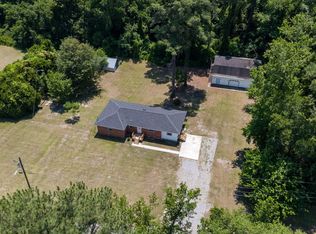
Outside is where this property truly shines. Enjoy your mornings or evenings on the wrap-around porch over looking the river, soaking in the peace and quiet of country living. The expansive backyard leads directly to a riverfront setting, perfect for fishing (Bass, Brim, and Catfish), kayaking, jet skiing, or simply unwinding by the water. Entertain family and friends around the firepit, or take advantage of the chicken coop attached to the shed—ideal for those looking to embrace a bit of homesteading. The detached 2-car garage offers more than just parking—it includes a workshop, attic space, and additional storage, making it perfect for hobbyists or extra utility. Additional highlights include a new roof installed just 5 years ago, giving you peace of mind for years to come.
If you have been searching for quiet country living with modern comforts and outdoor adventure right in your backyard—this is it.
Pending
Price cut: $25K (4/30)
$225,000
208 Kyra Ln, Maxton, NC 28364
3beds
1,584sqft
:
Get pre-qualified$1,416/mo
Single Family Residence
Built in 1964
0.61 Acres Lot
$221,100 Zestimate®
$142/sqft
$-- HOA
What's special
Wrap-around porchWarm and inviting layout
- 147 days |
- 321 |
- 18 |
Zillow last checked:
Listing updated:
Listed by:
MARION BROOKS-HOOKER,
DREAMS MADE REALTY GROUP
Source: LPRMLS,MLS#: 758213 Originating MLS: Longleaf Pine Realtors
Originating MLS: Longleaf Pine RealtorsFacts & features
Interior
Bedrooms & bathrooms
- Bedrooms: 3
- Bathrooms: 2
- Full bathrooms: 2
Heating
- Fireplace(s)
Cooling
- Whole House Fan
Appliances
- Included: Convection Oven, Microwave, Range, Refrigerator
- Laundry: In Unit
Features
- Attic, Bathtub, High Ceilings, Kitchen Island, Primary Downstairs, Pantry, Storage, Sun Room, Workshop
- Flooring: Hardwood, Tile
- Doors: Storm Door(s)
- Basement: None
- Number of fireplaces: 1
- Fireplace features: Family Room, Propane
Interior area
- Total interior livable area: 1,584 sqft
Property
Parking
- Total spaces: 2
- Parking features: Detached, Garage
- Garage spaces: 2
Features
- Levels: Two
- Stories: 2
- Patio & porch: Porch, Screened, Wrap Around
- Exterior features: Porch, Propane Tank - Leased, Storage, Fire Pit
Lot
- Size: 0.61 Acres
- Features: Backs To Trees, Pond on Lot
Details
- Parcel number: 14060103701
- Special conditions: None
Construction
Type & style
- Home type: SingleFamily
- Architectural style: Two Story
- Property subtype: Single Family Residence
Materials
- Brick, Wood Siding
Condition
- Good Condition
- New construction: No
- Year built: 1964
Utilities & green energy
- Sewer: Septic Tank
- Water: Public
Community & HOA
Community
- Subdivision: Cedar Grove (Robeson)
HOA
- Has HOA: No
Location
- Region: Maxton
Financial & listing details
- Price per square foot: $142/sqft
- Tax assessed value: $163,500
- Annual tax amount: $1,520
- Date on market: 3/3/2026
- Cumulative days on market: 99 days
- Listing terms: Cash,Conventional,FHA,USDA Loan,VA Loan
- Inclusions: Refrigerator, Shed, Chicken Coop, Hot tub for sale upon request.
- Exclusions: Mirror in downstairs bathroom, outdoor hammocks
- Ownership: Private Owner

Marion Hooker
(910) 257-0484
By pressing Contact Agent, you agree that the real estate professional identified above may call/text you about your search, which may involve use of automated means and pre-recorded/artificial voices. You don't need to consent as a condition of buying any property, goods, or services. Message/data rates may apply. You also agree to our Terms of Use. Zillow does not endorse any real estate professionals. We may share information about your recent and future site activity with your agent to help them understand what you're looking for in a home.
Estimated market value
$221,100
$210,000 - $232,000
$1,537/mo
Price history
| Date | Event | Price |
|---|---|---|
| 7/25/2026 | Pending sale | $225,000$142/sqft |
Source:  LPRMLS #758213 Report a problem LPRMLS #758213 Report a problem | ||
| 7/16/2026 | Listed for sale | $225,000$142/sqft |
Source: LPRMLS #758213 Report a problem | ||
| 5/28/2026 | Pending sale | $225,000$142/sqft |
Source: LPRMLS #758213 Report a problem | ||
| 4/30/2026 | Price change | $225,000-10%$142/sqft |
Source: LPRMLS #758213 Report a problem | ||
| 4/3/2026 | Price change | $250,000-7.4%$158/sqft |
Source: LPRMLS #758213 Report a problem | ||
| 3/3/2026 | Listed for sale | $270,000+1.9%$170/sqft |
Source: LPRMLS #758213 Report a problem | ||
| 2/24/2026 | Listing removed | $265,000$167/sqft |
Source:  Hive MLS #100525404 Report a problem Hive MLS #100525404 Report a problem | ||
| 11/10/2025 | Listed for sale | $265,000$167/sqft |
Source: Hive MLS #100525404 Report a problem | ||
| 11/1/2025 | Contingent | $265,000$167/sqft |
Source: Hive MLS #100525404 Report a problem | ||
| 8/16/2025 | Listed for sale | $265,000+8.2%$167/sqft |
Source: Hive MLS #100525404 Report a problem | ||
| 2/16/2023 | Listing removed | -- |
Source:  RE/MAX International Report a problem RE/MAX International Report a problem | ||
| 11/29/2022 | Price change | $245,000-1%$155/sqft |
Source: Hive MLS #100343279 Report a problem | ||
| 10/13/2022 | Price change | $247,500-1%$156/sqft |
Source: Hive MLS #100343279 Report a problem | ||
| 9/15/2022 | Listed for sale | $249,900$158/sqft |
Source: Hive MLS #100343279 Report a problem | ||
| 8/23/2022 | Pending sale | $249,900$158/sqft |
Source: Hive MLS #100343279 Report a problem | ||
| 8/8/2022 | Listed for sale | $249,900+382.3%$158/sqft |
Source: Hive MLS #100343279 Report a problem | ||
| 5/16/2016 | Sold | $51,810-71.1%$33/sqft |
Source: Hive MLS #100002085 Report a problem | ||
| 1/28/2015 | Sold | $179,197+28%$113/sqft |
Source: Public Record Report a problem | ||
| 10/15/2009 | Sold | $140,000$88/sqft |
Source: Public Record Report a problem | ||
Public tax history
| Year | Property taxes | Tax assessment |
|---|---|---|
| 2025 | $1,520 +9.4% | $163,500 |
| 2024 | $1,390 +27% | $163,500 +30% |
| 2023 | $1,094 | $125,800 |
| 2022 | $1,094 | $125,800 |
| 2021 | $1,094 | $125,800 |
| 2020 | $1,094 -5.7% | $125,800 |
| 2019 | $1,161 | $125,800 +5.5% |
| 2018 | $1,161 +3% | $119,200 |
| 2017 | $1,127 | $119,200 +0.8% |
| 2016 | $1,127 | $118,300 |
| 2015 | $1,127 | $118,300 |
Find assessor info on the county website
Monthly payment
Est. payment
Payment breakdown
Explore the cost of this home by adjusting the details. Changes won't be saved.Climate risks
Neighborhood: 28364
Nearby schools
GreatSchools rating
- 4/10Pembroke ElementaryGrades: PK-5Distance: 3.5 mi
- 2/10Pembroke MiddleGrades: 6-8Distance: 2.6 mi
- 2/10Purnell Swett HighGrades: 9-12Distance: 0.6 mi
Schools provided by the listing agent
- Middle: Pembroke Middle School
- High: Purnell Swett High School
Source: LPRMLS. This data may not be complete. We recommend contacting the local school district to confirm school assignments for this home.
- $219,5005 bd3 ba1.8k sqft216 Kyra Ln, Maxton, NC 28364Off Market
- $78,4003 bd2 ba1.9k sqft201 Kyra Ln, Maxton, NC 28364Off Market
- $62,4003 bd2 ba1.5k sqft199 Kyra Ln, Maxton, NC 28364Off Market
- $242,6003 bd2 ba2.2k sqft136 Kyra Ln, Maxton, NC 28364Off Market
- $92,3003 bd1 ba1.3k sqftKyra Ln, Maxton, NC 28364Off Market
- $228,3003 bd2 ba1.7k sqft98 Kyra Ln, Maxton, NC 28364Off Market
- $188,4002 bd1 ba1.6k sqft135 Kyra Ln, Maxton, NC 28364Off Market
- $252,7006 bd4 ba1.8k sqft48 Kyra Ln, Maxton, NC 28364Off Market
Similar homes
- $223,3234 bd2 ba1.7k sqft168 Old Baker Rd, Maxton, NC 28364New Construction
 MLS ID #766427, JESSICA WHEELER, RE/MAX REAL ESTATE SERVICE. LPRMLS
 - $216,0294 bd2 ba1.4k sqft192 Old Baker Rd, Maxton, NC 28364New Construction
 MLS ID #766436, JESSICA WHEELER, RE/MAX REAL ESTATE SERVICE. LPRMLS
 - $200,0003 bd2 ba1.4k sqft108 Mcnatt Street, Maxton, NC 28364For Sale
 MLS ID #100583542, Thomas P Iuliucci, RDU Homes for You. Hive MLS
 - $172,9003 bd2 ba1.6k sqft5455 Oxendine School Rd, Maxton, NC 28364For Sale
 MLS ID #765845, HOPE HATCHER, FOUR D'S PROPERTIES & REALTY COMPANY LLC. LPRMLS
 - $189,9003 bd2 ba1.7k sqft8161 E 130th Hwy, Maxton, NC 28364For SaleMLS ID #758233, BRIAN BREWINGTON, 1ST CHOICE REAL ESTATE. LPRMLS
- $200,0003 bd3 ba1.3k sqft314 1st St, Pembroke, NC 28372For SaleMLS ID #748151, BRIAN BREWINGTON, 1ST CHOICE REAL ESTATE. LPRMLS
- $235,0003 bd2 ba1.5k sqft12260 Evergreen Lane, Laurinburg, NC 28352For SaleMLS ID #100590652, Christina Stewart Snead, A Place in the Pines Realty LLC. Hive MLS
- $220,0003 bd2 ba1.5k sqft344 S 4th St, Saint Pauls, NC 28384For SaleMLS ID #764447, JESSICA DEAN, EXP REALTY LLC. LPRMLS
- $190,0003 bd2 ba1.3k sqft1673 Norment Rd, Lumberton, NC 28360For SaleMLS ID #763408, CHRISTIE CUTBUSH, RE/MAX REAL ESTATE EXCHANGE. LPRMLS
- $259,9002 bd1 ba1.5k sqft634 Watts Rd, Lumberton, NC 28360For SaleMLS ID #762138, CAMERON VINES, VINES REALTY GROUP, LLC. LPRMLS
- $250,0003 bd2 ba1.8k sqft510 Arrington St, Rowland, NC 28383For SaleMLS ID #746313, HELENA SINCLAIR, BHHS ALL AMERICAN HOMES #2. LPRMLS
- $194,0003 bd1 ba1.2k sqft117 Joan St, Lumberton, NC 28358For SaleMLS ID #760612, JANELL CARROLL, COLDWELL BANKER PREMIER TEAM REALTY. LPRMLS
- $245,0003 bd2 ba1.9k sqft405 West Rd, Lumberton, NC 28358For SaleMLS ID #764940, SUSAN WALKER, COLDWELL BANKER PREMIER TEAM REALTY. LPRMLS
- $210,0004 bd3 ba2.1k sqft306 W 33rd St, Lumberton, NC 28358For SaleMLS ID #760536, KAREEM AMMAR SALEH MASSAR, LPT REALTY LLC. LPRMLS
- $225,0003 bd2 ba1.2k sqft409 W 22nd St, Lumberton, NC 28358For SaleMLS ID #759806, BRIAN BREWINGTON, 1ST CHOICE REAL ESTATE. LPRMLS
- $229,9004 bd2 ba1.9k sqft515 Mount Zion Rd, Red Springs, NC 28377For SaleMLS ID #760255, PATTY HERRERA HOME TEAM, LITCHFIELD REALTY. LPRMLS
- $244,9003 bd2 ba1.7k sqft1602 N Chestnut St, Lumberton, NC 28358For SaleMLS ID #766432, TYRELL TAYLOR, TTA REALTY. LPRMLS
- $208,0003 bd2 ba1.3k sqft11541 Pinecroft Street, Laurinburg, NC 28352For SaleMLS ID #100579735, Peggy Knight Smith, Stateline Realty and Property Management LLC. Hive MLS
- $225,9003 bd2 ba2.2k sqft504 W 30th St, Lumberton, NC 28358For SaleMLS ID #762649, CHELSEA BIGGS MEMORY, CENTURY 21 The Real Estate Center. LPRMLS
- $232,0003 bd2 ba2k sqft203 Trinity St, Fairmont, NC 28340For SaleMLS ID #762826, ROSARIO SOTO, KELLER WILLIAMS REALTY (FAYETTEVILLE). LPRMLS
