Enjoy the smell of country living at its finest!
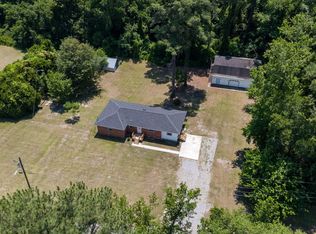
This charming 3-bedroom, 2-bath home sits on a 1-acre lot in the peaceful countryside, offering the perfect place to step away from the daily grind and enjoy a slower pace of life. Recent renovations have given the home a fresh, modern feel while maintaining its original character and charm.
The spacious living room with new luxury vinyl plank flooring provides a wonderful gathering place for family and friends, while the large kitchen, complete with a new stove and refrigerator, is perfect for anyone who loves preparing home-cooked meals.
A covered rear carport allows convenient access in and out of the home while staying protected from the weather. The property also features two separate driveways, providing added convenience for everyday coming and going.
Ideally located in the country yet close to town, the home is approximately 5 miles from I-95, 10 miles from Lumberton, 8 miles from Laurinburg, and 10 miles from Pembroke, giving you easy access to nearby shopping, dining, and commuting routes.
Owner is a licensed NC Realtor.
?? Schedule your showing today!
Brian E. Brewington, Broker/Co-Owner
1st Choice Real Estate
(910) 734-3637
For sale
$189,900
8161 E 130th Hwy, Maxton, NC 28364
3beds
1,797sqft
:
Get pre-qualified$1,196/mo
Single Family Residence
Built in 1958
-- sqft lot
$-- Zestimate®
$106/sqft
$-- HOA
What's special
- 146 days |
- 654 |
- 29 |
Zillow last checked:
Listing updated:
Listed by:
BRIAN BREWINGTON,
1ST CHOICE REAL ESTATE
Source: LPRMLS,MLS#: 758233 Originating MLS: Longleaf Pine Realtors
Originating MLS: Longleaf Pine RealtorsFacts & features
Interior
Bedrooms & bathrooms
- Bedrooms: 3
- Bathrooms: 2
- Full bathrooms: 2
Heating
- Central, Fireplace(s)
Cooling
- Central Air, Electric
Features
- Flooring: Carpet, Luxury Vinyl Plank
- Basement: None
- Number of fireplaces: 1
- Fireplace features: Free Standing, Living Room
Interior area
- Total interior livable area: 1,797 sqft
Property
Parking
- Total spaces: 2
- Parking features: Carport
- Carport spaces: 2
Lot
- Features: 1-2 Acres
Details
- Parcel number: 011202008
- Special conditions: Standard
Construction
Type & style
- Home type: SingleFamily
- Architectural style: Ranch
- Property subtype: Single Family Residence
Materials
- Brick
Condition
- New construction: No
- Year built: 1958
Utilities & green energy
- Sewer: Septic Tank
- Water: Public
Community & HOA
Community
- Subdivision: None
HOA
- Has HOA: No
Location
- Region: Maxton
Financial & listing details
- Price per square foot: $106/sqft
- Date on market: 3/4/2026
- Cumulative days on market: 115 days
- Inclusions: none
- Exclusions: none
- Ownership: More than a year

Brian Brewington
(910) 734-3637
By pressing Contact Agent, you agree that the real estate professional identified above may call/text you about your search, which may involve use of automated means and pre-recorded/artificial voices. You don't need to consent as a condition of buying any property, goods, or services. Message/data rates may apply. You also agree to our Terms of Use. Zillow does not endorse any real estate professionals. We may share information about your recent and future site activity with your agent to help them understand what you're looking for in a home.
Estimated market value
Not available
Estimated sales range
Not available
$1,442/mo
Price history
| Date | Event | Price |
|---|---|---|
| 5/28/2026 | Listed for sale | $189,900$106/sqft |
Source:  LPRMLS #758233 Report a problem LPRMLS #758233 Report a problem | ||
| 5/1/2026 | Pending sale | $189,900$106/sqft |
Source: LPRMLS #758233 Report a problem | ||
| 4/23/2026 | Listed for sale | $189,900$106/sqft |
Source: LPRMLS #758233 Report a problem | ||
| 4/20/2026 | Pending sale | $189,900$106/sqft |
Source: LPRMLS #758233 Report a problem | ||
| 3/4/2026 | Listed for sale | $189,900$106/sqft |
Source: LPRMLS #758233 Report a problem | ||
Public tax history
Tax history is unavailable.
Monthly payment
Est. payment
Payment breakdown
Explore the cost of this home by adjusting the details. Changes won't be saved.Climate risks
Neighborhood: 28364
Nearby schools
GreatSchools rating
- 7/10Union ElementaryGrades: PK-6Distance: 5.2 mi
- 4/10South Robeson IntermediateGrades: 6-8Distance: 7.3 mi
- 10/10PSRC Early College at RCCGrades: 9-12Distance: 19.1 mi
Schools provided by the listing agent
- Middle: Robeson County Schools
- High: Robeson County Schools
Source: LPRMLS. This data may not be complete. We recommend contacting the local school district to confirm school assignments for this home.
- $80,0003 bd2 ba1.7k sqft8161 State Highway 130 #501, Maxton, NC 28364Sold
- $174,7003 bd2 ba1.7k sqft8161 E State Highway 130 Hwy E, Maxton, NC 28364Off Market

- $173,3004 bd2 ba1.8k sqft7730 State Highway 130 #501, Maxton, NC 28364Off Market
- $203,5004 bd1 ba1.2k sqft2443 Midway Rd, Maxton, NC 28364Off Market
- $309,9003 bd2 ba2.1k sqft8711 Us Highway 501, Maxton, NC 28364Off Market
- $28,7001 bd1 ba660 sqftState Highway 130, Maxton, NC 28364Off Market
- $4,500-- bd-- ba-- sqftState Highway 130, Maxton, NC 28364Off Market
- $20,6002 AcresState Highway 130, Maxton, NC 28364Off Market
Similar homes
- $200,0003 bd2 ba1.4k sqft108 Mcnatt Street, Maxton, NC 28364For Sale
 MLS ID #100583542, Thomas P Iuliucci, RDU Homes for You. Hive MLS
 - $172,9003 bd2 ba1.6k sqft5455 Oxendine School Rd, Maxton, NC 28364For Sale
 MLS ID #765845, HOPE HATCHER, FOUR D'S PROPERTIES & REALTY COMPANY LLC. LPRMLS
 - $190,0003 bd2 ba1.3k sqft1673 Norment Rd, Lumberton, NC 28360For Sale
 MLS ID #763408, CHRISTIE CUTBUSH, RE/MAX REAL ESTATE EXCHANGE. LPRMLS
 - $174,9003 bd2 ba1.4k sqft8801 Johns Mill Road, Maxton, NC 28364For Sale
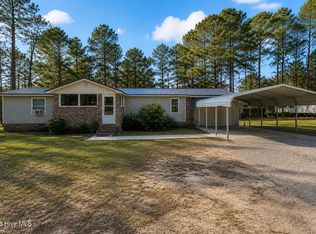 MLS ID #100564308, Chelsie Johnson, Stateline Realty and Property Management LLC. Hive MLS
 - $189,5005 bd2 ba1.9k sqft127 Justin Rd, Rowland, NC 28383For SaleMLS ID #764020, HEATHER QUICK, RE/MAX CHOICE. LPRMLS
- $216,0294 bd2 ba1.4k sqft192 Old Baker Rd, Maxton, NC 28364New ConstructionMLS ID #766436, JESSICA WHEELER, RE/MAX REAL ESTATE SERVICE. LPRMLS
- $223,3234 bd2 ba1.7k sqft168 Old Baker Rd, Maxton, NC 28364New ConstructionMLS ID #766427, JESSICA WHEELER, RE/MAX REAL ESTATE SERVICE. LPRMLS
- $264,0004 bd3 ba2.4k sqft303 Cemetery Rd, Maxton, NC 28364For SaleMLS ID #759400, HELENA SINCLAIR, BHHS ALL AMERICAN HOMES #2. LPRMLS
- $99,9003 bd1 ba1.3k sqft405 S Austin St, Maxton, NC 28364For SaleMLS ID #754591, BRANDY COLLINS, SWEET MAGNOLIA REALTY, LLC.. LPRMLS
- $179,0003 bd2 ba1.9k sqft205 N College St, Red Springs, NC 28377For SaleMLS ID #765492, CECILIA PAYNE, REALTY ONE GROUP LIBERTY. LPRMLS
- $199,9993 bd1 ba1.6k sqft10481 Bostic Road, Laurinburg, NC 28352For SaleMLS ID #100571969, Randy C McCall, Weichert, Realtors Associated Group. Hive MLS
- $189,0003 bd2 ba1.5k sqft600 W 19th St, Lumberton, NC 28358For SaleMLS ID #753015, DAVID ZEITZ, COLDWELL BANKER PREMIER TEAM REALTY. LPRMLS
- $199,9003 bd2 ba1.6k sqft500 Turnpike Road, Laurinburg, NC 28352For SaleMLS ID #100573089, Vicki B Berry, Weichert, Realtors Associated Group. Hive MLS
- $98,0003 bd1 ba1k sqft109 W Chestnut Street, Maxton, NC 28364For SaleMLS ID #100570765, Tisha Evans, Homes with Tisha Evans. Hive MLS
- $174,7003 bd2 ba2k sqft2101 Doe Trail, Dillon, SC 29536For Sale
 MLS ID #2618531, Vanessa Jackson, The Litchfield Company RE-MB. CCAR
 - $200,0003 bd3 ba1.3k sqft314 1st St, Pembroke, NC 28372For SaleMLS ID #748151, BRIAN BREWINGTON, 1ST CHOICE REAL ESTATE. LPRMLS
- $190,0003 bd2 ba1.9k sqft2589 Pleasant Hope Rd, Fairmont, NC 28340For SaleMLS ID #752526, STEPHANIE BELL, LPT REALTY LLC. LPRMLS
- $199,5003 bd3 ba2.3k sqft701 E Harrison St, Dillon, SC 29536For Sale
 MLS ID #2601634, John McLaurin, Dillon Realty Inc. Pee Dee Realtor Association
 - $174,9003 bd2 ba1.6k sqft200 Marcellus Street, Laurinburg, NC 28352For SaleMLS ID #100573384, Stephen Scott Passarelli, Redfin Corporation. Hive MLS
- $185,0003 bd2 ba1.4k sqft2201 N McMillan Ave, Lumberton, NC 28358For SaleMLS ID #761249, KELLY BELOTE, KELLER WILLIAMS REALTY (FAYETTEVILLE). LPRMLS
