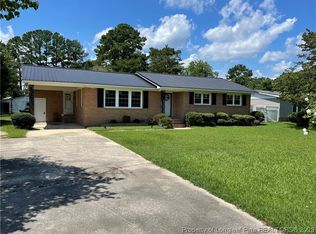
3 BEDROOM 1 BATH BRICK RANCH JUST OUTSIDE DOWNTOWN FAIRMONT. NEW FLOORING THROUGHOUT HOME IN 2023. ALSO .NEW HVAC IN 2023. HOME HAS A MOBILE HOME AT BACK OF LOT WITHOUT TITLE WILL CONVEY WITH PROPERTY. NO VALUE PLACED ON MOBILE HOME. PARTIALLY FENCED BACK YARD. PAVED DEAD END STREET. CALL TODAY TO TOUR THIS PROPRTY. PERFECT FOR 1ST TIME BUYER OR RENTAL INVESTMENT PROPERTY.
For sale
$119,000
501 Rosewood Rd, Fairmont, NC 28340
3beds
1,017sqft
Single Family Residence
Built in 1971
0.46 Acres Lot
$113,600 Zestimate®
$117/sqft
$-- HOA
What's special
Brick ranchPaved dead end street
- 45 days
- 145
- 12
Zillow last checked:
Listing updated:
Listed by:
GARRY EVANS,
RE/MAX REAL ESTATE EXCHANGE
Source: LPRMLS,MLS#: 768467 Originating MLS: Longleaf Pine Realtors
Originating MLS: Longleaf Pine RealtorsFacts & features
Interior
Bedrooms & bathrooms
- Bedrooms: 3
- Bathrooms: 1
- Full bathrooms: 1
Heating
- Central, Forced Air, Heat Pump
Cooling
- Central Air
Appliances
- Included: Electric Range, Refrigerator
- Laundry: Washer Hookup, Dryer Hookup, In Unit
Features
- Attic, Ceiling Fan(s), Eat-in Kitchen, Kitchen/Dining Combo, Laminate Counters, Pull Down Attic Stairs, Tub Shower
- Flooring: Luxury Vinyl Plank
- Basement: Crawl Space
- Attic: Pull Down Stairs
- Has fireplace: No
Interior area
- Total interior livable area: 1,017 sqft
Property
Parking
- Total spaces: 1
- Parking features: Attached, Garage
- Attached garage spaces: 1
Lot
- Size: 0.46 Acres
- Dimensions: 100 x 200 x 100 x 200
- Features: 1/4 to 1/2 Acre Lot, Partially Cleared
Details
- Parcel number: 300901005
- Special conditions: Standard
Construction
Type & style
- Home type: SingleFamily
- Architectural style: Ranch
- Property subtype: Single Family Residence
Materials
- Brick Veneer
Condition
- Average Condition
- New construction: No
- Year built: 1971
Utilities & green energy
- Electric: 220 Volts
- Sewer: Public Sewer
- Water: Public
Community & HOA
Community
- Subdivision: Fairmont
HOA
- Has HOA: No
Location
- Region: Fairmont
Financial & listing details
- Price per square foot: $117/sqft
- Tax assessed value: $95,800
- Annual tax amount: $1,498
- Date on market: 9/2/2026
- Cumulative days on market: 45 days
- Listing terms: Cash,Conventional,FHA,New Loan,USDA Loan,VA Loan
- Inclusions: REFRIGERATOR
- Exclusions: NONE
- Ownership: More than a year
Estimated market value
$113,600
$108,000 - $119,000
$1,173/mo
Price history
| Date | Event | Price |
|---|---|---|
| 9/2/2026 | Listed for sale | $119,000+317.5%$117/sqft |
Source:  LPRMLS #768467 Report a problem LPRMLS #768467 Report a problem | ||
| 11/23/2024 | Listing removed | $1,100$1/sqft |
Source: Zillow Rentals Report a problem | ||
| 10/23/2024 | Listed for rent | $1,100$1/sqft |
Source: Zillow Rentals Report a problem | ||
| 9/7/2023 | Sold | $28,500$28/sqft |
Source: Public Record Report a problem | ||
Public tax history
| Year | Property taxes | Tax assessment |
|---|---|---|
| 2025 | $1,498 +5.6% | $95,800 |
| 2024 | $1,418 +21% | $95,800 +22.7% |
| 2023 | $1,172 +2% | $78,100 +2% |
| 2022 | $1,149 | $76,600 |
| 2021 | $1,149 | $76,600 |
| 2020 | -- | $76,600 |
| 2019 | $563 | $76,600 +30.9% |
| 2018 | $563 +12.5% | $58,500 |
| 2017 | $500 | $58,500 |
| 2016 | $500 | $58,500 |
| 2015 | $500 | $58,500 |
Find assessor info on the county website
Monthly payment
Est. payment
Payment breakdown
Explore the cost of this home by adjusting the details. Changes won't be saved.Climate risks
Neighborhood: 28340
Nearby schools
Schools provided by the listing agent
- Middle: Robeson County Schools
- High: Robeson County Schools
Source: LPRMLS. This data may not be complete. We recommend contacting the local school district to confirm school assignments for this home.
Similar homes
- $169,0003 bd2 ba1.1k sqft14740 State Highway 41 S, Fairmont, NC 28340For Sale
 MLS ID #767218, ANGELA ADAMS, COLDWELL BANKER PREMIER TEAM REALTY. LPRMLS
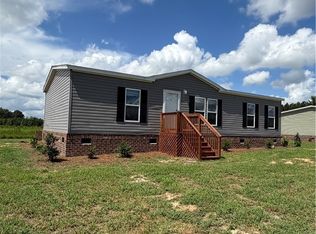
 - $169,0003 bd2 ba1.2k sqft888 Roberta Rd, Fairmont, NC 28340New Construction
 MLS ID #768566, DEBORAH PARKER, DEBORAH PARKER REALTY, INC.. LPRMLS
 - $120,9993 bd2 ba1.4k sqft700 S 3rd Ave, Dillon, SC 29536For Sale

 MLS ID #2602566, Evelyn A Sherman, Century 21 Mcalpine Associates. Pee Dee Realtor Association
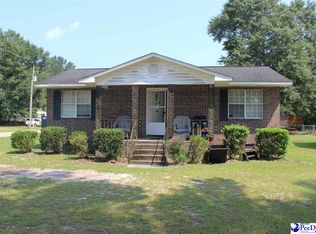
 - $124,0002 bd1 ba999 sqft510 Mullins St, Nichols, SC 29581For Sale
 MLS ID #2603343, Abigail Calder, First Charter Co Inc. Pee Dee Realtor Association
 - $136,0003 bd2 ba1.3k sqft722 Nc Highway 710, Rowland, NC 28383For Sale
 MLS ID #100594898, Sean Yarborough, Weichert, Realtors Associated Group. Hive MLS
 - $89,5002 bd1 ba1.1k sqft111 N Carolina Ct, Dillon, SC 29536For SaleMLS ID #2604270, Sara B Rogers, Dillon Realty Inc. Pee Dee Realtor Association
- $129,0002 bd1 ba900 sqft9002 Huggins Lake Ct, Nichols, SC 29581For SaleMLS ID #20253076, Wellons H Williams, C/b Mcmillan And Assoc.. Pee Dee Realtor Association
- $107,0003 bd1 ba1.4k sqft208 E 6th Ave, Lake View, SC 29563For SaleMLS ID #2602001, Sara B Rogers, Dillon Realty Inc. Pee Dee Realtor Association
- $139,9003 bd2 ba1.5k sqft1308 Mac D Road, Orrum, NC 28369For SaleMLS ID #100573938, Natalie D Lewis, Lewis Realty. Hive MLS
- $110,0003 bd2 ba1.2k sqft6137 Old Mullins Hwy., Nichols, SC 29581For Sale
 MLS ID #2525338, Tyler Simmons, Coldwell Banker Realty Midtown. CCAR
 - $95,0002 bd1 ba800 sqft406 Stewart St, Dillon, SC 29536For SaleMLS ID #2622369, Brian Brewington, 1st Choice Real Estate. CCAR
- $83,5002 bd1 ba912 sqft701 S 5th Ave, Dillon, SC 29536For SaleMLS ID #2602289, Tanesha Leonard, C/b Mcmillan And Assoc.. Pee Dee Realtor Association
