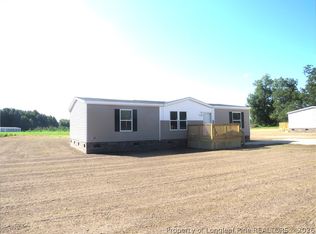
Looking for a home with acreage at an approachable price point? This 3-bedroom, 1.5-bath brick ranch sits on approximately 4 acres, giving you room to spread out and plenty of possibilities for the outdoor space. Inside, neutral finishes and a traditional layout provide a simple backdrop for the next owner to make the home their own. Outside, the acreage offers space for a garden, animals, outdoor projects, or simply more room to enjoy. With a brick home, approximately 4 acres, and plenty of potential, this property is worth a look. Schedule your showing today!
For sale
Price cut: $10.1K (8/13)
$164,900
4542 State Highway 904, Fairmont, NC 28340
3beds
1,263sqft
Single Family Residence
Built in 1980
-- sqft lot
$157,900 Zestimate®
$131/sqft
$-- HOA
What's special
Brick home
- 185 days
- 200
- 21
Zillow last checked:
Listing updated:
Listed by:
BRITT & CO. REAL ESTATE PROFESSIONALS,
LPT REALTY LLC
Source: LPRMLS,MLS#: 760734 Originating MLS: Longleaf Pine Realtors
Originating MLS: Longleaf Pine RealtorsFacts & features
Interior
Bedrooms & bathrooms
- Bedrooms: 3
- Bathrooms: 2
- Full bathrooms: 1
- 1/2 bathrooms: 1
Cooling
- Central Air, Electric
Appliances
- Included: Range, Refrigerator
- Laundry: Washer Hookup, Dryer Hookup
Features
- Eat-in Kitchen
- Flooring: Laminate
- Basement: Crawl Space
- Has fireplace: No
- Fireplace features: None
Interior area
- Total interior livable area: 1,263 sqft
Property
Features
- Patio & porch: Front Porch, Porch
- Exterior features: Porch
Lot
- Features: 3-5 Acres, Cleared
- Topography: Cleared
Details
- Parcel number: 28010202501A
- Zoning description: Residential District
- Special conditions: Standard
Construction
Type & style
- Home type: SingleFamily
- Architectural style: Traditional
- Property subtype: Single Family Residence
Materials
- Brick Veneer
Condition
- New construction: No
- Year built: 1980
Utilities & green energy
- Sewer: Septic Tank
- Water: Public
Community & HOA
Community
- Subdivision: None
HOA
- Has HOA: No
Location
- Region: Fairmont
Financial & listing details
- Price per square foot: $131/sqft
- Date on market: 4/15/2026
- Cumulative days on market: 154 days
- Listing terms: Cash,New Loan
- Inclusions: Refrigerator
- Exclusions: N/A
- Ownership: More than a year
- Road surface type: Paved
Estimated market value
$157,900
$150,000 - $166,000
$1,268/mo
Price history
| Date | Event | Price |
|---|---|---|
| 8/13/2026 | Price change | $164,900-5.8%$131/sqft |
Source:  LPRMLS #760734 Report a problem LPRMLS #760734 Report a problem | ||
| 7/3/2026 | Listed for sale | $175,000$139/sqft |
Source: LPRMLS #760734 Report a problem | ||
| 6/2/2026 | Pending sale | $175,000$139/sqft |
Source: LPRMLS #760734 Report a problem | ||
| 4/15/2026 | Listed for sale | $175,000$139/sqft |
Source: LPRMLS #760734 Report a problem | ||
Public tax history
Tax history is unavailable.
Monthly payment
Est. payment
Payment breakdown
Explore the cost of this home by adjusting the details. Changes won't be saved.Climate risks
Neighborhood: 28340
Nearby schools
Schools provided by the listing agent
- Middle: Robeson County Schools
- High: Robeson County Schools
Source: LPRMLS. This data may not be complete. We recommend contacting the local school district to confirm school assignments for this home.
Similar homes
- $169,0003 bd2 ba1.1k sqft14740 State Highway 41 S, Fairmont, NC 28340For Sale
 MLS ID #767218, ANGELA ADAMS, COLDWELL BANKER PREMIER TEAM REALTY. LPRMLS
 - $199,9003 bd1 ba1.4k sqft1320 Baltimore Church Road, Fairmont, NC 28340For Sale

 MLS ID #100598489, Jim R Lunsford, NorthGroup Real Estate LLC. Hive MLS
 - $169,0003 bd2 ba1.4k sqft2659 E White Pond Rd, Fairmont, NC 28340New Construction
 MLS ID #769156, STEVE HAMMONDS, HAMMOND REALTY LLC. LPRMLS
 - $169,0003 bd2 ba1.4k sqft2633 E White Pond Rd, Fairmont, NC 28340New Construction
 MLS ID #768521, STEVE HAMMONDS, HAMMOND REALTY LLC. LPRMLS
 - $167,9002 bd3 ba1.5k sqft603 S Main St, Lake View, SC 29563For Sale
 MLS ID #2603713, Stacy B Strickland, Carolina Realty & Associates. Pee Dee Realtor Association
 - $164,9003 bd2 ba1.4k sqft301 Pine St, Nichols, SC 29581For SaleMLS ID #20254564, Abigail Calder, First Charter Co Inc. Pee Dee Realtor Association
- $159,0003 bd1 ba1k sqft232 E Church St., Mullins, SC 29574For Sale
 MLS ID #2625256, Evelyn A Sherman, Century 21 McAlpine Associates. CCAR
 - $184,0003 bd2 ba1.8k sqft7613 Princess Ann Road, Evergreen, NC 28438For SaleMLS ID #100608067, Trina C Strickland, Only Way Realty Carolina Grand Strand Properties. Hive MLS
- $160,0003 bd2 ba1.8k sqft1113 Bens St, Mullins, SC 29574For Sale
 MLS ID #26025483, Bernadette Seabrook. CTMLS
 - $165,5003 bd1 ba1.4k sqft1400 E Harrison St, Dillon, SC 29536For SaleMLS ID #20243935, Sara B Rogers, Dillon Realty Inc. Pee Dee Realtor Association
- $144,2503 bd2 ba1.6k sqft211 14th Ave. S, Dillon, SC 29536For SaleMLS ID #2624327, Jennifer R Huffman, Jeff Cook Real Estate LPT Real. CCAR
- $180,0002 bd2 ba1k sqft3105 Highway 430, Nichols, SC 29581For SaleMLS ID #2604098, Itisa Harley-Williams, Pee Dee Elite Team Brokered By Lpt Realty. Pee Dee Realtor Association
- $139,9003 bd2 ba1.5k sqft1308 Mac D Road, Orrum, NC 28369For SaleMLS ID #100573938, Natalie D Lewis, Lewis Realty. Hive MLS
