Welcome to 1104 South Main Street in Fairmont, North Carolina! This charming three-bedroom, one-and-a-half-bath home offers a wonderful combination of character, comfort, and convenience. Situated on just over half an acre, the home features original hardwood floors throughout, fresh interior and exterior paint, new ceiling fans, and an attached one-car carport.
The versatile floor plan provides added flexibility, with one of the bedrooms featuring a fireplace and the potential to serve as an additional living room, den, home office, or flex space. Conveniently located just moments from Fairmont Community Park and a short drive from the Fairmont Golf Course, this property offers easy access to nearby recreation and community amenities.
At the full asking price, the seller is offering $6,500 toward buyer closing costs or other allowable concessions, providing additional value to the new owner. The property is also eligible for USDA financing, subject to buyer and lender qualification. With its classic charm, spacious lot, convenient location, and attractive seller incentives, 1104 South Main Street is ready to welcome its next owner. Schedule your showing and make your offer today!
For sale
$190,000
1104 S Main St, Fairmont, NC 28340
3beds
1,740sqft
Single Family Residence
Built in 1945
-- sqft lot
$181,500 Zestimate®
$109/sqft
$-- HOA
What's special
Three-bedroom one-and-a-half-bath homeAttached one-car carportOriginal hardwood floors throughoutSpacious lotNew ceiling fans
- 31 days
- 325
- 22
Likely to sell faster than
Zillow last checked:
Listing updated:
Listed by:
MAURICE TOWNSEND,
THE HOUSING MENTORS
Source: LPRMLS,MLS#: 770142 Originating MLS: Longleaf Pine Realtors
Facts & features
Interior
Bedrooms & bathrooms
- Bedrooms: 3
- Bathrooms: 2
- Full bathrooms: 1
- 1/2 bathrooms: 1
Cooling
- Central Air, Electric
Appliances
- Included: Range, Refrigerator
- Laundry: Washer Hookup, Dryer Hookup
Features
- Ceiling Fan(s), Dining Area, Separate/Formal Dining Room
- Flooring: Hardwood
- Basement: None
- Number of fireplaces: 2
- Fireplace features: None
Interior area
- Total interior livable area: 1,740 sqft
Property
Parking
- Total spaces: 1
- Parking features: Attached Carport
- Carport spaces: 1
Features
- Levels: One
- Stories: 1
Details
- Parcel number: 926658250100
- Special conditions: None
Construction
Type & style
- Home type: SingleFamily
- Architectural style: One Story
- Property subtype: Single Family Residence
Materials
- Brick
Condition
- New construction: No
- Year built: 1945
Utilities & green energy
- Sewer: Public Sewer
- Water: Public
Community & HOA
Community
- Subdivision: None
HOA
- Has HOA: No
Location
- Region: Fairmont
Financial & listing details
- Price per square foot: $109/sqft
- Tax assessed value: $130,700
- Annual tax amount: $2,014
- Date on market: 10/1/2026
- Cumulative days on market: 33 days
- Listing terms: Cash,Conventional,FHA,USDA Loan,VA Loan
- Inclusions: Refrigerator, Stove
- Exclusions: None
- Ownership: More than a year
Estimated market value
$181,500
$172,000 - $191,000
$1,600/mo
Price history
| Date | Event | Price |
|---|---|---|
| 10/1/2026 | Listed for sale | $190,000+137.5%$109/sqft |
Source:  LPRMLS #770142 Report a problem | ||
| 2/28/2012 | Sold | $80,000$46/sqft |
Source: Public Record Report a problem | ||
Public tax history
| Year | Property taxes | Tax assessment |
|---|---|---|
| 2025 | $2,014 +4.1% | $130,700 |
| 2024 | $1,934 +44.1% | $130,700 +46% |
| 2023 | $1,343 | $89,500 |
| 2022 | $1,343 | $89,500 |
| 2021 | $1,343 | $89,500 |
| 2020 | -- | $89,500 |
| 2019 | $1,374 | $89,500 +57.6% |
| 2018 | $1,374 +13.4% | $56,800 |
| 2017 | $1,212 | $56,800 |
| 2016 | $1,212 | $56,800 |
| 2015 | $1,212 | $56,800 |
Find assessor info on the county website
Monthly payment
Est. payment
Payment breakdown
Explore the cost of this home by adjusting the details. Changes won't be saved.Climate risks
Neighborhood: 28340
Nearby schools
Schools provided by the listing agent
- Middle: Fairmont Middle School
- High: Fairmont High School
Source: LPRMLS. This data may not be complete. We recommend contacting the local school district to confirm school assignments for this home.
Similar homes
- $--4 bd4 ba1.9k sqft1002 Iona St, Fairmont, NC 28340Auction
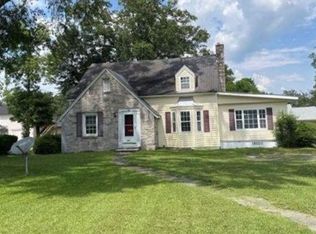 Xome
- $199,9003 bd1 ba1.4k sqft1320 Baltimore Church Road, Fairmont, NC 28340For Sale

 MLS ID #100598489, Jim R Lunsford, NorthGroup Real Estate LLC. Hive MLS
- $204,9994 bd2 ba2.1k sqft209 S Morro St, Fairmont, NC 28340For Sale
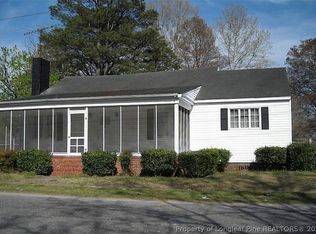 MLS ID #765950, MATTHEW PIERCE, MAVERICK LEE REALTY. LPRMLS
- $266,5005 bd2 ba1.8k sqft901 Iona St, Fairmont, NC 28340For Sale
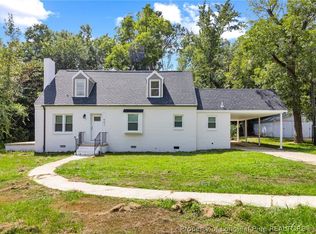 MLS ID #770165, ROSARIO SOTO, KELLER WILLIAMS REALTY (FAYETTEVILLE). LPRMLS
- $169,9003 bd2 ba1.3k sqft206 Bascus St, Lake View, SC 29563For Sale
 MLS ID #2604462, Elaine Wilson, Exp Realty Greyfeather Group. Pee Dee Realtor Association
- $175,0003 bd2 ba1.5k sqft501 N Nichols St., Nichols, SC 29581For Sale
 MLS ID #2626009, Eric J Emond, REMAX Southern Shores. CCAR
- $209,0003 bd2 ba2.4k sqft2407 Nichols Hwy, Nichols, SC 29581For SaleMLS ID #2603725, Dustin Quick, Palmetto Group. Pee Dee Realtor Association
- $169,9003 bd2 ba1.8k sqft7613 Princess Ann Road, Evergreen, NC 28438For SaleMLS ID #100608067, Trina C Strickland, Only Way Realty Carolina Grand Strand Properties. Hive MLS
- $190,0003 bd2 ba1.6k sqft507 W 20th Street, Lumberton, NC 28358For SaleMLS ID #100561146, Natalie D Lewis, Lewis Realty. Hive MLS
- $199,0003 bd3 ba2k sqft670 Conway Road, Fair Bluff, NC 28439For SaleMLS ID #100572251, Trent Burroughs, Burroughs & Company, LLC. Hive MLS
- $214,0003 bd2 ba1.6k sqft1321 E Washington St., Dillon, SC 29536For SaleMLS ID #2623795, Karen R Albright, Opendoor Brokerage LLC. CCAR
- $196,9003 bd3 ba1.3k sqft110 Campbell St, Lumberton, NC 28358For Sale
 MLS ID #10176631, Tina Caul. Doorify MLS
