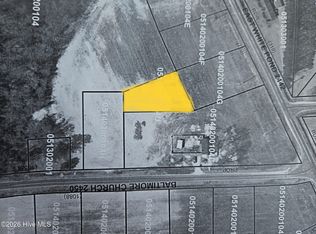
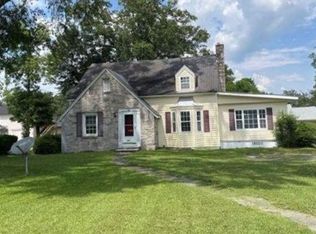
Welcome to this beautifully restored farmhouse, ideally situated on a spacious corner lot along Baltimore Church Road. The offering encompasses approximately 1.87 acres, providing ample space, privacy, and future possibilities.
Mature pecan trees enhance the property's peaceful country setting, while the expansive fenced backyard offers plenty of room for children, pets, gardening, and outdoor entertaining. Relax with your morning coffee on the welcoming front porch or unwind in the spacious backyard at the end of the day. A detached storage shed and workshop provide convenient space for tools, equipment, hobbies, or additional storage.
Inside, thoughtfully painted rooms and original hardwood flooring in portions of the home create a warm and inviting atmosphere. Carefully updated for modern living while preserving its authentic character, this charming farmhouse offers a wonderful blend of timeless appeal, comfort, and usable outdoor space.
For sale
$199,900
1320 Baltimore Church Road, Fairmont, NC 28340
3beds
1,400sqft
Single Family Residence
Built in 1950
1.87 Acres Lot
$195,000 Zestimate®
$143/sqft
$-- HOA
What's special
- 45 days
- 147
- 5
Zillow last checked:
Listing updated:
Listed by:
Jim R Lunsford 910-338-0558,
NorthGroup Real Estate LLC
Source: Hive MLS,MLS#: 100598489 Originating MLS: Cape Fear Realtors MLS, Inc.
Originating MLS: Cape Fear Realtors MLS, Inc.Facts & features
Interior
Bedrooms & bathrooms
- Bedrooms: 3
- Bathrooms: 1
- Full bathrooms: 1
Rooms
- Room types: Living Room, Dining Room, Bedroom 1, Bedroom 2, Bedroom 3
Bedroom 1
- Level: Main
- Dimensions: 133 x 133
Bedroom 2
- Level: Main
- Dimensions: 123 x 133
Bedroom 3
- Level: Main
- Dimensions: 124 x 133
Dining room
- Level: Main
- Dimensions: 122 x 148
Kitchen
- Level: Main
- Dimensions: 135 x 148
Living room
- Level: Main
- Dimensions: 135 x 198
Heating
- Heat Pump, Electric, Forced Air
Cooling
- Central Air, Heat Pump
Appliances
- Included: Electric Oven, Refrigerator
- Laundry: Dryer Hookup, Washer Hookup
Features
- None
- Flooring: LVT/LVP, Laminate, Wood
- Basement: None
- Attic: Pull Down Stairs
- Has fireplace: Yes
Interior area
- Total structure area: 1,400
- Total interior livable area: 1,400 sqft
Property
Parking
- Parking features: On Site, Unpaved
Accessibility
- Accessibility features: None
Features
- Levels: One
- Patio & porch: Covered, Porch, Wrap Around
- Fencing: Privacy,Back Yard,Wood
- Has view: Yes
- View description: See Remarks
- Frontage type: See Remarks
Lot
- Size: 1.87 Acres
Details
- Additional structures: Workshop
- Parcel number: 05140200104c
- Zoning: D-10
- Special conditions: Standard
Construction
Type & style
- Home type: SingleFamily
- Property subtype: Single Family Residence
Materials
- Wood Siding, Wood Frame
- Foundation: Crawl Space
- Roof: Architectural Shingle
Condition
- New construction: No
- Year built: 1950
Utilities & green energy
- Sewer: Septic Tank
- Water: Public
- Utilities for property: Water Connected
Community & HOA
Community
- Subdivision: Not In Subdivision
HOA
- Has HOA: No
- Amenities included: None
Location
- Region: Fairmont
Financial & listing details
- Price per square foot: $143/sqft
- Tax assessed value: $158,800
- Annual tax amount: $1,429
- Date on market: 8/24/2026
- Cumulative days on market: 45 days
- Listing agreement: Exclusive Right To Sell
- Listing terms: Cash,Conventional
- Road surface type: Paved
Estimated market value
$195,000
$185,000 - $205,000
$1,221/mo
Price history
| Date | Event | Price |
|---|---|---|
| 8/24/2026 | Listed for sale | $199,900-13.1%$143/sqft |
Source:  Hive MLS #100598489 Report a problem Hive MLS #100598489 Report a problem | ||
| 8/8/2025 | Listing removed | $230,000$164/sqft |
Source: Hive MLS #100514805 Report a problem | ||
| 6/20/2025 | Listed for sale | $230,000+39.4%$164/sqft |
Source: Hive MLS #100514805 Report a problem | ||
| 12/21/2022 | Sold | $165,000-15.8%$118/sqft |
Source:  LPRMLS #687921 Report a problem LPRMLS #687921 Report a problem | ||
| 11/2/2022 | Pending sale | $195,900$140/sqft |
Source: LPRMLS #687921 Report a problem | ||
| 10/17/2022 | Price change | $195,900-2%$140/sqft |
Source: LPRMLS #687921 Report a problem | ||
| 7/11/2022 | Listed for sale | $199,900+57.4%$143/sqft |
Source: LPRMLS #687921 Report a problem | ||
| 2/15/2022 | Sold | $127,000+2.4%$91/sqft |
Source: LPRMLS #675147 Report a problem | ||
| 1/1/2022 | Pending sale | $124,000$89/sqft |
Source: LPRMLS #675147 Report a problem | ||
| 12/23/2021 | Listed for sale | $124,000$89/sqft |
Source: LPRMLS #675147 Report a problem | ||
| 12/13/2021 | Pending sale | $124,000$89/sqft |
Source: LPRMLS #675147 Report a problem | ||
| 12/10/2021 | Listed for sale | $124,000$89/sqft |
Source: LPRMLS #675147 Report a problem | ||
Public tax history
| Year | Property taxes | Tax assessment |
|---|---|---|
| 2025 | $1,559 +9.1% | $158,800 |
| 2024 | $1,429 +44% | $158,800 +47.2% |
| 2023 | $993 +20.3% | $107,900 +20.3% |
| 2022 | $825 | $89,700 |
Find assessor info on the county website
Monthly payment
Est. payment
Payment breakdown
Explore the cost of this home by adjusting the details. Changes won't be saved.Climate risks
Neighborhood: 28340
Nearby schools
Schools provided by the listing agent
- Elementary: Rosenwald
- Middle: Fairmont
- High: Fairmont
Source: Hive MLS. This data may not be complete. We recommend contacting the local school district to confirm school assignments for this home.

Similar homes
- $190,0003 bd2 ba1.7k sqft1104 S Main St, Fairmont, NC 28340For Sale
 MLS ID #770142, MAURICE TOWNSEND, THE HOUSING MENTORS. LPRMLS
 - $--4 bd4 ba1.9k sqft1002 Iona St, Fairmont, NC 28340Auction
 Xome
Xome - $169,0003 bd2 ba1.1k sqft14740 State Highway 41 S, Fairmont, NC 28340For Sale
 MLS ID #767218, ANGELA ADAMS, COLDWELL BANKER PREMIER TEAM REALTY. LPRMLS
 - $232,0003 bd2 ba2k sqft203 Trinity St, Fairmont, NC 28340For Sale
 MLS ID #762826, ROSARIO SOTO, KELLER WILLIAMS REALTY (FAYETTEVILLE). LPRMLS
 - $184,0003 bd2 ba1.8k sqft7613 Princess Ann Road, Evergreen, NC 28438For Sale
 MLS ID #100608067, Trina C Strickland, Only Way Realty Carolina Grand Strand Properties. Hive MLS
 - $250,0004 bd2 ba1.7k sqft532 Sandy Hill Dr, Dillon, SC 29536For Sale
 MLS ID #2604110, John McLaurin, Dillon Realty Inc. Pee Dee Realtor Association
 - $217,0003 bd2 ba1.6k sqft1321 E Washington St., Dillon, SC 29536For Sale
 MLS ID #2623795, Karen R Albright, Opendoor Brokerage LLC. CCAR
 - $204,9003 bd2 ba1.6k sqft507 W 20th Street, Lumberton, NC 28358For SaleMLS ID #100561146, Natalie D Lewis, Lewis Realty. Hive MLS
- $167,9002 bd3 ba1.5k sqft603 S Main St, Lake View, SC 29563For SaleMLS ID #2603713, Stacy B Strickland, Carolina Realty & Associates. Pee Dee Realtor Association
