Spacious 5-Bedroom Brick Home in Fairmont: Seller is offering to pay buyer closing costs with an acceptable offer!
This updated two-story brick home offers the perfect blend of charm and modern style—all just minutes from town. With 5 bedrooms and 2 full baths, there’s plenty of space for family, guests, or a home office.
Step inside to find fresh paint, LVP flooring, and recessed lighting that create a bright, welcoming atmosphere. The stunning kitchen features granite countertops, a breakfast bar, and stainless steel appliances—including a refrigerator—making it a true showstopper.
The open floor plan flows effortlessly, with two bedrooms and a full bath on the first floor for convenience, and three additional bedrooms upstairs for added privacy.
Outside, enjoy a covered patio and carport—perfect for relaxing, entertaining, or keeping your vehicle protected.
This move-in ready home has been thoughtfully updated and is waiting for its next owner!
For sale
Price cut: $1.5K (7/13)
$266,500
901 Iona St, Fairmont, NC 28340
5beds
1,867sqft
Single Family Residence
Built in 1951
0.73 Acres Lot
$262,500 Zestimate®
$143/sqft
$-- HOA
What's special
Brick homeRecessed lightingBreakfast barStunning kitchenFresh paintOpen floor planLvp flooring
- 294 days |
- 157 |
- 11 |
Zillow last checked:
Listing updated:
Listed by:
ROSARIO SOTO,
KELLER WILLIAMS REALTY (FAYETTEVILLE)
Source: LPRMLS,MLS#: 751092 Originating MLS: Longleaf Pine Realtors
Originating MLS: Longleaf Pine RealtorsFacts & features
Interior
Bedrooms & bathrooms
- Bedrooms: 5
- Bathrooms: 2
- Full bathrooms: 2
Heating
- Heat Pump
Appliances
- Included: Microwave, Range, Refrigerator, Stainless Steel Appliance(s)
- Laundry: Washer Hookup, Dryer Hookup
Features
- Eat-in Kitchen, Kitchen/Dining Combo
- Flooring: Luxury Vinyl Plank
- Basement: Crawl Space
- Has fireplace: No
- Fireplace features: None
Interior area
- Total interior livable area: 1,867 sqft
Property
Parking
- Total spaces: 2
- Parking features: No Garage
- Carport spaces: 2
Features
- Levels: Two
- Stories: 2
- Patio & porch: Covered, Patio
Lot
- Size: 0.73 Acres
Details
- Parcel number: 050503006
- Zoning description: R15 - Residential District
- Special conditions: Standard
Construction
Type & style
- Home type: SingleFamily
- Architectural style: Two Story
- Property subtype: Single Family Residence
Materials
- Brick
Condition
- New construction: No
- Year built: 1951
Utilities & green energy
- Sewer: Public Sewer
- Water: Public
Community & HOA
Community
- Subdivision: None
HOA
- Has HOA: No
Location
- Region: Fairmont
Financial & listing details
- Price per square foot: $143/sqft
- Tax assessed value: $91,800
- Annual tax amount: $1,439
- Date on market: 10/1/2025
- Cumulative days on market: 294 days
- Listing terms: Cash,Conventional,FHA,VA Loan
- Inclusions: Refrigerator, Range
- Exclusions: None
- Ownership: More than a year
Estimated market value
$262,500
$249,000 - $276,000
$1,664/mo
Price history
| Date | Event | Price |
|---|---|---|
| 7/13/2026 | Price change | $266,500-0.6%$143/sqft |
Source:  LPRMLS #751092 Report a problem LPRMLS #751092 Report a problem | ||
| 12/31/2025 | Price change | $268,000-3.6%$144/sqft |
Source: LPRMLS #751092 Report a problem | ||
| 10/1/2025 | Listed for sale | $278,000+517.8%$149/sqft |
Source: LPRMLS #751092 Report a problem | ||
| 6/2/2022 | Sold | $45,000-30.8%$24/sqft |
Source: Public Record Report a problem | ||
| 8/1/2018 | Listing removed | $65,000$35/sqft |
Source: CENTURY 21 The Real Estate Center #100103293 Report a problem | ||
| 8/3/2017 | Listed for sale | $65,000+3.2%$35/sqft |
Source: CENTURY 21 The Real Estate Center #525758 Report a problem | ||
| 3/31/2010 | Sold | $63,000$34/sqft |
Source: Public Record Report a problem | ||
Public tax history
| Year | Property taxes | Tax assessment |
|---|---|---|
| 2025 | $1,439 +5.9% | $91,800 |
| 2024 | $1,359 +1.4% | $91,800 +2.8% |
| 2023 | $1,340 +1.5% | $89,300 +1.5% |
| 2022 | $1,320 | $88,000 |
| 2021 | $1,320 | $88,000 |
| 2020 | -- | $88,000 |
| 2019 | $1,352 | $88,000 +6.9% |
| 2018 | $1,352 +4.5% | $82,300 |
| 2017 | $1,295 | $82,300 |
| 2016 | $1,295 | $82,300 |
| 2015 | $1,295 | $82,300 |
Find assessor info on the county website
Monthly payment
Est. payment
Payment breakdown
Explore the cost of this home by adjusting the details. Changes won't be saved.Climate risks
Neighborhood: 28340
Nearby schools
GreatSchools rating
- 2/10Rosenwald ElementaryGrades: PK-4Distance: 0.4 mi
- 2/10Fairmont MiddleGrades: 5-8Distance: 0.5 mi
- 3/10Fairmont HighGrades: 9-12Distance: 2.4 mi
Schools provided by the listing agent
- Middle: Rowland Middle School
- High: South Robeson High School
Source: LPRMLS. This data may not be complete. We recommend contacting the local school district to confirm school assignments for this home.
- $171,0004 bd2 ba2.7k sqft903 Iona St, Fairmont, NC 28340Off Market
- $171,6004 bd2 ba2.9k sqft902 Iona St, Fairmont, NC 28340Off Market

- $225,1004 bd2 ba2.6k sqft905 Iona St, Fairmont, NC 28340Off Market
- $289,9003 bd3 ba2.8k sqft904 Church St, Fairmont, NC 28340For Sale
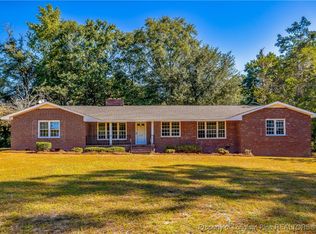
- $118,4003 bd1 ba1.6k sqft303 Delmus St, Fairmont, NC 28340Off Market
- $176,1004 bd2 ba1.3k sqft305 Delmus St, Fairmont, NC 28340Off Market
- $21,500-- bd-- ba-- sqft900 Iona St, Fairmont, NC 28340Off Market
- $118,4003 bd2 ba2.1k sqft1000 Iona St, Fairmont, NC 28340Off Market
A local agent can set up tours, give advice and negotiate with sellers.
Similar homes
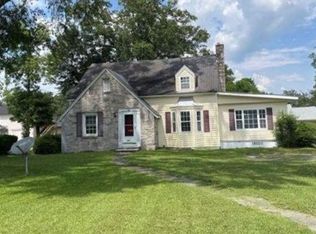
- $--4 bd4 ba1.9k sqft1002 Iona St, Fairmont, NC 28340Auction
 Xome

Xome - $250,0004 bd2 ba1.6k sqft402 S Morro St, Fairmont, NC 28340For Sale
 MLS ID #752022, ROSARIO SOTO, KELLER WILLIAMS REALTY (FAYETTEVILLE). LPRMLS
 - $232,0003 bd2 ba2k sqft203 Trinity St, Fairmont, NC 28340For Sale
 MLS ID #762826, ROSARIO SOTO, KELLER WILLIAMS REALTY (FAYETTEVILLE). LPRMLS
 - $230,0004 bd2 ba2.6k sqft412 Pittman St, Fairmont, NC 28340For Sale
 MLS ID #765413, BRITT & CO. REAL ESTATE PROFESSIONALS, LPT REALTY LLC. LPRMLS
 - $250,0003 bd2 ba1.4k sqft848 Pinewood Rd, Fairmont, NC 28340For Sale By Owner
- $204,9994 bd2 ba2.1k sqft209 S Morro St, Fairmont, NC 28340For SaleMLS ID #765950, MATTHEW PIERCE, MAVERICK LEE REALTY. LPRMLS
- $224,9004 bd2 ba2k sqft866 Roberta Rd, Fairmont, NC 28340New ConstructionMLS ID #766425, DEBORAH PARKER, DEBORAH PARKER REALTY, INC.. LPRMLS
- $345,0004 bd2 ba2k sqft7266 Pleasant Hope Rd, Fairmont, NC 28340For SaleMLS ID #761933, MORRIS "JAY" BENNETT, REALTY ONE GROUP HERITAGE. LPRMLS
- $199,0003 bd3 ba1.5k sqft1523 Proctorville Church Rd, Fairmont, NC 28340For SaleMLS ID #757591, GARRY EVANS, RE/MAX REAL ESTATE EXCHANGE. LPRMLS
- $322,0004 bd2 ba1.7k sqft1007 Cy Williams Boulevard, Lumberton, NC 28360For Sale
 MLS ID #100590737, Kena M Skipper, eXp Realty. Hive MLS
 - $279,0003 bd2 ba2.1k sqft307 E 1st Ave, Lake View, SC 29563For Sale
 MLS ID #2602290, Fran Allen, Welcome Home Realty. Pee Dee Realtor Association
 - $259,9002 bd1 ba1.5k sqft634 Watts Rd, Lumberton, NC 28360For SaleMLS ID #762138, CAMERON VINES, VINES REALTY GROUP, LLC. LPRMLS
- $260,0003 bd3 ba2k sqft1800 Case St, Lumberton, NC 28358For SaleMLS ID #746075, ANDREW PIERCE, EXP REALTY LLC. LPRMLS
- $209,0004 bd2 ba1.9k sqft78 Dexter Dr, Fairmont, NC 28340For SaleMLS ID #764672, DEBORAH PARKER, DEBORAH PARKER REALTY, INC.. LPRMLS
- $190,0003 bd2 ba1.9k sqft2589 Pleasant Hope Rd, Fairmont, NC 28340For SaleMLS ID #752526, STEPHANIE BELL, LPT REALTY LLC. LPRMLS
- $267,4003 bd2 ba1.5k sqft4890 State Highway 72 W, Lumberton, NC 28358For SaleMLS ID #763090, KENA SKIPPER, EXP REALTY LLC. LPRMLS
- $245,0003 bd2 ba1.9k sqft405 West Rd, Lumberton, NC 28358For SaleMLS ID #764940, SUSAN WALKER, COLDWELL BANKER PREMIER TEAM REALTY. LPRMLS
- $250,0003 bd2 ba1.8k sqft510 Arrington St, Rowland, NC 28383For SaleMLS ID #746313, HELENA SINCLAIR, BHHS ALL AMERICAN HOMES #2. LPRMLS
- $274,9003 bd2 ba1.5k sqft1603 N McMillan St, Lumberton, NC 28358For SaleMLS ID #753634, NATALIE LEWIS, LEWIS REALTY. LPRMLS
- $245,0003 bd2 ba1.7k sqft322 Johnson Dr., Dillon, SC 29536For Sale
 MLS ID #2617228, Andrew B Pierce, Anchor Realty. CCAR
