Country Living with Comfort, Space & Convenience! Enjoy the peace and charm of country living with this beautiful 4-bedroom 2.5-bath home situated on 2.31 acres just outside the quaint small town of Lake View, South Carolina! Offering the perfect blend of comfort, functionality, and rural tranquility, this home features 9-foot ceilings throughout and a thoughtfully designed floor plan. The spacious primary suite features a garden tub and large walk-in shower, while the primary side of the home, including laundry area and 4th bedroom/flex room, offers wider door openings for improved wheelchair accessibility. The versatile 4th bedroom provides flexibility for a home office, hobby room or additional living space to fit your needs. Relax and unwind on the screened back porch while enjoying the peaceful country surroundings. A Generac whole home generator provides added convenience and peace of mind. With 2.31 acres, there's plenty of room for outdoor activities, gardening or simply enjoying the beauty of country living. Located approximately an hour from the beaches of both North and South Carolina, this property offers peaceful rural living with coastal destinations within reach. NEED MORE ROOM TO SPREAD OUT? The Seller also owns the adjoining 2.39-acre corner lot, available for separate purchase, and is willing to negotiate a package price for both properties! This is a wonderful opportunity to own up to 4.70 acres and enjoy the space and flexibility of country living. Seller is willing to pay a portion of allowable Buyer closing costs upon acceptable offer. Schedule your showing today!!
For sale
$320,000
215 N Bear Swamp Road, Nichols, SC 29581
4beds
1,953sqft
Single Family Residence
Built in 2014
2.31 Acres Lot
$308,500 Zestimate®
$164/sqft
$-- HOA
What's special
Peaceful country surroundingsGarden tubScreened back porchThoughtfully designed floor planSpacious primary suiteLarge walk-in shower
- 16 days
- 271
- 21
Zillow last checked:
Listing updated:
Listed by:
Trisha D. Hodges 910-740-5859,
Rock Creek Land Company, LLC
Source: Hive MLS,MLS#: 100613615 Originating MLS: Brunswick County Association of Realtors
Facts & features
Interior
Bedrooms & bathrooms
- Bedrooms: 4
- Bathrooms: 3
- Full bathrooms: 2
- 1/2 bathrooms: 1
Rooms
- Room types: Master Bedroom, Bedroom 1, Bedroom 2, Bedroom 3, Living Room
Primary bedroom
- Level: First
Bedroom 1
- Level: First
Bedroom 2
- Level: First
Bedroom 3
- Level: First
Kitchen
- Level: First
Living room
- Level: First
Heating
- Electric, Heat Pump
Cooling
- Central Air, Ceiling Fan(s)
Appliances
- Included: Electric Oven, Electric Cooktop, Washer, Refrigerator, Dryer, Dishwasher
Features
- Walk-in Closet(s), High Ceilings, Whole-Home Generator, Ceiling Fan(s), Walk-in Shower, Blinds/Shades, Walk-In Closet(s)
- Flooring: Laminate, Vinyl, Ceramic Tile
- Attic: Pull Down Stairs
- Has fireplace: No
Interior area
- Total structure area: 1,953
- Total interior livable area: 1,953 sqft
Property
Parking
- Parking features: Asphalt, No Garage
Accessibility
- Accessibility features: Accessible Bedroom
Features
- Levels: One
- Patio & porch: Screened, Front Porch, Rear Porch
- Fencing: None
- View description: None
- Frontage type: See Remarks
Lot
- Size: 2.31 Acres
- Dimensions: 192.27 x 572.70 x 214.55 x 475.15
Details
- Parcel number: 1120000134
- Zoning: RS=2
- Special conditions: Standard
- Other equipment: Generator
Construction
Type & style
- Home type: SingleFamily
- Property subtype: Single Family Residence
Materials
- Vinyl Siding, Wood Frame
- Foundation: Crawl Space
- Roof: Architectural Shingle
Condition
- New construction: No
- Year built: 2014
Utilities & green energy
- Sewer: Septic Tank
- Water: County Water
- Utilities for property: Cable Available, Water Connected
Community & HOA
Community
- Subdivision: Not In Subdivision
HOA
- Has HOA: No
Location
- Region: Nichols
Financial & listing details
- Price per square foot: $164/sqft
- Tax assessed value: $240,862
- Annual tax amount: $165
- Date on market: 10/30/2026
- Cumulative days on market: 17 days
- Listing agreement: Exclusive Right To Sell
- Listing terms: Cash,Conventional,FHA,VA Loan
Estimated market value
$308,500
$293,000 - $324,000
$2,045/mo
Price history
| Date | Event | Price |
|---|---|---|
| 10/30/2026 | Listed for sale | $320,000$164/sqft |
Source:  CCAR #2626463 Report a problem | ||
Public tax history
| Year | Property taxes | Tax assessment |
|---|---|---|
| 2025 | $165 | -- |
| 2024 | $165 | -- |
| 2023 | $165 | -- |
| 2022 | $165 +6.5% | -- |
| 2021 | $155 | -- |
| 2020 | $155 +14.8% | -- |
| 2019 | $135 | -- |
| 2018 | $135 -82.9% | -- |
| 2016 | $788 | $8,660 +43200% |
| 2015 | -- | $20 |
| 2014 | -- | $20 |
Find assessor info on the county website
Monthly payment
Est. payment
Payment breakdown
Explore the cost of this home by adjusting the details. Changes won't be saved.Climate risks
Neighborhood: 29581
Nearby schools
Schools provided by the listing agent
- Middle: Dillon Middle School
- High: Dillon High School
Source: Hive MLS. This data may not be complete. We recommend contacting the local school district to confirm school assignments for this home.
Similar homes
- $349,9002 bd2 ba1.6k sqft10358 Constitution Dr. #River Front!!, Nichols, SC 29581For Sale

 MLS ID #2627037, Rodney S Garrell, Real Estate Services Plus. CCAR
- $295,0005 bd3 ba1.9k sqft4230 Highway 76, Nichols, SC 29581For Sale
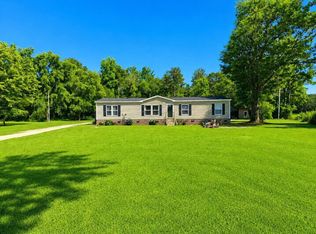 MLS ID #2614694, Alan Shane S Price, Century 21 The Harrelson Group. CCAR
- $170,0003 bd2 ba1.5k sqft501 N Nichols St., Nichols, SC 29581For Sale
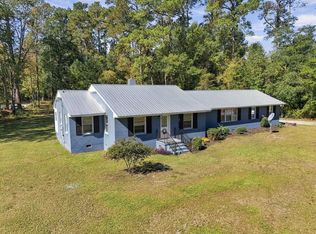 MLS ID #2626009, Eric J Emond, REMAX Southern Shores. CCAR
- $255,0003 bd2 ba1.6k sqft205 W Raft St., Nichols, SC 29581For Sale
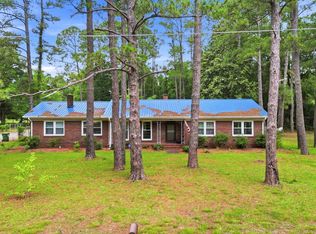 MLS ID #2614301, The Roark Group, RE/MAX Executive. CCAR
- $239,9003 bd2 ba2.1k sqft307 E 1st Ave, Lake View, SC 29563For Sale
 MLS ID #2602290, Fran Allen, Welcome Home Realty. Pee Dee Realtor Association
- $289,9003 bd3 ba2.2k sqft706 N Marion St, Latta, SC 29565For SaleMLS ID #2604545, Emily Jennings, Exp Realty Greyfeather Group. Pee Dee Realtor Association
- $169,9003 bd2 ba1.3k sqft206 Bascus St, Lake View, SC 29563For SaleMLS ID #2604462, Elaine Wilson, Exp Realty Greyfeather Group. Pee Dee Realtor Association
- $279,0003 bd2 ba1.5k sqft6608 Black Creek Rd., Nichols, SC 29581For SaleMLS ID #2624276, Nicholas R Francis, Century 21 Palms Realty. CCAR
- $319,9003 bd3 ba2.2k sqft401 English Park Rd, Marion, SC 29571For SaleMLS ID #2604505, Anna B Michael, Exp Realty Greyfeather Group. Pee Dee Realtor Association
- $377,0003 bd2 ba2.7k sqft809 W Main St, Latta, SC 29565For SaleMLS ID #2603791, Sean P Austin, Remax Professionals. Pee Dee Realtor Association
- $281,5003 bd2 ba2.2k sqft1400 E Washington St, Dillon, SC 29536For SaleMLS ID #2604538, Jameson R Scott, Keller Williams Innovate South. Pee Dee Realtor Association
- $397,9004 bd2 ba1.6k sqftTBB 3 Duford Rd., Nichols, SC 29581New ConstructionMLS ID #2620318, Dave D Pursley, Bulldawg Property Sales LLC. CCAR
- $250,0004 bd2 ba1.7k sqft532 Sandy Hill Dr, Dillon, SC 29536For SaleMLS ID #2604110, John McLaurin, Dillon Realty Inc. Pee Dee Realtor Association
- $429,9004 bd3 ba1.9k sqftTBB 5 Duford Rd., Nichols, SC 29581New ConstructionMLS ID #2620322, Dave D Pursley, Bulldawg Property Sales LLC. CCAR
- $380,9003 bd2 ba1.5k sqftTBB 1 Duford Rd., Nichols, SC 29581New ConstructionMLS ID #2620319, Dave D Pursley, Bulldawg Property Sales LLC. CCAR
- $386,9003 bd2 ba1.5k sqftTBB 2 Duford Rd., Nichols, SC 29581New ConstructionMLS ID #2620320, Dave D Pursley, Bulldawg Property Sales LLC. CCAR
- $300,0005 bd2 ba2k sqft102 N Oak Street, Chadbourn, NC 28431For Sale
 MLS ID #100602611, Team Gale, Coldwell Banker Sea Coast Advantage. Hive MLS
