Welcome to your new home in Nichols, SC! Situated on a spacious half-acre lot with no HOA, this charming property offers the perfect blend of comfort, privacy, and functionality. Inside, you’ll find beautiful wood floors that add warmth and character throughout the home, along with a bright sunroom that provides the perfect space to relax, entertain, or enjoy your morning coffee. Step outside and enjoy the screened-in porch, ideal for taking in the peaceful setting without the hassle of bugs. Major updates have already been taken care of, including a new metal roof and a new HVAC system, giving buyers added peace of mind. Also upgraded is the Water Heater, Windows, Gutters, Sunroom, and appliances. With plenty of outdoor space, no HOA restrictions, and inviting features throughout, this Nichols home is a wonderful opportunity you won’t want to miss.
For sale
Price cut: $7.9K (7/23)
$279,900
205 W Raft St, Nichols, SC 29581
3beds
2,100sqft
:
Get pre-qualified$1,642/mo
Single Family Residence
Built in 1962
0.52 Acres Lot
$268,800 Zestimate®
$133/sqft
$-- HOA
What's special
- 54 days |
- 127 |
- 3 |
Zillow last checked:
Listing updated:
Listed by:
Jack Barrett,
Re/max Executive
Source: Pee Dee Realtor Association,MLS#: 2602281
Facts & features
Interior
Bedrooms & bathrooms
- Bedrooms: 3
- Bathrooms: 2
- Full bathrooms: 2
Heating
- Central
Cooling
- Central Air
Appliances
- Included: Washer, Range, Refrigerator, Oven
- Laundry: Wash/Dry Cnctn.
Features
- Entrance Foyer
- Flooring: Wood, Tile, Hardwood
- Number of fireplaces: 1
- Fireplace features: 1 Fireplace, Den
Interior area
- Total structure area: 2,100
- Total interior livable area: 2,100 sqft
Property
Parking
- Total spaces: 1
- Parking features: Carport
- Garage spaces: 1
- Has carport: Yes
Features
- Levels: One
- Stories: 1
- Patio & porch: Deck, Porch
- Fencing: Fenced
Lot
- Size: 0.52 Acres
- Features: Corner Lot
Details
- Parcel number: 7080506000000 + 1
Construction
Type & style
- Home type: SingleFamily
- Architectural style: Traditional
- Property subtype: Single Family Residence
Materials
- Brick Veneer
- Foundation: Crawl Space
- Roof: Metal
Condition
- Year built: 1962
Utilities & green energy
- Sewer: Public Sewer
- Water: Public
Community & HOA
Community
- Subdivision: City
Location
- Region: Nichols
Financial & listing details
- Price per square foot: $133/sqft
- Annual tax amount: $1,300
- Date on market: 6/4/2026
Estimated market value
$268,800
$255,000 - $282,000
$1,171/mo
Price history
| Date | Event | Price |
|---|---|---|
| 7/23/2026 | Price change | $272,000-2.8%$130/sqft |
Source:  CCAR #2614301 Report a problem CCAR #2614301 Report a problem | ||
| 6/4/2026 | Listed for sale | $279,900+0.7%$133/sqft |
Source: CCAR #2614301 Report a problem | ||
| 5/1/2026 | Listing removed | $278,000$132/sqft |
Source: My State MLS #11596679 Report a problem | ||
| 2/22/2026 | Price change | $278,000-3.8%$132/sqft |
Source: My State MLS #11596679 Report a problem | ||
| 1/24/2026 | Price change | $289,000-3.3%$138/sqft |
Source: My State MLS #11596679 Report a problem | ||
| 1/11/2026 | Price change | $299,000-3.5%$142/sqft |
Source: My State MLS #11596679 Report a problem | ||
| 10/31/2025 | Listed for sale | $310,000+93.8%$148/sqft |
Source: My State MLS #11596679 Report a problem | ||
| 6/16/2023 | Sold | $160,000-10.6%$76/sqft |
Source: CCAR #2305911 Report a problem | ||
| 5/16/2023 | Pending sale | $179,000$85/sqft |
Source:  Pee Dee Realtor Association #20231072 Report a problem Pee Dee Realtor Association #20231072 Report a problem | ||
| 5/16/2023 | Contingent | $179,000$85/sqft |
Source: CCAR #2305911 Report a problem | ||
| 5/12/2023 | Price change | $179,000-10.1%$85/sqft |
Source: CCAR #2305911 Report a problem | ||
| 4/17/2023 | Price change | $199,000-9.5%$95/sqft |
Source: CCAR #2305911 Report a problem | ||
| 3/29/2023 | Listed for sale | $219,900$105/sqft |
Source: CCAR #2305911 Report a problem | ||
Public tax history
Tax history is unavailable.
Monthly payment
Est. payment
Payment breakdown
Explore the cost of this home by adjusting the details. Changes won't be saved.Climate risks
Neighborhood: 29581
Nearby schools
GreatSchools rating
- 4/10McCormick ElementaryGrades: 3-5Distance: 6 mi
- 2/10Palmetto MiddleGrades: 6-8Distance: 7.1 mi
- 2/10Mullins HighGrades: 9-12Distance: 7.9 mi
Schools provided by the listing agent
- Elementary: Mullins Primary
- Middle: Palmetto
- High: Mullins High
Source: Pee Dee Realtor Association. This data may not be complete. We recommend contacting the local school district to confirm school assignments for this home.
- $60,0003 bd2 ba1.1k sqft203 W Raft St, Nichols, SC 29581Sold
- $97,8003 bd1 ba1.2k sqft203 Raft St, Nichols, SC 29581Off Market
- $251,2003 bd3 ba2.3k sqft202 Raft St, Nichols, SC 29581Off Market
- $5,000-- bd-- ba-- sqftRaft St E, Nichols, SC 29581Off Market
- $20,000-- bd-- ba1.7k sqftRaft St E, Nichols, SC 29581Off Market
- $206,8003 bd1 ba1.4k sqft301 Raft St, Nichols, SC 29581Off Market
- $185,0003 bd2 ba1.4k sqft301 W Raft St, Nichols, SC 29581Sold
- $--0.33 AcresPine St, Nichols, SC 29581Off Market
A local agent can set up tours, give advice and negotiate with sellers.
A local lender can help you make sure your offer is ready when you are.
Similar homes
- $245,0004 bd3 ba2.3k sqft502 Burney St., Nichols, SC 29581For Sale

 MLS ID #2617843, Blake Sloan, Sloan Realty Group. CCAR
 - $164,9003 bd2 ba1.4k sqft301 Pine St, Nichols, SC 29581For Sale
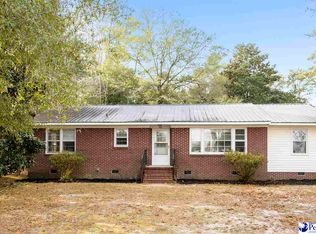
 MLS ID #20254564, Abigail Calder, First Charter Co Inc. Pee Dee Realtor Association
 - $279,0003 bd2 ba2.1k sqft307 E 1st Ave, Lake View, SC 29563For Sale
 MLS ID #2602290, Fran Allen, Welcome Home Realty. Pee Dee Realtor Association
 - $269,0003 bd2 ba2.5k sqft310 N Main St, Mullins, SC 29574For Sale
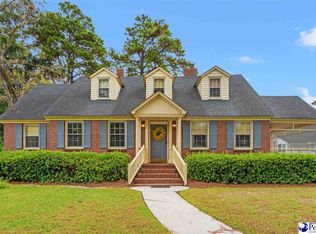 MLS ID #2602066, Stacy B Strickland, Carolina Realty & Associates. Pee Dee Realtor Association
 - $275,0003 bd2 ba1.7k sqft109 Oakdale Ct, Marion, SC 29571For SaleMLS ID #2602727, Alicia Holmquist, Welcome Home Realty. Pee Dee Realtor Association
- $287,5003 bd3 ba1.8k sqft417 N Smith St, Mullins, SC 29574For SaleMLS ID #2602941, Kim Gordon, Lpt Realty, Llc.. Pee Dee Realtor Association
- $259,0003 bd3 ba2.5k sqft4218 Poole Loop, Mullins, SC 29574For SaleMLS ID #2601320, Michelle Duncan, Duncan Group Properties. Pee Dee Realtor Association
- $369,0005 bd3 ba2.4k sqft10072 Hardwick Rd, Nichols, SC 29581For SaleMLS ID #2603023, Megan Shelby, Welcome Home Realty. Pee Dee Realtor Association
- $259,9003 bd2 ba2.2k sqft2912 Gurley Rd, Marion, SC 29571For SaleMLS ID #2602722, Bryan Rogers, Lpt Realty, Llc.. Pee Dee Realtor Association
- $284,0003 bd2 ba1.5k sqft6608 Black Creek Rd., Nichols, SC 29581For SaleMLS ID #2600092, Nicholas R Francis, Century 21 Palms Realty. CCAR
- $324,9005 bd3 ba1.9k sqft4230 Highway 76, Nichols, SC 29581For SaleMLS ID #2614694, Alan Shane S Price, Century 21 The Harrelson Group. CCAR
- $320,0003 bd3 ba2.4k sqft211 English Park Rd, Marion, SC 29571For SaleMLS ID #2601430, Abigail Calder, First Charter Co Inc. Pee Dee Realtor Association
- $260,0003 bd2 ba1.6k sqft3240 Mount Olive Rd., Loris, SC 29569For SaleMLS ID #2613699, Davis & Hodges Team, CB Sea Coast Advantage CF. CCAR
- $265,0003 bd2 ba1.8k sqft301 Azalea Ave, Marion, SC 29571For SaleMLS ID #2602427, Abigail Calder, First Charter Co Inc. Pee Dee Realtor Association
- $234,0003 bd2 ba1.5k sqft115 Northside Ave, Mullins, SC 29574For SaleMLS ID #2601923, Damiene R Rogers, Blue Print Real Estate Llc. Pee Dee Realtor Association
- $314,9003 bd3 ba2.2k sqft401 English Park Rd, Marion, SC 29571For SaleMLS ID #2601364, Myra D Bennett, First Charter Co Inc. Pee Dee Realtor Association
- $245,0003 bd2 ba2.3k sqft1008 N Withlacoochee Ave, Marion, SC 29571For SaleMLS ID #2601037, Kirk W Stalvey, Century 21 The Harrelson Group. Pee Dee Realtor Association
- $299,9993 bd2 ba2.2k sqft4145 Highway 308, Galivants Ferry, SC 29544For SaleMLS ID #2527872, Joe A Sulich, Century 21 The Harrelson Group. CCAR
- $264,9004 bd3 ba2.2k sqft103 Woodrow St, Tabor City, NC 28463For SaleMLS ID #762821, DANIELLE FURRELL, REDFIN CORP.. LPRMLS
- $299,0004 bd2 ba2.4k sqft820 Evans Rd, Marion, SC 29571For SaleMLS ID #2602705, Abigail Calder, First Charter Co Inc. Pee Dee Realtor Association
