Excited to share this listing that perfectly combines luxury and affordability. Located in the quaint and growing town of Mullins, SC, this Craftsman-style home has been fully renovated from top to bottom. Home features are too numerous to list but let me start with the outdoor living areas, an amazing front porch and back deck overlooking a .53 acre lot. Enter into an open plan concept with the great room to the right and an impressive fully renovated kitchen on the left with high ceilings, updated sleek fixtures, granite huge island with a glass flattop stove, oven and dishwasher built in. The natural light makes this space cozy and inviting. Off the kitchen area is a convenient butler/pantry area that can be utilized as a coffee den or additional storage for those must have chef appliances. Also, anchored to the kitchen is an additional room with more natural light leading out to the back deck area with its serene view. Down the hallway features first the pantry, laundry area, 3 bedrooms, 2 ½ bathrooms, Let me also mention the tankless water system as well as bluetooth surround sound capability. The master suite consists of a huge walk-in closet and custom built king sized bed, the room features its own dedicated 56 square foot custom walk-through shower and double vanity. This site may look and feel like a luxury get away, but it can be home for you. Call today to schedule your very own personal showing.
For sale
Price cut: $12.5K (8/10)
$275,000
417 N Smith St, Mullins, SC 29574
3beds
1,870sqft
Single Family Residence
Built in 1900
0.53 Acres Lot
$268,400 Zestimate®
$147/sqft
$-- HOA
What's special
Amazing front porchUpdated sleek fixturesGreat roomOpen plan conceptHigh ceilingsBluetooth surround sound capabilityImpressive fully renovated kitchen
- 77 days
- 235
- 22
Zillow last checked:
Listing updated:
Listed by:
Kim Gordon 843-319-3295,
Lpt Realty, Llc.
Source: Pee Dee Realtor Association,MLS#: 2602941
Facts & features
Interior
Bedrooms & bathrooms
- Bedrooms: 3
- Bathrooms: 3
- Full bathrooms: 2
- Partial bathrooms: 1
Heating
- Central
Cooling
- Central Air
Appliances
- Included: Dishwasher, Oven, Surface Unit
- Laundry: Wash/Dry Cnctn.
Features
- Ceiling Fan(s), Walk-In Closet(s), Kitchen Island
- Flooring: Wood, Hardwood
- Number of fireplaces: 2
- Fireplace features: 2 Fireplaces
Interior area
- Total structure area: 1,870
- Total interior livable area: 1,870 sqft
Property
Parking
- Parking features: None
Features
- Levels: One
- Stories: 1
- Patio & porch: Deck, Porch
- Exterior features: Other Covered Outdoor Space (See Remarks)
Lot
- Size: 0.53 Acres
- Features: Other/See Remarks
Details
- Parcel number: 4060310000000
Construction
Type & style
- Home type: SingleFamily
- Architectural style: Craftsman
- Property subtype: Single Family Residence
Materials
- Brick Veneer
- Foundation: Crawl Space
- Roof: Metal
Condition
- Year built: 1900
Utilities & green energy
- Sewer: Public Sewer
- Water: Public
Community & HOA
Community
- Subdivision: City
Location
- Region: Mullins
Financial & listing details
- Price per square foot: $147/sqft
- Tax assessed value: $31,484
- Annual tax amount: $826
- Date on market: 7/17/2026
Estimated market value
$268,400
$255,000 - $282,000
$1,563/mo
Price history
| Date | Event | Price |
|---|---|---|
| 8/10/2026 | Price change | $275,000-4.3%$147/sqft |
Source:  Pee Dee Realtor Association #2602941 Report a problem Pee Dee Realtor Association #2602941 Report a problem | ||
| 7/17/2026 | Listed for sale | $287,500+3%$154/sqft |
Source: Pee Dee Realtor Association #2602941 Report a problem | ||
| 2/18/2026 | Listing removed | $279,000+13.9%$149/sqft |
Source: Whitetail Properties #95300 Report a problem | ||
| 6/20/2025 | Sold | $245,000$131/sqft |
Source: Pee Dee Realtor Association #20251374 Report a problem | ||
| 5/3/2025 | Contingent | $245,000$131/sqft |
Source: Pee Dee Realtor Association #20251374 Report a problem | ||
| 4/15/2025 | Price change | $245,000-12.2%$131/sqft |
Source: Pee Dee Realtor Association #20251374 Report a problem | ||
| 2/20/2025 | Listed for sale | $279,000-2.1%$149/sqft |
Source: Whitetail Properties #95300 Report a problem | ||
| 10/1/2024 | Listing removed | $285,000$152/sqft |
Source:  CCAR #2415149 Report a problem CCAR #2415149 Report a problem | ||
| 9/25/2024 | Listed for sale | $285,000$152/sqft |
Source: Pee Dee Realtor Association #20241936 Report a problem | ||
| 8/3/2024 | Contingent | $285,000$152/sqft |
Source: CCAR #2415149 Report a problem | ||
| 7/9/2024 | Price change | $285,000-18.3%$152/sqft |
Source: Pee Dee Realtor Association #20241936 Report a problem | ||
| 5/23/2024 | Listed for sale | $349,000$187/sqft |
Source: Pee Dee Realtor Association #20241936 Report a problem | ||
Public tax history
| Year | Property taxes | Tax assessment |
|---|---|---|
| 2024 | $816 -14.7% | $1,889 |
| 2023 | $957 +479.9% | $1,889 |
| 2022 | $165 +6.8% | -- |
| 2021 | $155 | -- |
| 2020 | -- | -- |
| 2019 | -- | -- |
| 2018 | -- | $387 |
| 2017 | -- | $387 |
| 2015 | -- | $387 |
| 2014 | -- | $387 |
Find assessor info on the county website
Monthly payment
Est. payment
Payment breakdown
Explore the cost of this home by adjusting the details. Changes won't be saved.Climate risks
Neighborhood: 29574
Nearby schools
Schools provided by the listing agent
- Elementary: Mccormick
- Middle: Palmetto
- High: Mullins High
Source: Pee Dee Realtor Association. This data may not be complete. We recommend contacting the local school district to confirm school assignments for this home.

Similar homes
- $280,0003 bd2 ba2.1k sqft602 N Park St, Mullins, SC 29574For Sale
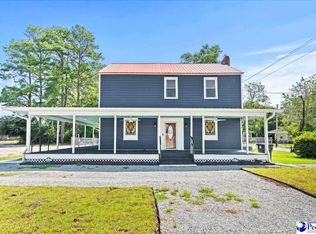
 MLS ID #2603485, Dana Freeman, Real Broker, Llc. Pee Dee Realtor Association
 - $245,0003 bd2 ba1.9k sqft219 W Marion St, Mullins, SC 29574For Sale
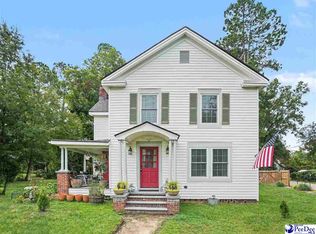 MLS ID #2603148, John A Russell, Secure Home Finder Team At Lpt Realty. Pee Dee Realtor Association
 - $234,0003 bd2 ba2.3k sqft321 N Park St, Mullins, SC 29574For Sale
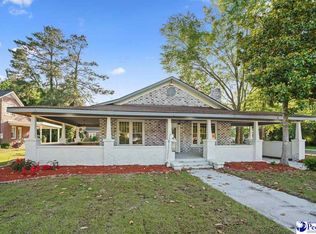 MLS ID #2601821, Thomas Langan, Exp Realty Greyfeather Group. Pee Dee Realtor Association
 - $235,0004 bd3 ba2.1k sqft222 E Wine St, Mullins, SC 29574For Sale
 MLS ID #2603332, Ashlyn W Carmichael, Duncan Group Properties. Pee Dee Realtor Association
 - $249,0003 bd3 ba2.5k sqft4218 Poole Loop, Mullins, SC 29574For SaleMLS ID #2601320, Michelle Duncan, Duncan Group Properties. Pee Dee Realtor Association
- $229,0003 bd2 ba1.4k sqft603 Yarboro St, Mullins, SC 29574For SaleMLS ID #2603495, Vonda Sellers Ford, Era Leatherman Realty, Inc.. Pee Dee Realtor Association
- $239,9003 bd2 ba2k sqft300 E Lloyd St., Mullins, SC 29574For Sale
 MLS ID #2619777, Gibson S Brown, Century 21 Palms Realty. CCAR
 - $209,0003 bd3 ba1.5k sqft3813 West Marion St., Mullins, SC 29574For SaleMLS ID #2621186, Maria Shonte' S Creel-Jordan, Realty ONE Group DocksideNorth. CCAR
- $215,0003 bd3 ba2.6k sqft1320 Horseshoe Rd., Mullins, SC 29574For SaleMLS ID #2615163, Kris A Fuller, INNOVATE Real Estate. CCAR
- $199,5003 bd2 ba1.4k sqft805 Highland Dr, Mullins, SC 29574For SaleMLS ID #2602678, Stacy B Strickland, Carolina Realty & Associates. Pee Dee Realtor Association
- $149,0003 bd1 ba1k sqft707 Rosemarie Ln, Mullins, SC 29574For SaleMLS ID #2603456, Alicia Holmquist, Welcome Home Realty. Pee Dee Realtor Association
- $267,5003 bd2 ba1.7k sqft109 Oakdale Ct, Marion, SC 29571For SaleMLS ID #2602727, Alicia Holmquist, Welcome Home Realty. Pee Dee Realtor Association
- $149,9003 bd2 ba2.5k sqft308 Cleveland St, Mullins, SC 29574For SaleMLS ID #2602137, William Causey, Swamp Fox Realty & Appraisals. Pee Dee Realtor Association
- $255,0003 bd2 ba1.6k sqft205 W Raft St., Nichols, SC 29581For SaleMLS ID #2614301, The Roark Group, RE/MAX Executive. CCAR
- $309,0003 bd3 ba2.4k sqft211 English Park Rd, Marion, SC 29571For SaleMLS ID #2601430, Abigail Calder, First Charter Co Inc. Pee Dee Realtor Association
- $285,9003 bd3 ba1.6k sqft1510 Tubello Ct., Marion, SC 29571For SaleMLS ID #2613865, Jonathan P Minerick, HomeCoin.com. CCAR
- $264,9003 bd3 ba1.9k sqft444 Judge Rd, Dillon, SC 29536For SaleMLS ID #2603502, Emily Jennings, Exp Realty Greyfeather Group. Pee Dee Realtor Association
- $237,0003 bd2 ba2.1k sqft410 Harmon Ct, Marion, SC 29571For SaleMLS ID #2603506, Abigail Calder, First Charter Co Inc. Pee Dee Realtor Association
- $235,5003 bd2 ba2.3k sqft1008 N Withlacoochee Ave, Marion, SC 29571For SaleMLS ID #2601037, Kirk W Stalvey, Century 21 The Harrelson Group. Pee Dee Realtor Association
