Situated on a Corner Lot in Downtown Marion is where you will find this 3Bedroom Home. It Features that country charm in construction from it's arched doorways to it's circle drive, hardwood floors, and it's large deck in the backyard that is fenced in for your family pet to enjoy. Also a screened in porch to enjoy as well. Also a Fireplace in the Living room to enjoy that evening fire. So book your showing today to see how special this Home Really Is.
For sale
Price cut: $4.5K (9/19)
$235,500
1008 N Withlacoochee Ave, Marion, SC 29571
3beds
2,359sqft
Single Family Residence
Built in 1976
0.46 Acres Lot
$232,900 Zestimate®
$100/sqft
$-- HOA
What's special
Circle driveCorner lotScreened in porchHardwood floorsArched doorways
- 212 days
- 260
- 15
Zillow last checked:
Listing updated:
Listed by:
Kirk W Stalvey,
Century 21 The Harrelson Group
Source: Pee Dee Realtor Association,MLS#: 2601037
Facts & features
Interior
Bedrooms & bathrooms
- Bedrooms: 3
- Bathrooms: 2
- Full bathrooms: 1
- Partial bathrooms: 1
Heating
- Central
Cooling
- Central Air
Appliances
- Included: Dishwasher, Range, Refrigerator
- Laundry: Wash/Dry Cnctn.
Features
- Ceiling Fan(s)
- Flooring: Carpet, Laminate, Wood, Hardwood
- Number of fireplaces: 1
- Fireplace features: 1 Fireplace
Interior area
- Total structure area: 2,359
- Total interior livable area: 2,359 sqft
Video & virtual tour
Property
Parking
- Total spaces: 2
- Parking features: Carport
- Garage spaces: 2
- Has carport: Yes
Features
- Exterior features: Storage, Screened Outdoor Space
- Fencing: Fenced
Lot
- Size: 0.46 Acres
- Features: Corner Lot
Details
- Parcel number: 5010105000000
Construction
Type & style
- Home type: SingleFamily
- Architectural style: Ranch
- Property subtype: Single Family Residence
Materials
- Vinyl Siding, Brick Veneer/Siding
- Foundation: Crawl Space
- Roof: Shingle
Condition
- Year built: 1976
Utilities & green energy
- Sewer: Public Sewer
- Water: Public
Community & HOA
Community
- Subdivision: Other
Location
- Region: Marion
Financial & listing details
- Price per square foot: $100/sqft
- Tax assessed value: $184,371
- Annual tax amount: $1,359
- Date on market: 3/19/2026
Estimated market value
$232,900
$221,000 - $245,000
$1,328/mo
Price history
| Date | Event | Price |
|---|---|---|
| 9/19/2026 | Price change | $235,500-1.9%$100/sqft |
Source:  CCAR #2607123 Report a problem CCAR #2607123 Report a problem | ||
| 9/3/2026 | Price change | $240,000-0.4%$102/sqft |
Source: CCAR #2607123 Report a problem | ||
| 8/13/2026 | Price change | $241,000-1.6%$102/sqft |
Source: CCAR #2607123 Report a problem | ||
| 5/27/2026 | Price change | $245,000-0.8%$104/sqft |
Source:  Pee Dee Realtor Association #2601037 Report a problem Pee Dee Realtor Association #2601037 Report a problem | ||
| 4/24/2026 | Price change | $247,000-1.2%$105/sqft |
Source: CCAR #2607123 Report a problem | ||
| 3/19/2026 | Listed for sale | $249,900$106/sqft |
Source: CCAR #2607123 Report a problem | ||
| 3/17/2026 | Listing removed | $249,900$106/sqft |
Source: CCAR #2514880 Report a problem | ||
| 12/8/2025 | Listed for sale | $249,900$106/sqft |
Source: CCAR #2514880 Report a problem | ||
| 12/1/2025 | Contingent | $249,900$106/sqft |
Source: CCAR #2514880 Report a problem | ||
| 8/29/2025 | Price change | $249,900-3.1%$106/sqft |
Source: CCAR #2514880 Report a problem | ||
| 8/14/2025 | Price change | $258,000-0.4%$109/sqft |
Source: Pee Dee Realtor Association #20252294 Report a problem | ||
| 7/10/2025 | Price change | $259,000-0.4%$110/sqft |
Source: CCAR #2514880 Report a problem | ||
| 6/16/2025 | Listed for sale | $260,000+39.1%$110/sqft |
Source: CCAR #2514880 Report a problem | ||
| 7/28/2022 | Sold | $186,900-6.5%$79/sqft |
Source: CCAR #2202070 Report a problem | ||
| 6/27/2022 | Pending sale | $199,900$85/sqft |
Source: Pee Dee Realtor Association #20220304 Report a problem | ||
| 6/4/2022 | Listed for sale | $199,900$85/sqft |
Source: Pee Dee Realtor Association #20220304 Report a problem | ||
| 4/6/2022 | Pending sale | $199,900$85/sqft |
Source: CCAR #2202070 Report a problem | ||
| 3/18/2022 | Listed for sale | $199,900$85/sqft |
Source: Pee Dee Realtor Association #20220304 Report a problem | ||
| 2/10/2022 | Pending sale | $199,900$85/sqft |
Source: CCAR #2202070 Report a problem | ||
| 1/31/2022 | Listed for sale | $199,900$85/sqft |
Source: Pee Dee Realtor Association #20220304 Report a problem | ||
Public tax history
| Year | Property taxes | Tax assessment |
|---|---|---|
| 2024 | $1,359 +0.7% | $7,375 |
| 2023 | $1,349 +73.5% | $7,375 -33.3% |
| 2022 | $777 -67.2% | $11,062 |
| 2021 | $2,371 | -- |
| 2020 | -- | -- |
| 2019 | -- | -- |
| 2018 | -- | $6,289 +0% |
| 2017 | -- | $6,288 |
| 2015 | -- | $6,288 +50% |
| 2014 | -- | $4,192 |
| 2013 | -- | $4,192 -12.6% |
| 2011 | -- | $4,795 |
Find assessor info on the county website
Monthly payment
Est. payment
Payment breakdown
Explore the cost of this home by adjusting the details. Changes won't be saved.Climate risks
Neighborhood: 29571
Nearby schools
Schools provided by the listing agent
- Elementary: Easterling
- Middle: Marion Intermed
- High: Marion
Source: Pee Dee Realtor Association. This data may not be complete. We recommend contacting the local school district to confirm school assignments for this home.
Similar homes
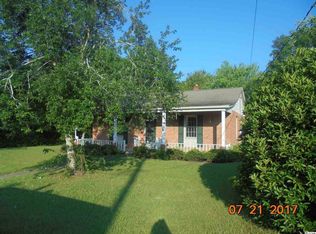
- $237,0003 bd2 ba2.1k sqft410 Harmon Ct, Marion, SC 29571For Sale
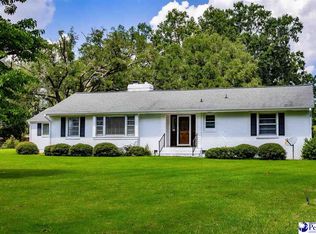
 MLS ID #2603506, Abigail Calder, First Charter Co Inc. Pee Dee Realtor Association
 - $265,0003 bd2 ba1.8k sqft301 Azalea Ave, Marion, SC 29571For Sale
 MLS ID #2604202, Abigail Calder, First Charter Co Inc. Pee Dee Realtor Association
 - $219,9003 bd2 ba1.8k sqft706 Lipscomb St, Marion, SC 29571For Sale
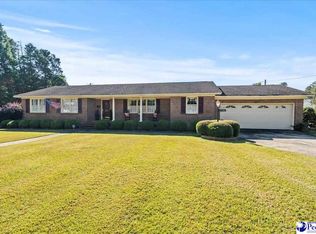 MLS ID #20254333, William Causey, Swamp Fox Realty & Appraisals. Pee Dee Realtor Association
 - $215,0003 bd2 ba1.8k sqft734 Foxboro Rd, Marion, SC 29571For Sale
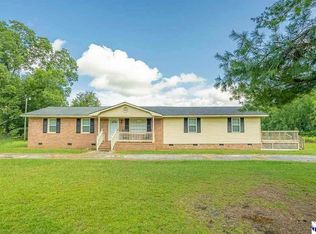 MLS ID #2604208, Lakesha Shannon, Blue Print Real Estate Llc. Pee Dee Realtor Association
 - $214,9003 bd2 ba2.2k sqft2912 Gurley Rd, Marion, SC 29571For SaleMLS ID #2602722, Bryan Rogers, Lpt Realty, Llc.. Pee Dee Realtor Association
- $260,0003 bd2 ba1.7k sqft413 Devon Rd, Marion, SC 29571For SaleMLS ID #20254105, Veronda White, Welcome Home Realty. Pee Dee Realtor Association
- $309,0003 bd3 ba2.4k sqft211 English Park Rd, Marion, SC 29571For SaleMLS ID #2601430, Abigail Calder, First Charter Co Inc. Pee Dee Realtor Association
- $267,5003 bd2 ba1.7k sqft109 Oakdale Ct, Marion, SC 29571For SaleMLS ID #2602727, Alicia Holmquist, Welcome Home Realty. Pee Dee Realtor Association
- $249,9003 bd2 ba1.4k sqft2109 W Highway 76, Marion, SC 29571For SaleMLS ID #2602924, Lakesha Shannon, Blue Print Real Estate Llc. Pee Dee Realtor Association
- $249,0003 bd3 ba2.5k sqft4218 Poole Loop, Mullins, SC 29574For Sale
 MLS ID #2625421, Michael A Caso, Century 21 Palms Realty. CCAR
 - $199,0003 bd2 ba2.6k sqft301 N Withlacoochee Ave, Marion, SC 29571For SaleMLS ID #2600487, Myra D Bennett, First Charter Co Inc. Pee Dee Realtor Association
- $289,0004 bd2 ba2.4k sqft820 Evans Rd, Marion, SC 29571For SaleMLS ID #2602705, Abigail Calder, First Charter Co Inc. Pee Dee Realtor Association
- $199,0003 bd2 ba1.2k sqft606 McEachern Heights, Marion, SC 29571For SaleMLS ID #2610324, Maria Shonte' S Creel-Jordan, Realty ONE Group DocksideNorth. CCAR
- $329,0005 bd3 ba2.9k sqft310 Franklin Ave, Marion, SC 29571For SaleMLS ID #2603716, Robert B Brown, Brown Bear Realty Llc. Pee Dee Realtor Association
- $335,0003 bd3 ba2.6k sqft202 Willcox Ave, Marion, SC 29571For SaleMLS ID #2601536, Cherri R Morel, Swamp Fox Realty & Appraisals. Pee Dee Realtor Association
- $216,9003 bd2 ba1.5k sqft3110 Bluff Rd, Marion, SC 29571For SaleMLS ID #20254748, Bobbie Housand, Home Sales Of Florence. Pee Dee Realtor Association
- $289,0003 bd3 ba1.8k sqft110 Bubba Rd, Marion, SC 29571For SaleMLS ID #2602554, Abigail Calder, First Charter Co Inc. Pee Dee Realtor Association
- $244,9003 bd2 ba1.5k sqft3483 Creech Rd, Marion, SC 29571New ConstructionMLS ID #2602753, William Causey, Swamp Fox Realty & Appraisals. Pee Dee Realtor Association
- $229,0003 bd2 ba1.4k sqft603 Yarboro St, Mullins, SC 29574For SaleMLS ID #2603495, Vonda Sellers Ford, Era Leatherman Realty, Inc.. Pee Dee Realtor Association
- $194,5004 bd2 ba1.4k sqft306 Georgetown St, Marion, SC 29571For SaleMLS ID #2603545, Maxwell Davenport, Re/max Professionals. Pee Dee Realtor Association
