Discover the comfort and charm of country living in this inviting 3-bedroom, 2-bath home offering approximately 1,800 square feet of living space. Situated on a spacious lot, this property offers room to relax, entertain, and enjoy the outdoors. The kitchen features custom oak cabinetry, a tile backsplash, ample counter space, and a breakfast bar that provides a convenient space for casual meals and conversation. Comfortable living areas and ceiling fans add to the home's everyday appeal. The primary suite offers convenient access to the patio deck, creating a wonderful spot to enjoy your morning coffee or unwind at the end of the day. A covered front porch welcomes you home, while the large yard provides plenty of room for gardening, recreation, pets, outdoor gatherings, or simply enjoying the peaceful surroundings. The circular driveway offers convenient parking and easy access to the home. Located approximately 46 miles from Myrtle Beach and 25 miles from Florence, this property offers the best of both worlds—peaceful country living with convenient access to nearby shopping, dining, entertainment, and everyday amenities. With generous living space, a spacious yard, and plenty of room to make it your own, this home is ready for its next chapter. Home is being sold "as-is".
For sale
$189,000
734 Foxboro Rd, Marion, SC 29571
3beds
1,800sqft
Single Family Residence
Built in 1985
0.87 Acres Lot
$210,500 Zestimate®
$105/sqft
$-- HOA
What's special
Patio deckCovered front porchSpacious lotAmple counter spaceBreakfast barTile backsplashCeiling fans
- 11 hours
- 77
- 4
Zillow last checked:
Listing updated:
Listed by:
Lakesha Shannon,
Blue Print Real Estate Llc
Source: Pee Dee Realtor Association,MLS#: 2603759
Facts & features
Interior
Bedrooms & bathrooms
- Bedrooms: 3
- Bathrooms: 2
- Full bathrooms: 2
Heating
- Central
Cooling
- Central Air
Appliances
- Included: Microwave
- Laundry: Wash/Dry Cnctn.
Features
- Ceiling Fan(s), Shower, Attic
- Flooring: Vinyl, Laminate
- Windows: Insulated Windows
- Has fireplace: No
- Fireplace features: None
Interior area
- Total structure area: 1,800
- Total interior livable area: 1,800 sqft
Property
Parking
- Parking features: None
Features
- Patio & porch: Deck, Porch, Patio
Lot
- Size: 0.87 Acres
Details
- Parcel number: 0750000003000
Construction
Type & style
- Home type: SingleFamily
- Architectural style: Ranch
- Property subtype: Single Family Residence
Materials
- Brick Veneer/Siding
- Foundation: Crawl Space
- Roof: Shingle
Condition
- Year built: 1985
Utilities & green energy
- Sewer: Septic Tank
- Water: Public
Community & HOA
Community
- Subdivision: County
Location
- Region: Marion
Financial & listing details
- Price per square foot: $105/sqft
- Tax assessed value: $177,000
- Annual tax amount: $812
- Date on market: 9/15/2026
Estimated market value
$210,500
$200,000 - $221,000
$1,215/mo
Price history
| Date | Event | Price |
|---|---|---|
| 9/15/2026 | Listed for sale | $189,000-12.1%$105/sqft |
Source:  Pee Dee Realtor Association #2603759 Report a problem Pee Dee Realtor Association #2603759 Report a problem | ||
| 5/22/2026 | Listing removed | $214,900$119/sqft |
Source:  Consolidated MLS #633695 Report a problem Consolidated MLS #633695 Report a problem | ||
| 5/18/2026 | Price change | $214,900-1.9%$119/sqft |
Source: Consolidated MLS #633695 Report a problem | ||
| 5/8/2026 | Listed for sale | $219,000$122/sqft |
Source: Consolidated MLS #633695 Report a problem | ||
| 4/23/2026 | Listing removed | $219,000$122/sqft |
Source:  CTMLS #26010748 Report a problem CTMLS #26010748 Report a problem | ||
| 4/16/2026 | Listed for sale | $219,000-0.5%$122/sqft |
Source: CTMLS #26010748 Report a problem | ||
| 3/24/2026 | Listing removed | $220,000$122/sqft |
Source: Pee Dee Realtor Association #20254240 Report a problem | ||
| 2/13/2026 | Price change | $220,000-4.3%$122/sqft |
Source: Pee Dee Realtor Association #20254240 Report a problem | ||
| 1/6/2026 | Price change | $230,000-4.2%$128/sqft |
Source: Pee Dee Realtor Association #20254240 Report a problem | ||
| 11/10/2025 | Listed for sale | $240,000+34.8%$133/sqft |
Source: Pee Dee Realtor Association #20254240 Report a problem | ||
| 1/26/2022 | Sold | $178,000-0.8%$99/sqft |
Source: Pee Dee Realtor Association #20212782 Report a problem | ||
| 11/22/2021 | Pending sale | $179,500$100/sqft |
Source: Pee Dee Realtor Association #20212782 Report a problem | ||
| 10/6/2021 | Price change | $179,500-5.3%$100/sqft |
Source: Pee Dee Realtor Association #20212782 Report a problem | ||
| 8/18/2021 | Price change | $189,500-2.6%$105/sqft |
Source: Pee Dee Realtor Association #20212782 Report a problem | ||
| 8/7/2021 | Listed for sale | $194,500$108/sqft |
Source:  Pee Dee Realtor Association #20212782 Report a problem Pee Dee Realtor Association #20212782 Report a problem | ||
| 2/26/2021 | Listing removed | -- |
Source: Pee Dee Realtor Association Report a problem | ||
| 2/11/2021 | Listed for rent | $900$1/sqft |
Source: Pee Dee Realtor Association #20210520 Report a problem | ||
Public tax history
| Year | Property taxes | Tax assessment |
|---|---|---|
| 2024 | $812 +1.8% | $7,080 |
| 2023 | $798 +191.4% | $7,080 |
| 2022 | $274 +6.9% | $7,080 |
| 2021 | $256 | -- |
| 2020 | -- | -- |
| 2019 | -- | -- |
| 2018 | -- | $2,135 |
| 2017 | -- | $2,135 |
| 2015 | -- | $2,135 |
| 2014 | -- | $2,135 |
Find assessor info on the county website
Monthly payment
Est. payment
Payment breakdown
Explore the cost of this home by adjusting the details. Changes won't be saved.Climate risks
Neighborhood: 29571
Nearby schools
Schools provided by the listing agent
- Elementary: Eastling/Marion
- Middle: Johnakin
- High: Marion
Source: Pee Dee Realtor Association. This data may not be complete. We recommend contacting the local school district to confirm school assignments for this home.
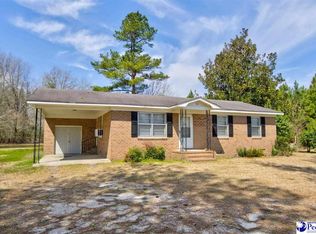
Similar homes
- $187,5003 bd2 ba1.4k sqft1012 Poplar St, Marion, SC 29571For Sale
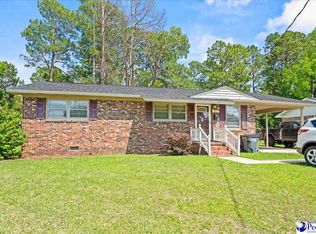
 MLS ID #2602461, Adrian Hayes, Exp Realty Greyfeather Group. Pee Dee Realtor Association
 - $190,0003 bd1 ba1k sqft613 Dunlop Street Ext, Marion, SC 29571For Sale
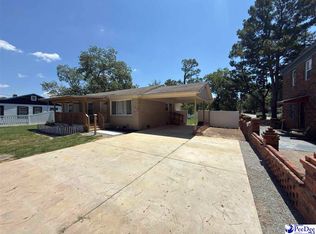 MLS ID #2602839, Jason Caulder, Palmetto Group. Pee Dee Realtor Association
 - $199,0003 bd2 ba1.2k sqft606 McEachern Heights, Marion, SC 29571For Sale
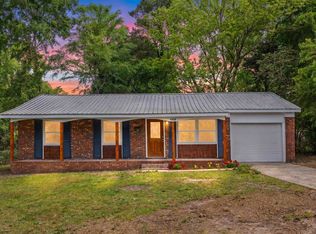
 MLS ID #2610324, Maria Shonte' S Creel-Jordan, Realty ONE Group DocksideNorth. CCAR
 - $199,0003 bd2 ba2.6k sqft301 N Withlacoochee Ave, Marion, SC 29571For Sale
 MLS ID #2600487, Myra D Bennett, First Charter Co Inc. Pee Dee Realtor Association
 - $199,9004 bd2 ba1.4k sqft306 Georgetown St, Marion, SC 29571For SaleMLS ID #2603545, Maxwell Davenport, Re/max Professionals. Pee Dee Realtor Association
- $169,0003 bd2 ba1k sqft806 Cooper St, Marion, SC 29571For SaleMLS ID #2601256, Abigail Calder, First Charter Co Inc. Pee Dee Realtor Association
- $237,0003 bd2 ba2.1k sqft410 Harmon Ct, Marion, SC 29571For SaleMLS ID #2603506, Abigail Calder, First Charter Co Inc. Pee Dee Realtor Association
- $244,5003 bd2 ba2.2k sqft2912 Gurley Rd, Marion, SC 29571For SaleMLS ID #2602722, Bryan Rogers, Lpt Realty, Llc.. Pee Dee Realtor Association
- $216,9003 bd2 ba1.5k sqft3110 Bluff Rd, Marion, SC 29571For SaleMLS ID #20254748, Bobbie Housand, Home Sales Of Florence. Pee Dee Realtor Association
- $160,0003 bd2 ba1.8k sqft1113 Bens St, Mullins, SC 29574For Sale
 MLS ID #26025483, Bernadette Seabrook. CTMLS
 - $174,9004 bd2 ba1.7k sqft453 Gilchrist Rd., Marion, SC 29571For SaleMLS ID #2621324, Joshua Floyd, Century 21 McAlpine Associates. CCAR
- $110,0003 bd2 ba1.5k sqft108 Pee Dee Cir, Marion, SC 29571For SaleMLS ID #2601692, Tyler M Simmons, Coldwell Banker Realty. Pee Dee Realtor Association
- $249,9003 bd2 ba1.4k sqft2109 W Highway 76, Marion, SC 29571For SaleMLS ID #2602924, Lakesha Shannon, Blue Print Real Estate Llc. Pee Dee Realtor Association
- $149,0003 bd2 ba1.1k sqft512 E Liberty St., Marion, SC 29571For SaleMLS ID #2610694, Tina M Schildt, TMS Property Management & Real. CCAR
- $150,0003 bd1 ba973 sqft409 Reaves St., Marion, SC 29571For SaleMLS ID #2606363, Bryant D Evans, RE/MAX Southern Shores. CCAR
- $272,5003 bd2 ba1.7k sqft109 Oakdale Ct, Marion, SC 29571For SaleMLS ID #2602727, Alicia Holmquist, Welcome Home Realty. Pee Dee Realtor Association
- $155,0003 bd1 ba1.1k sqft309 Layton Ct., Marion, SC 29571For SaleMLS ID #2610080, Crystal M Bradley, Keller Williams Innovate South. CCAR
- $245,0004 bd3 ba2.4k sqft326 E Godbold St, Marion, SC 29571For SaleMLS ID #2602064, Lakesha Shannon, Blue Print Real Estate Llc. Pee Dee Realtor Association
- $99,0003 bd2 ba1.1k sqft215 Huggins St, Marion, SC 29571For SaleMLS ID #2617488, Charlie Silverio, BH & G Elliott Coastal Living. CCAR
