Welcome to this updated 3-bedroom, 1-bath home in Marion, South Carolina. Recent improvements include new flooring, a new HVAC system with new ductwork, updated plumbing, and a renovated bathroom. Outside, the property features a new 6-foot vinyl privacy fence, a covered carport, and a concrete driveway for added convenience. The home is move-in ready and includes a washer/dryer combination unit, refrigerator, range, dishwasher, and smart TVs, all conveying at closing. Conveniently located near downtown Marion with access to local shopping, dining, and community amenities. Florence is approximately 30 minutes away, while Myrtle Beach and the Grand Strand are about an hour away. Whether you are searching for a primary residence or an investment property, this home offers updates, privacy, and a convenient location.
For sale
Price cut: $5K (9/25)
$185,000
613 Dunlop Street Ext, Marion, SC 29571
3beds
1,050sqft
Single Family Residence
Built in 1983
10,018 Square Feet Lot
$182,600 Zestimate®
$176/sqft
$-- HOA
What's special
Smart tvsRenovated bathroomNew flooringCovered carport
- 85 days
- 212
- 8
Zillow last checked:
Listing updated:
Listed by:
Jason Caulder 843-468-8331,
Palmetto Group
Source: Pee Dee Realtor Association,MLS#: 2602839
Facts & features
Interior
Bedrooms & bathrooms
- Bedrooms: 3
- Bathrooms: 1
- Full bathrooms: 1
Heating
- Ceiling
Cooling
- Central Air
Appliances
- Included: Dishwasher, Dryer, Washer, Microwave, Range, Refrigerator, Oven
- Laundry: Wash/Dry Cnctn.
Features
- Ceiling Fan(s), Shower, Attic, Ceilings 8 Feet, Solid Surface Countertops
- Flooring: Carpet, Vinyl
- Doors: Storm Door(s)
- Windows: Insulated Windows, Drapes/Curtains, Blinds
- Has fireplace: No
- Fireplace features: None
Interior area
- Total structure area: 1,050
- Total interior livable area: 1,050 sqft
Video & virtual tour
Property
Parking
- Total spaces: 1
- Parking features: Carport
- Garage spaces: 1
- Has carport: Yes
Features
- Patio & porch: Deck
- Exterior features: Storage, Outdoor Space (Not Screened)
- Fencing: Fenced
Lot
- Size: 10,018 Square Feet
Details
- Additional structures: Workshop
- Parcel number: 5150111000000
Construction
Type & style
- Home type: SingleFamily
- Architectural style: Ranch
- Property subtype: Single Family Residence
Materials
- Brick Veneer
- Foundation: Crawl Space
- Roof: Shingle
Condition
- Year built: 1983
Utilities & green energy
- Sewer: Public Sewer
- Water: Public
Community & HOA
Community
- Subdivision: City
Location
- Region: Marion
Financial & listing details
- Price per square foot: $176/sqft
- Annual tax amount: $1,091
- Date on market: 7/10/2026
Estimated market value
$182,600
$173,000 - $192,000
$1,009/mo
Price history
| Date | Event | Price |
|---|---|---|
| 9/25/2026 | Price change | $185,000-2.6%$176/sqft |
Source:  Pee Dee Realtor Association #2602839 Report a problem Pee Dee Realtor Association #2602839 Report a problem | ||
| 8/29/2026 | Price change | $190,000-9.5%$181/sqft |
Source: Pee Dee Realtor Association #2602839 Report a problem | ||
| 8/18/2026 | Price change | $209,900-2.3%$200/sqft |
Source: Pee Dee Realtor Association #2602839 Report a problem | ||
| 8/2/2026 | Price change | $214,900-2.3%$205/sqft |
Source: Pee Dee Realtor Association #2602839 Report a problem | ||
| 7/18/2026 | Price change | $219,900-4.3%$209/sqft |
Source: Pee Dee Realtor Association #2602839 Report a problem | ||
| 7/10/2026 | Listed for sale | $229,900+51.3%$219/sqft |
Source: Pee Dee Realtor Association #2602839 Report a problem | ||
| 3/16/2023 | Sold | $151,900+1.3%$145/sqft |
Source:  CCAR #2302338 Report a problem CCAR #2302338 Report a problem | ||
| 3/3/2023 | Pending sale | $149,900$143/sqft |
Source: CCAR #2302338 Report a problem | ||
| 2/23/2023 | Listed for sale | $149,900$143/sqft |
Source: Pee Dee Realtor Association #20224053 Report a problem | ||
| 2/11/2023 | Pending sale | $149,900$143/sqft |
Source: CCAR #2302338 Report a problem | ||
| 1/24/2023 | Listed for sale | $149,900$143/sqft |
Source: Pee Dee Realtor Association #20224053 Report a problem | ||
| 1/4/2023 | Pending sale | $149,900$143/sqft |
Source: CCAR #2217302 Report a problem | ||
| 12/23/2022 | Price change | $149,900-6.3%$143/sqft |
Source: CCAR #2217302 Report a problem | ||
| 11/20/2022 | Price change | $159,900-5.9%$152/sqft |
Source: CCAR #2217302 Report a problem | ||
| 11/2/2022 | Listed for sale | $169,900$162/sqft |
Source: CCAR #2217302 Report a problem | ||
| 8/31/2022 | Pending sale | $169,900$162/sqft |
Source: CCAR #2217302 Report a problem | ||
| 7/31/2022 | Listed for sale | $169,900+749.5%$162/sqft |
Source: CCAR #2217302 Report a problem | ||
| 8/11/2010 | Listing removed | $20,000$19/sqft |
Source: REDCLIFFE REALTY #188833 Report a problem | ||
| 8/7/2010 | Listed for sale | $20,000$19/sqft |
Source: REDCLIFFE REALTY #188833 Report a problem | ||
Public tax history
Tax history is unavailable.
Monthly payment
Est. payment
Payment breakdown
Explore the cost of this home by adjusting the details. Changes won't be saved.Climate risks
Neighborhood: 29571
Nearby schools
Schools provided by the listing agent
- Elementary: Easterling
- Middle: Johnakin
- High: Marion
Source: Pee Dee Realtor Association. This data may not be complete. We recommend contacting the local school district to confirm school assignments for this home.

Similar homes
- $199,0003 bd2 ba1.2k sqft606 McEachern Heights, Marion, SC 29571For Sale
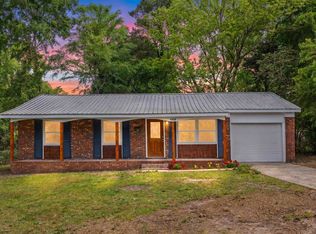
 MLS ID #2610324, Maria Shonte' S Creel-Jordan, Realty ONE Group DocksideNorth. CCAR
 - $169,0003 bd2 ba1k sqft806 Cooper St, Marion, SC 29571For Sale

 MLS ID #2601256, Abigail Calder, First Charter Co Inc. Pee Dee Realtor Association
 - $187,5003 bd2 ba1.4k sqft1012 Poplar St, Marion, SC 29571For Sale
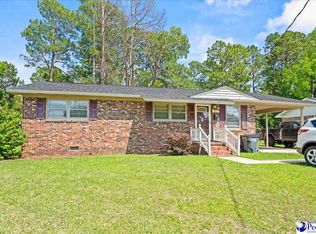 MLS ID #2602461, Adrian Hayes, Exp Realty Greyfeather Group. Pee Dee Realtor Association
 - $150,0003 bd1 ba973 sqft409 Reaves St., Marion, SC 29571For Sale
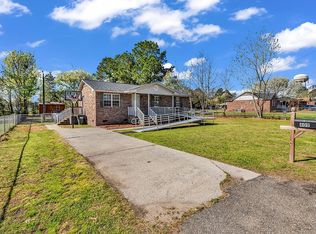 MLS ID #2606363, Bryant D Evans, RE/MAX Southern Shores. CCAR
 - $199,9004 bd2 ba1.4k sqft306 Georgetown St, Marion, SC 29571For SaleMLS ID #2603545, Maxwell Davenport, Re/max Professionals. Pee Dee Realtor Association
- $164,9003 bd2 ba1.2k sqft817 Simmons St., Marion, SC 29571For SaleMLS ID #2622209, Dennis Bellamy, BH & G Elliott Coastal Living. CCAR
- $116,9003 bd2 ba1.1k sqft607 Smith St., Marion, SC 29571For SaleMLS ID #2621630, Liz J Newkirk, Realty ONE Group DocksideNorth. CCAR
- $149,9003 bd1 ba1k sqft106 Fladger St., Marion, SC 29571For SaleMLS ID #2619229, Sara Mosseri, Resourceful Realty. CCAR
- $110,0003 bd2 ba1.5k sqft108 Pee Dee Cir, Marion, SC 29571For SaleMLS ID #2601692, Tyler M Simmons, Coldwell Banker Realty. Pee Dee Realtor Association
- $164,9003 bd1 ba1.1k sqft519 Jones Ave., Marion, SC 29571For SaleMLS ID #2613390, Stephenie J Stadtler, Realty ONE Group Dockside. CCAR
- $204,9003 bd2 ba1.2k sqft402 Murray St, Marion, SC 29571New ConstructionMLS ID #2601311, Kevin L McDowell, Century 21 Mcalpine Associates. Pee Dee Realtor Association
- $99,0003 bd2 ba1.1k sqft215 Huggins St, Marion, SC 29571For SaleMLS ID #2617488, Charlie Silverio, BH & G Elliott Coastal Living. CCAR
- $155,0003 bd1 ba1.1k sqft309 Layton Ct., Marion, SC 29571For SaleMLS ID #2610080, Crystal M Bradley, Keller Williams Innovate South. CCAR
- $165,0003 bd2 ba1.2k sqft406 W Mullins St, Marion, SC 29571New ConstructionMLS ID #2602231, Latekia Magazine, Axen Realty, Llc. Pee Dee Realtor Association
- $214,9003 bd2 ba1.3k sqft808 Gibson St, Marion, SC 29571New ConstructionMLS ID #2601316, Kevin L McDowell, Century 21 Mcalpine Associates. Pee Dee Realtor Association
- $249,9003 bd2 ba1.4k sqft2109 W Highway 76, Marion, SC 29571For SaleMLS ID #2602924, Lakesha Shannon, Blue Print Real Estate Llc. Pee Dee Realtor Association
- $216,9003 bd2 ba1.5k sqft3110 Bluff Rd, Marion, SC 29571For SaleMLS ID #20254748, Bobbie Housand, Home Sales Of Florence. Pee Dee Realtor Association
- $109,0003 bd1 ba900 sqft702 E Liberty St, Marion, SC 29571For SaleMLS ID #2601140, Wellons H Williams, C/b Mcmillan And Assoc.. Pee Dee Realtor Association
- $159,0002 bd2 ba962 sqft215 W James St., Mullins, SC 29574For SaleMLS ID #2620480, Trent Spencer, Rowles Real Estate. CCAR
