Welcome home to 120 Pee Dee Circle, a charming and solid all-brick residence nestled in a peaceful, quiet neighborhood in Marion, SC. Featuring 3 spacious bedrooms, 1 full and 1 half bathrooms, and a brand-new roof installed in 2025 for complete peace of mind, this move-in-ready property seamlessly blends low-maintenance durability with everyday comfort. Inside, you'll love preparing meals in the bright kitchen outfitted with sleek stainless steel appliances, while outside, the expansive 0.39-acre mostly fenced-in lot offers endless space for gardening, entertaining, and play for kids or pets. Complete with a convenient covered carport for sheltered parking and absolute freedom thanks to no HOA fees or restrictions, this delightful property is the perfect setting to park your boat or RV and truly make the home your own?schedule your private tour today!
For sale
$124,900
120 Pee Dee Circle, Marion, SC 29571
3beds
1,050sqft
Single Family Residence
Built in 1978
0.39 Acres Lot
$120,300 Zestimate®
$119/sqft
$-- HOA
What's special
Bright kitchenAll-brick residenceSleek stainless steel appliances
- 36 days
- 337
- 37
Zillow last checked:
Listing updated:
Listed by:
The Mills Group Team 843-252-0847,
Century 21 Barefoot Realty,
Christy Davis 704-252-1831,
Century 21 Barefoot Realty
Source: CCAR,MLS#: 2625198 Originating MLS: Coastal Carolinas Association of Realtors
Facts & features
Interior
Bedrooms & bathrooms
- Bedrooms: 3
- Bathrooms: 2
- Full bathrooms: 1
- 1/2 bathrooms: 1
Rooms
- Room types: Utility Room
Primary bedroom
- Features: Main Level Primary
- Level: First
Primary bathroom
- Features: Tub Shower, Vanity
Dining room
- Features: Kitchen/Dining Combo
Kitchen
- Features: Breakfast Area, Kitchen Exhaust Fan, Stainless Steel Appliances
Living room
- Features: Ceiling Fan(s)
Other
- Features: Utility Room
Heating
- Central, Electric
Cooling
- Central Air
Appliances
- Included: Range, Refrigerator, Range Hood, Dryer, Washer
- Laundry: Washer Hookup
Features
- Main Level Primary, Tub Shower, Vanity, Window Treatments, Breakfast Area, Stainless Steel Appliances
- Flooring: Wood
- Windows: Window Treatments
- Basement: Crawl Space
Interior area
- Total structure area: 1,200
- Total interior livable area: 1,050 sqft
Property
Parking
- Total spaces: 4
- Parking features: Carport
- Has carport: Yes
Features
- Levels: One
- Stories: 1
Lot
- Size: 0.39 Acres
- Features: Outside City Limits
Details
- Additional parcels included: ,
- Parcel number: 5170246000000
- Zoning: Res
- Special conditions: None
Construction
Type & style
- Home type: SingleFamily
- Architectural style: Ranch
- Property subtype: Single Family Residence
Materials
- Brick
- Foundation: Crawlspace
Condition
- Resale
- Year built: 1978
Utilities & green energy
- Water: Public
- Utilities for property: Electricity Available, Sewer Available, Water Available
Community & HOA
Community
- Features: Golf Carts OK, Long Term Rental Allowed
- Security: Smoke Detector(s)
- Subdivision: Not within a Subdivision
HOA
- Has HOA: No
- Amenities included: Owner Allowed Golf Cart, Owner Allowed Motorcycle, Pet Restrictions, Tenant Allowed Golf Cart, Tenant Allowed Motorcycle
Location
- Region: Marion
Financial & listing details
- Price per square foot: $119/sqft
- Tax assessed value: $75,300
- Annual tax amount: $426
- Date on market: 10/14/2026
- Listing terms: Cash,Conventional,FHA,VA Loan
- Electric utility on property: Yes
Estimated market value
$120,300
$114,000 - $126,000
$1,265/mo
Price history
| Date | Event | Price |
|---|---|---|
| 11/16/2026 | Listed for sale | $124,900$119/sqft |
Source:  CCAR #2625198 Report a problem | ||
| 11/3/2026 | Pending sale | $124,900$119/sqft |
Source: CCAR #2625198 Report a problem | ||
| 10/14/2026 | Listed for sale | $124,900+64.3%$119/sqft |
Source: CCAR #2625198 Report a problem | ||
| 9/28/2020 | Sold | $76,000$72/sqft |
Source:  Pee Dee Realtor Association #20202435 Report a problem | ||
Public tax history
| Year | Property taxes | Tax assessment |
|---|---|---|
| 2024 | $426 +0.7% | $3,012 |
| 2023 | $423 +13.4% | $3,012 +36.2% |
| 2022 | $373 +12.3% | $2,212 |
| 2021 | $332 | -- |
| 2020 | -- | -- |
| 2019 | -- | -- |
| 2018 | -- | $3,018 |
| 2017 | -- | $3,018 |
| 2015 | -- | $3,018 |
| 2014 | -- | $3,018 |
Find assessor info on the county website
Monthly payment
Est. payment
Payment breakdown
Explore the cost of this home by adjusting the details. Changes won't be saved.Climate risks
Neighborhood: 29571
Nearby schools
Schools provided by the listing agent
- Elementary: Easterling Elementary School
- Middle: Johnakin Middle School
- High: Marion High School
Source: CCAR. This data may not be complete. We recommend contacting the local school district to confirm school assignments for this home.


Similar homes
- $116,9003 bd2 ba1.1k sqft607 Smith St., Marion, SC 29571For Sale
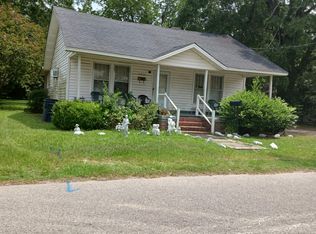
 MLS ID #2621630, Liz J Newkirk, Realty ONE Group DocksideNorth. CCAR
- $129,9003 bd2 ba1k sqft1212 Lewis St, Marion, SC 29571For Sale
 MLS ID #640702, Tashima Daniels. Consolidated MLS
- $99,0003 bd2 ba1.1k sqft215 Huggins St, Marion, SC 29571For Sale
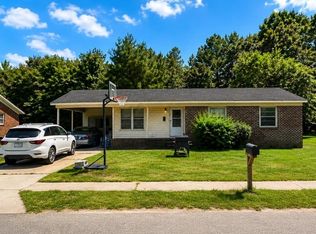 MLS ID #2617488, Charlie Silverio, BH & G Elliott Coastal Living. CCAR
- $150,0003 bd1 ba973 sqft409 Reaves St., Marion, SC 29571For Sale
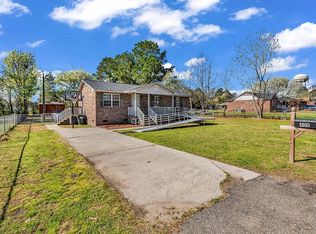 MLS ID #2606363, Bryant D Evans, REMAX Southern Shores. CCAR
- $114,9003 bd1 ba994 sqft310 James Ct, Marion, SC 29571For Sale
 MLS ID #2604097, Daniel Broach, Remax Professionals. Pee Dee Realtor Association
- $149,9003 bd1 ba1k sqft106 Fladger St., Marion, SC 29571For SaleMLS ID #2619229, Sara Mosseri, Resourceful Realty. CCAR
- $170,0003 bd1 ba1k sqft2217 Old Corner Ct., Marion, SC 29571For SaleMLS ID #2627174, Suha Kazmi, Opendoor Brokerage LLC. CCAR
- $164,9003 bd2 ba1.2k sqft817 Simmons St., Marion, SC 29571For SaleMLS ID #2622209, Dennis Bellamy, BH & G Elliott Coastal Living. CCAR
- $180,0003 bd1 ba1k sqft1001 Bobby L Davis Blvd, Marion, SC 29571For SaleMLS ID #2604510, Darrell Porter, Pd Real Estate, Llc. Pee Dee Realtor Association
- $169,9003 bd2 ba1.2k sqft503 Annie Ave, Marion, SC 29571For SaleMLS ID #2604277, William Causey, Swamp Fox Realty & Appraisals. Pee Dee Realtor Association
- $109,0003 bd1 ba900 sqft702 E Liberty St, Marion, SC 29571For SaleMLS ID #2601140, Wellons H Williams, C/b Mcmillan And Assoc.. Pee Dee Realtor Association
- $169,9003 bd1 ba1.4k sqft510 Mullins St., Marion, SC 29571For SaleMLS ID #2626724, Brandon L Crawford, Golden Peak Real Estate Group. CCAR
- $155,0003 bd1 ba1.1k sqft309 Layton Ct., Marion, SC 29571For SaleMLS ID #2610080, Crystal M Bradley, Keller Williams Innovate South. CCAR
- $140,0003 bd2 ba1.2k sqft406 W Mullins St, Marion, SC 29571New ConstructionMLS ID #2602231, Latekia Magazine, Axen Realty, Llc. Pee Dee Realtor Association
- $179,9003 bd1 ba1k sqft613 Dunlop Street Ext, Marion, SC 29571For SaleMLS ID #2602839, Jason Caulder, Palmetto Group. Pee Dee Realtor Association
- $149,9003 bd1 ba1.1k sqft519 Jones Ave., Marion, SC 29571For SaleMLS ID #2613390, Stephenie J Stadtler, Realty ONE Group Dockside. CCAR
- $69,9003 bd1 ba1.2k sqft605 Smith St., Marion, SC 29571For SaleMLS ID #2621631, Liz J Newkirk, Realty ONE Group DocksideNorth. CCAR
- $79,5003 bd1 ba851 sqft806 Windsor Way, Marion, SC 29571For SaleMLS ID #2603715, William Causey, Swamp Fox Realty & Appraisals. Pee Dee Realtor Association
- $149,0003 bd1 ba1k sqft707 Rosemarie Ln, Mullins, SC 29574For SaleMLS ID #2603456, Alicia Holmquist, Welcome Home Realty. Pee Dee Realtor Association
