Your Next Chapter Starts Here — Welcome to 510 Mullins Street! Imagine coming home to a place where everyday moments turn into lasting memories, where there's room to grow, space to entertain, and endless possibilities to make it your own! Nestled in the heart of Marion, this charming 3-bedroom, 1-bathroom home offers approximately 1,416 square feet of living space, combining comfort, versatility, and opportunity into one inviting package. With three bedrooms and a flexible layout, there's room to relax, recharge, and enjoy the comforts of home. From cozy evenings to weekend gatherings with friends and loved ones, this home is ready to be the backdrop for life's most memorable moments! One of its standout features is the versatile flex room — a space that can evolve with your lifestyle! Dreaming of a home office, a colorful playroom, a movie and game room, a creative studio, or a relaxing retreat? The choice is yours! But the possibilities don't stop at the front door! Step outside to your own spacious quarter-acre lot, where you can picture summer cookouts, backyard games, a garden full of fresh flowers, or simply unwinding after a long day. The detached outdoor shed adds even more value, offering convenient storage for tools, outdoor equipment, holiday decorations, or those weekend projects you've been dreaming about. Whether you're purchasing your first home, looking for a place to put down roots, or simply searching for a home with room to enjoy the things that matter most, 510 Mullins Street offers the opportunity to create something truly special. Don't just imagine the possibilities — come experience them for yourself! Schedule your private showing today and discover why 510 Mullins Street could be the perfect place to call HOME!
For sale
$169,900
510 Mullins St., Marion, SC 29571
3beds
1,416sqft
Single Family Residence
Built in 1960
0.27 Acres Lot
$167,700 Zestimate®
$120/sqft
$-- HOA
What's special
Detached outdoor shedSpacious quarter-acre lotFlexible layoutVersatile flex roomSummer cookouts backyard gamesSpace to entertain
- 8 days
- 202
- 4
Likely to sell faster than
Zillow last checked:
Listing updated:
Listed by:
Brandon L Crawford 843-246-1441,
Golden Peak Real Estate Group
Source: CCAR,MLS#: 2626724 Originating MLS: Coastal Carolinas Association of Realtors
Facts & features
Interior
Bedrooms & bathrooms
- Bedrooms: 3
- Bathrooms: 1
- Full bathrooms: 1
Rooms
- Room types: Other
Primary bedroom
- Features: Main Level Primary
- Level: First
Primary bathroom
- Features: Bathtub, Separate Shower, Vanity
Dining room
- Features: Separate/Formal Dining Room
Family room
- Features: Ceiling Fan(s)
Kitchen
- Features: Dishwasher, Kitchen Exhaust Fan
Living room
- Features: Ceiling Fan(s), Fireplace
Other
- Features: Other
Heating
- Central, Electric
Cooling
- Central Air
Appliances
- Included: Dishwasher, Microwave, Range, Refrigerator, Range Hood
- Laundry: Washer Hookup
Features
- Attic, Bathtub, Fireplace, Main Level Primary, Pull Down Attic Stairs, Permanent Attic Stairs, Separate Shower, Vanity, Window Treatments
- Flooring: Luxury Vinyl, Luxury VinylPlank, Wood
- Windows: Window Treatments
- Basement: Crawl Space
- Attic: Pull Down Stairs,Permanent Stairs
- Has fireplace: Yes
Interior area
- Total structure area: 1,416
- Total interior livable area: 1,416 sqft
Property
Parking
- Total spaces: 6
- Parking features: Driveway
- Has uncovered spaces: Yes
Features
- Levels: One
- Stories: 1
- Patio & porch: Rear Porch, Deck, Front Porch
- Exterior features: Deck, Porch, Storage
Lot
- Size: 0.27 Acres
- Dimensions: 72 x 155 x 75 x 158
- Features: City Lot, Rectangular, Rectangular Lot
Details
- Additional parcels included: ,
- Parcel number: 5100516000000
- Zoning: Res
- Special conditions: None
Construction
Type & style
- Home type: SingleFamily
- Architectural style: Ranch
- Property subtype: Single Family Residence
Materials
- Brick Veneer
- Foundation: Crawlspace
Condition
- Resale
- Year built: 1960
Utilities & green energy
- Water: Public
- Utilities for property: Cable Available, Electricity Available, Phone Available, Sewer Available, Water Available
Community & HOA
Community
- Security: Smoke Detector(s)
- Subdivision: Not within a Subdivision
HOA
- Has HOA: No
Location
- Region: Marion
Financial & listing details
- Price per square foot: $120/sqft
- Tax assessed value: $123,444
- Annual tax amount: $2,983
- Date on market: 11/3/2026
- Listing terms: Cash,Conventional,FHA,VA Loan
- Electric utility on property: Yes
Estimated market value
$167,700
$159,000 - $176,000
$832/mo
Price history
| Date | Event | Price |
|---|---|---|
| 11/4/2026 | Listed for sale | $169,900+35.9%$120/sqft |
Source:  CCAR #2626724 Report a problem | ||
| 2/13/2023 | Sold | $125,000-3.8%$88/sqft |
Source: CCAR #2226204 Report a problem | ||
| 1/4/2023 | Pending sale | $129,900$92/sqft |
Source:  Pee Dee Realtor Association #20224410 Report a problem | ||
| 12/23/2022 | Price change | $129,900-7.1%$92/sqft |
Source: CCAR #2226204 Report a problem | ||
| 12/6/2022 | Listed for sale | $139,900+90.3%$99/sqft |
Source: CCAR #2226204 Report a problem | ||
| 6/20/2017 | Sold | $73,500+5.2%$52/sqft |
Source: Pee Dee Realtor Association #130580 Report a problem | ||
| 4/30/2017 | Pending sale | $69,900$49/sqft |
Source: Carolina Realty & Associates #1622860 Report a problem | ||
| 4/4/2017 | Price change | $69,900-4.1%$49/sqft |
Source: Carolina Realty and Associates #130580 Report a problem | ||
| 11/23/2016 | Listed for sale | $72,900$51/sqft |
Source: Carolina Realty and Associates #130580 Report a problem | ||
Public tax history
| Year | Property taxes | Tax assessment |
|---|---|---|
| 2024 | $2,983 +379.1% | $7,407 +50% |
| 2023 | $623 +13.4% | $4,938 +25.4% |
| 2022 | $549 +12.3% | $3,938 |
| 2021 | $489 | -- |
| 2020 | -- | -- |
| 2019 | -- | -- |
| 2018 | -- | $2,961 +22.8% |
| 2017 | -- | $2,411 |
| 2015 | -- | $2,411 |
| 2014 | -- | $2,411 |
| 2013 | -- | $2,411 -15% |
| 2011 | -- | $2,836 |
Find assessor info on the county website
Monthly payment
Est. payment
Payment breakdown
Explore the cost of this home by adjusting the details. Changes won't be saved.Climate risks
Neighborhood: 29571
Nearby schools
Schools provided by the listing agent
- Elementary: Easterling Elementary School
- Middle: Johnakin Middle School
- High: Marion High School
Source: CCAR. This data may not be complete. We recommend contacting the local school district to confirm school assignments for this home.

Similar homes
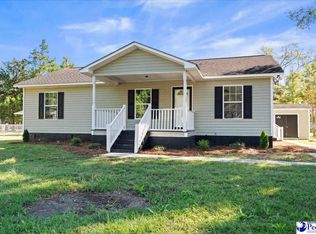
- $180,0003 bd1 ba1k sqft1001 Bobby L Davis Blvd, Marion, SC 29571For Sale

 MLS ID #2604510, Darrell Porter, Pd Real Estate, Llc. Pee Dee Realtor Association
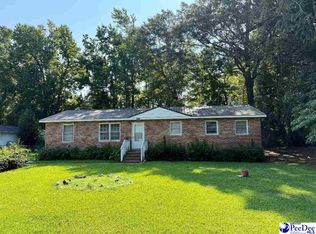
- $169,9003 bd2 ba1.2k sqft503 Annie Ave, Marion, SC 29571For Sale
 MLS ID #2604277, William Causey, Swamp Fox Realty & Appraisals. Pee Dee Realtor Association
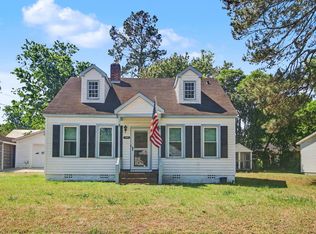
- $95,0003 bd3 ba1.3k sqft509 Baker St, Marion, SC 29571For Sale
 MLS ID #2603372, William Causey, Swamp Fox Realty & Appraisals. Pee Dee Realtor Association
- $155,0003 bd1 ba1.1k sqft309 Layton Ct., Marion, SC 29571For Sale
 MLS ID #2610080, Crystal M Bradley, Keller Williams Innovate South. CCAR
- $219,9003 bd2 ba1.8k sqft706 Lipscomb St, Marion, SC 29571For SaleMLS ID #20254333, William Causey, Swamp Fox Realty & Appraisals. Pee Dee Realtor Association
- $164,9003 bd2 ba1.2k sqft817 Simmons St., Marion, SC 29571For SaleMLS ID #2622209, Dennis Bellamy, BH & G Elliott Coastal Living. CCAR
- $179,9003 bd1 ba1k sqft613 Dunlop Street Ext, Marion, SC 29571For SaleMLS ID #2602839, Jason Caulder, Palmetto Group. Pee Dee Realtor Association
- $150,0003 bd1 ba973 sqft409 Reaves St., Marion, SC 29571For SaleMLS ID #2606363, Bryant D Evans, REMAX Southern Shores. CCAR
- $194,5004 bd2 ba1.4k sqft306 Georgetown St, Marion, SC 29571For SaleMLS ID #2603545, Maxwell Davenport, Remax Professionals. Pee Dee Realtor Association
- $149,9003 bd1 ba1k sqft106 Fladger St., Marion, SC 29571For SaleMLS ID #2619229, Sara Mosseri, Resourceful Realty. CCAR
- $216,9003 bd2 ba1.5k sqft3110 Bluff Rd, Marion, SC 29571For SaleMLS ID #2604311, Anthony A Wise, Mygoodagent. Pee Dee Realtor Association
- $87,5005 bd3 ba2k sqft308 Church St, Marion, SC 29571For SaleMLS ID #2600833, Cherri R Morel, Swamp Fox Realty & Appraisals. Pee Dee Realtor Association
- $215,0003 bd2 ba1.8k sqft734 Foxboro Rd, Marion, SC 29571For SaleMLS ID #2604208, Lakesha Shannon, Blue Print Real Estate Llc. Pee Dee Realtor Association
- $85,0003 bd1 ba1k sqft303 Irick Dr, Marion, SC 29571For SaleMLS ID #2604129, William Causey, Swamp Fox Realty & Appraisals. Pee Dee Realtor Association
- $99,0003 bd2 ba1.1k sqft215 Huggins St, Marion, SC 29571For SaleMLS ID #2617488, Charlie Silverio, BH & G Elliott Coastal Living. CCAR
- $169,9003 bd2 ba1.3k sqft206 Bascus St, Lake View, SC 29563For SaleMLS ID #2604462, Elaine Wilson, Exp Realty Greyfeather Group. Pee Dee Realtor Association
- $249,9003 bd2 ba1.4k sqft2109 W Highway 76, Marion, SC 29571For SaleMLS ID #2602924, Lakesha Shannon, Blue Print Real Estate Llc. Pee Dee Realtor Association
- $159,0002 bd2 ba962 sqft215 W James St., Mullins, SC 29574For SaleMLS ID #2620480, Trent Spencer, Rowles Real Estate. CCAR
- $170,0003 bd2 ba1.5k sqft501 N Nichols St., Nichols, SC 29581For SaleMLS ID #2626009, Eric J Emond, REMAX Southern Shores. CCAR
