BRAND-NEW CENTRAL HVAC SYSTEM INSTALLED MAY 2026! Welcome to 707 Rosemarie Ln in Mullins, SC, a charming 3-bedroom, 1.5-bath home offering 1,075 heated square feet on a spacious 0.30-acre corner lot. Inside, the home features a functional floor plan with comfortable living spaces and plenty of natural light, offering the next owner an opportunity to make the space their own. A major recent improvement is the new central HVAC system, installed in May 2026, providing an important update to the property. Outside, the corner lot offers generous yard space with possibilities for gardening, outdoor entertaining, recreation, or additional outdoor living. Conveniently located with access to shopping, dining, schools, and everyday necessities in the Mullins area, this property combines a manageable floor plan, ample outdoor space, and a significant recent mechanical upgrade. Schedule your showing today and see everything 707 Rosemarie Ln has to offer!
For sale
$149,000
707 Rosemarie Ln, Mullins, SC 29574
3beds
1,075sqft
Single Family Residence
Built in 1982
0.3 Acres Lot
$-- Zestimate®
$139/sqft
$-- HOA
What's special
Comfortable living spacesFunctional floor planGenerous yard spacePlenty of natural light
- 48 days
- 246
- 21
Zillow last checked:
Listing updated:
Listed by:
Alicia Holmquist,
Welcome Home Realty
Source: Pee Dee Realtor Association,MLS#: 2603456
Facts & features
Interior
Bedrooms & bathrooms
- Bedrooms: 3
- Bathrooms: 1
- Full bathrooms: 1
Heating
- Electric
Cooling
- Central Air
Appliances
- Included: Exhaust Fan, Range, Refrigerator
- Laundry: Wash/Dry Cnctn.
Features
- Shower
- Flooring: Wood, Other, Tile
- Has fireplace: No
- Fireplace features: None
Interior area
- Total structure area: 1,075
- Total interior livable area: 1,075 sqft
Property
Parking
- Parking features: Carport
- Has carport: Yes
Features
- Patio & porch: Screened
- Exterior features: Screened Outdoor Space
- Fencing: Fenced
Lot
- Size: 0.3 Acres
- Features: Corner Lot
Details
- Parcel number: 4010941000000
Construction
Type & style
- Home type: SingleFamily
- Architectural style: Ranch
- Property subtype: Single Family Residence
Materials
- Brick Veneer/Siding, Other
- Foundation: Crawl Space
- Roof: Shingle
Condition
- Year built: 1982
Utilities & green energy
- Sewer: Public Sewer
- Water: Public
Community & HOA
Community
- Subdivision: County
Location
- Region: Mullins
Financial & listing details
- Price per square foot: $139/sqft
- Tax assessed value: $51,577
- Annual tax amount: $1,244
- Date on market: 8/23/2026
Estimated market value
Not available
Estimated sales range
Not available
$1,193/mo
Price history
| Date | Event | Price |
|---|---|---|
| 8/23/2026 | Listed for sale | $149,000-0.5%$139/sqft |
Source:  Pee Dee Realtor Association #2603456 Report a problem Pee Dee Realtor Association #2603456 Report a problem | ||
| 8/10/2026 | Listing removed | $149,725$139/sqft |
Source:  CCAR #2610033 Report a problem CCAR #2610033 Report a problem | ||
| 6/23/2026 | Pending sale | $149,725$139/sqft |
Source: CCAR #2610033 Report a problem | ||
| 5/29/2026 | Listed for sale | $149,725+24.8%$139/sqft |
Source: CCAR #2610033 Report a problem | ||
| 5/15/2026 | Listing removed | $120,000$112/sqft |
Source: CCAR #2610033 Report a problem | ||
| 4/17/2026 | Listed for sale | $120,000+301.3%$112/sqft |
Source: CCAR #2610033 Report a problem | ||
| 9/13/2024 | Listing removed | $1,150$1/sqft |
Source: Zillow Rentals Report a problem | ||
| 8/11/2024 | Price change | $1,150-8%$1/sqft |
Source: Zillow Rentals Report a problem | ||
| 7/24/2024 | Listed for rent | $1,250$1/sqft |
Source: Zillow Rentals Report a problem | ||
| 3/8/2018 | Sold | $29,900$28/sqft |
Source: Pee Dee Realtor Association #135303 Report a problem | ||
| 1/18/2018 | Listed for sale | $29,900-14.5%$28/sqft |
Source: OSBORNE REAL ESTATE GROUP (204) #135303 Report a problem | ||
| 10/3/2017 | Listing removed | $34,956$33/sqft |
Source: Auction.com Report a problem | ||
| 9/15/2017 | Listed for sale | -- |
Source: Auction.com Report a problem | ||
Public tax history
| Year | Property taxes | Tax assessment |
|---|---|---|
| 2024 | $1,021 +1.5% | $3,095 |
| 2023 | $1,006 +14.9% | $3,095 |
| 2022 | $876 +6.8% | $3,095 |
| 2021 | $820 | -- |
| 2020 | -- | -- |
| 2019 | -- | -- |
| 2018 | -- | $3,879 |
| 2017 | -- | $3,879 |
| 2015 | -- | $3,879 |
| 2014 | -- | $3,879 |
Find assessor info on the county website
Monthly payment
Est. payment
Payment breakdown
Explore the cost of this home by adjusting the details. Changes won't be saved.Climate risks
Neighborhood: 29574
Nearby schools
Schools provided by the listing agent
- Elementary: Mccormick
- Middle: Palmetto
- High: Mullins High
Source: Pee Dee Realtor Association. This data may not be complete. We recommend contacting the local school district to confirm school assignments for this home.
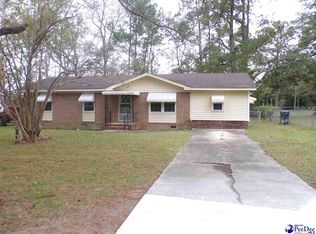
Similar homes
- $120,0003 bd2 ba1.3k sqft409 E Melrose St., Mullins, SC 29574For Sale

 MLS ID #2621557, Palmetto and Pine Group Team, INNOVATE Real Estate. CCAR
 - $209,0003 bd3 ba1.5k sqft3813 West Marion St., Mullins, SC 29574For Sale
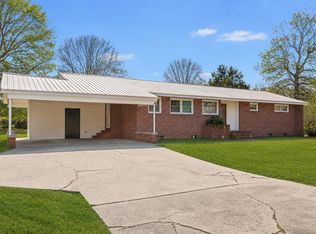 MLS ID #2621186, Maria Shonte' S Creel-Jordan, Realty ONE Group DocksideNorth. CCAR
 - $124,5003 bd1 ba1.2k sqft212 W James St, Mullins, SC 29574For Sale By Owner

- $196,5003 bd2 ba1.4k sqft805 Highland Dr, Mullins, SC 29574For Sale

 MLS ID #2602678, Stacy B Strickland, Carolina Realty & Associates. Pee Dee Realtor Association
 - $79,0004 bd2 ba1.2k sqft441 N Smith St., Mullins, SC 29574For SaleMLS ID #2619295, Sara Mosseri, Resourceful Realty. CCAR
- $150,0003 bd1 ba973 sqft409 Reaves St., Marion, SC 29571For SaleMLS ID #2606363, Bryant D Evans, RE/MAX Southern Shores. CCAR
- $190,5003 bd2 ba1.3k sqft1112 Millers Rd., Mullins, SC 29574For SaleMLS ID #2621496, Joshua Floyd, Century 21 McAlpine Associates. CCAR
- $180,0002 bd2 ba1k sqft3105 Highway 430, Nichols, SC 29581For SaleMLS ID #2604098, Itisa Harley-Williams, Pee Dee Elite Team Brokered By Lpt Realty. Pee Dee Realtor Association
- $164,9003 bd2 ba1.4k sqft301 Pine St, Nichols, SC 29581For SaleMLS ID #20254564, Abigail Calder, First Charter Co Inc. Pee Dee Realtor Association
- $159,9003 bd2 ba1k sqft806 Cooper St, Marion, SC 29571For SaleMLS ID #2601256, Abigail Calder, First Charter Co Inc. Pee Dee Realtor Association
- $149,9003 bd1 ba1k sqft106 Fladger St., Marion, SC 29571For SaleMLS ID #2619229, Sara Mosseri, Resourceful Realty. CCAR
- $129,0002 bd1 ba900 sqft9002 Huggins Lake Ct, Nichols, SC 29581For SaleMLS ID #20253076, Wellons H Williams, C/b Mcmillan And Assoc.. Pee Dee Realtor Association
- $124,0002 bd1 ba999 sqft510 Mullins St, Nichols, SC 29581For SaleMLS ID #2603343, Abigail Calder, First Charter Co Inc. Pee Dee Realtor Association
- $155,0003 bd1 ba1.1k sqft309 Layton Ct., Marion, SC 29571For SaleMLS ID #2610080, Crystal M Bradley, Keller Williams Innovate South. CCAR
- $119,9003 bd1 ba994 sqft310 James Ct, Marion, SC 29571For SaleMLS ID #2604097, Daniel Broach, Re/max Professionals. Pee Dee Realtor Association
- $164,9003 bd2 ba1.2k sqft817 Simmons St., Marion, SC 29571For SaleMLS ID #2622209, Dennis Bellamy, BH & G Elliott Coastal Living. CCAR
- $159,0002 bd2 ba962 sqft215 W James St., Mullins, SC 29574For SaleMLS ID #2620480, Trent Spencer, Rowles Real Estate. CCAR
- $149,0003 bd2 ba1.4k sqft617 Dudley Rd, Latta, SC 29565For SaleMLS ID #2603533, Abigail Calder, First Charter Co Inc. Pee Dee Realtor Association
