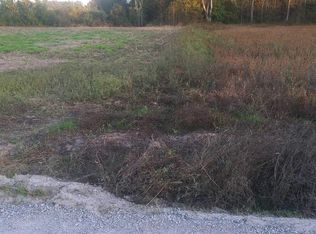
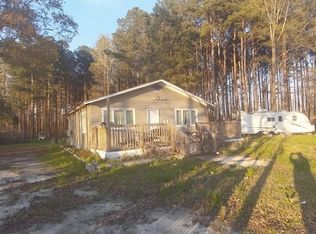
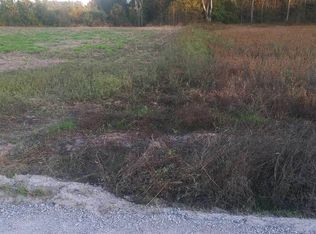
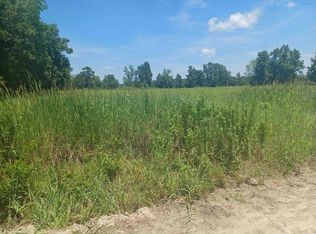
Space, comfort, and country living come together in this inviting 2023 manufactured home in Mullins, SC! Situated on approximately 0.91 acres with no HOA, this 3-bedroom, 2-bath home offers and a bright, open floor plan designed for easy everyday living and entertaining. The kitchen features a center island, dishwasher, and plenty of room for meal preparation and gathering. Retreat to the generously sized primary bedroom with its walk-in closet, while both secondary bedrooms offer comfortable living space and ample closet storage. Neutral finishes, attractive flooring throughout, brick underpinning, and an expansive yard complete the package. Enjoy the peaceful country setting while remaining approximately 5 minutes from shopping and dining, 15 minutes from historic downtown Marion, and about one hour from Myrtle Beach. Here, you can enjoy room to breathe while keeping everyday conveniences and the coast within easy reach!
For sale
Price cut: $5.5K (10/5)
$190,500
1112 Millers Rd., Mullins, SC 29574
3beds
1,344sqft
Manufactured Home, Single Family Residence
Built in 2023
0.91 Acres Lot
$188,200 Zestimate®
$142/sqft
$-- HOA
What's special
Brick underpinningNeutral finishesBright open floor planExpansive yardGenerously sized primary bedroomAttractive flooring throughoutWalk-in closet
- 46 days
- 135
- 2
Zillow last checked:
Listing updated:
Listed by:
Joshua Floyd 843-615-7508,
Century 21 McAlpine Associates
Source: CCAR,MLS#: 2621496 Originating MLS: Coastal Carolinas Association of Realtors
Originating MLS: Coastal Carolinas Association of RealtorsFacts & features
Interior
Bedrooms & bathrooms
- Bedrooms: 3
- Bathrooms: 2
- Full bathrooms: 2
Rooms
- Room types: Utility Room
Primary bedroom
- Features: Main Level Primary, Walk-In Closet(s)
- Level: Main
Primary bathroom
- Features: Tub Shower, Vanity
Dining room
- Features: Kitchen/Dining Combo
Kitchen
- Features: Dishwasher, Kitchen Exhaust Fan, Kitchen Island, Solid Surface Counters
Other
- Features: Bedroom on Main Level, Utility Room
Heating
- Central, Electric
Cooling
- Central Air
Appliances
- Included: Dishwasher, Range, Refrigerator, Range Hood
- Laundry: Washer Hookup
Features
- Main Level Primary, Tub Shower, Vanity, Walk-In Closet(s), Bedroom on Main Level, Kitchen Island, Solid Surface Counters
- Flooring: Vinyl
- Basement: Crawl Space
Interior area
- Total structure area: 1,344
- Total interior livable area: 1,344 sqft
Property
Parking
- Total spaces: 5
- Parking features: Driveway
- Has uncovered spaces: Yes
Features
- Levels: One
- Stories: 1
- Patio & porch: Rear Porch, Front Porch
- Exterior features: Porch
Lot
- Size: 0.91 Acres
- Features: Outside City Limits, Rectangular, Rectangular Lot
Details
- Additional parcels included: ,
- Parcel number: 0460000225000
- Zoning: R6
- Special conditions: None
Construction
Type & style
- Home type: MobileManufactured
- Architectural style: Mobile Home
- Property subtype: Manufactured Home, Single Family Residence
Materials
- Vinyl Siding
- Foundation: Brick/Mortar, Crawlspace
Condition
- Resale
- Year built: 2023
Utilities & green energy
- Sewer: Septic Tank
- Water: Private, Well
- Utilities for property: Electricity Available, Septic Available
Community & HOA
Community
- Security: Smoke Detector(s)
- Subdivision: Not within a Subdivision
HOA
- Has HOA: No
Location
- Region: Mullins
Financial & listing details
- Price per square foot: $142/sqft
- Date on market: 8/31/2026
- Listing terms: Cash,Conventional,FHA,VA Loan
- Electric utility on property: Yes
- Body type: Double Wide
Estimated market value
$188,200
$179,000 - $198,000
Not available
Price history
| Date | Event | Price |
|---|---|---|
| 10/5/2026 | Price change | $190,500-2.8%$142/sqft |
Source:  CCAR #2621496 Report a problem CCAR #2621496 Report a problem | ||
| 8/31/2026 | Listed for sale | $195,999+9.5%$146/sqft |
Source: CCAR #2621496 Report a problem | ||
| 5/28/2026 | Sold | $179,000$133/sqft |
Source:  Pee Dee Realtor Association #2601755 Report a problem Pee Dee Realtor Association #2601755 Report a problem | ||
| 5/3/2026 | Contingent | $179,000$133/sqft |
Source: Pee Dee Realtor Association #2601755 Report a problem | ||
| 4/29/2026 | Listed for sale | $179,000$133/sqft |
Source: Pee Dee Realtor Association #2601755 Report a problem | ||
Public tax history
Tax history is unavailable.
Monthly payment
Climate risks
Neighborhood: 29574
Nearby schools
Schools provided by the listing agent
- Elementary: North Mullins Primary School
- Middle: Palmetto Middle School
- High: Mullins High School
Source: CCAR. This data may not be complete. We recommend contacting the local school district to confirm school assignments for this home.
Similar homes
- $209,0003 bd3 ba1.5k sqft3813 West Marion St., Mullins, SC 29574For Sale
 MLS ID #2621186, Maria Shonte' S Creel-Jordan, Realty ONE Group DocksideNorth. CCAR
 - $159,0003 bd1 ba1k sqft232 E Church St., Mullins, SC 29574For Sale
 MLS ID #2625256, Evelyn A Sherman, Century 21 McAlpine Associates. CCAR
 - $196,5003 bd2 ba1.4k sqft805 Highland Dr, Mullins, SC 29574For Sale

 MLS ID #2602678, Stacy B Strickland, Carolina Realty & Associates. Pee Dee Realtor Association
 - $229,0003 bd2 ba1.4k sqft603 Yarboro St, Mullins, SC 29574For Sale
 MLS ID #2603495, Vonda Sellers Ford, Era Leatherman Realty, Inc.. Pee Dee Realtor Association
 - $149,0003 bd1 ba1k sqft707 Rosemarie Ln, Mullins, SC 29574For SaleMLS ID #2603456, Alicia Holmquist, Welcome Home Realty. Pee Dee Realtor Association
- $195,0003 bd2 ba1.7k sqft7330 Greenview Loop, Nichols, SC 29581For SaleMLS ID #2603198, Stacy B Strickland, Carolina Realty & Associates. Pee Dee Realtor Association
- $160,0003 bd2 ba1.8k sqft1113 Bens St, Mullins, SC 29574For Sale
 MLS ID #26025483, Bernadette Seabrook. CTMLS
 - $229,9003 bd2 ba2k sqft300 E Lloyd St., Mullins, SC 29574For SaleMLS ID #2619777, Gibson S Brown, Century 21 Palms Realty. CCAR
- $215,0003 bd2 ba1.8k sqft734 Foxboro Rd, Marion, SC 29571For SaleMLS ID #2604208, Lakesha Shannon, Blue Print Real Estate Llc. Pee Dee Realtor Association
- $120,0003 bd2 ba1.3k sqft409 E Melrose St., Mullins, SC 29574For SaleMLS ID #2621557, Palmetto and Pine Group Team, INNOVATE Real Estate. CCAR
- $199,9003 bd2 ba1.5k sqft8565 Black Creek Rd., Nichols, SC 29581New ConstructionMLS ID #2619850, Jillian J Pursley, Bulldawg Property Sales LLC. CCAR
- $169,9004 bd2 ba1.7k sqft453 Gilchrist Rd., Marion, SC 29571For SaleMLS ID #2621324, Joshua Floyd, Century 21 McAlpine Associates. CCAR
- $274,5004 bd2 ba1.8k sqft319 W Marion St, Mullins, SC 29574For SaleMLS ID #2603903, Damiene R Rogers, Blue Print Real Estate Llc. Pee Dee Realtor Association
- $216,9003 bd2 ba1.5k sqft3110 Bluff Rd, Marion, SC 29571For SaleMLS ID #20254748, Bobbie Housand, Home Sales Of Florence. Pee Dee Realtor Association
- $275,0003 bd3 ba1.8k sqft417 N Smith St, Mullins, SC 29574For SaleMLS ID #2602941, Kim Gordon, Lpt Realty, Llc.. Pee Dee Realtor Association
- $179,9003 bd2 ba1.2k sqft732 Black Branch Rd. Lot 1 Vista, Dillon, SC 29536New ConstructionMLS ID #2621124, Brett A Corder, Corder Properties, Inc.. CCAR
- $179,9003 bd2 ba1.2k sqft732 Black Branch Rd, Dillon, SC 29536New ConstructionMLS ID #2603514, Sean Corder, Corder Properties, Inc.. Pee Dee Realtor Association
- $179,9003 bd2 ba1.1k sqft5600 Joyner Swamp Rd., Galivants Ferry, SC 29544New ConstructionMLS ID #2624400, Jeff Forman, Keller Williams The Forturro Group. CCAR
- $149,0003 bd2 ba1.4k sqft617 Dudley Rd, Latta, SC 29565For SaleMLS ID #2603533, Abigail Calder, First Charter Co Inc. Pee Dee Realtor Association
