Welcome to 109 Oakdale Court, where timeless charm, generous outdoor space, and endless possibilities come together on approximately one acre with no HOA. This well-maintained 3-bedroom, 2-bath all-brick home, built in 1966, offers 1,740 heated square feet of comfortable living space in a peaceful Marion setting. Step inside to find spacious living areas filled with character, highlighted by a stunning floor-to-ceiling brick fireplace that creates a warm and inviting focal point for gathering with family and friends. The generously sized bedrooms provide comfort and flexibility, while the functional mudroom/laundry room features a utility sink and convenient access to the backyard. Outside, enjoy your own private retreat with a large patio overlooking the fenced backyard—perfect for entertaining, gardening, pets, or simply relaxing in the fresh air. One of the property's standout features is the fully powered detached garage/workshop, ideal for hobbyists, mechanics, craftsmen, or additional storage. An oversized attached carport designed to accommodate a large RV, boat, or recreational vehicles offers even more flexibility for outdoor enthusiasts. With no HOA, you'll have the freedom to truly make this property your own. Conveniently located just minutes from Historic Downtown Marion, approximately 18 miles from Florence, only 15 minutes to I-95, and about an hour from the beautiful beaches of Myrtle Beach, this home offers the perfect balance of quiet country living and easy access to shopping, dining, employment, and coastal attractions. If you've been searching for a solid brick home with acreage, exceptional storage, room for your toys, and the freedom that comes with no HOA, 109 Oakdale Court is a must-see. Schedule your private showing today!
For sale
Price cut: $5K (9/21)
$267,500
109 Oakdale Ct, Marion, SC 29571
3beds
1,780sqft
Single Family Residence
Built in 1966
1 Acres Lot
$263,000 Zestimate®
$150/sqft
$-- HOA
What's special
Private retreatGenerously sized bedroomsGenerous outdoor spaceStunning floor-to-ceiling brick fireplace
- 117 days
- 178
- 13
Zillow last checked:
Listing updated:
Listed by:
Alicia Holmquist,
Welcome Home Realty
Source: Pee Dee Realtor Association,MLS#: 2602727
Facts & features
Interior
Bedrooms & bathrooms
- Bedrooms: 3
- Bathrooms: 2
- Full bathrooms: 2
Heating
- Central
Cooling
- Central Air
Appliances
- Included: Dryer, Washer, Refrigerator
Features
- Ceiling Fan(s)
- Flooring: Carpet, Wood
- Number of fireplaces: 1
- Fireplace features: 1 Fireplace
Interior area
- Total structure area: 1,780
- Total interior livable area: 1,780 sqft
Property
Parking
- Total spaces: 2
- Parking features: Attached, Detached
- Attached garage spaces: 2
Features
- Fencing: Fenced
Lot
- Size: 1 Acres
- Features: Other/See Remarks
Details
- Additional structures: Workshop
- Parcel number: 0310000056000
Construction
Type & style
- Home type: SingleFamily
- Architectural style: Ranch
- Property subtype: Single Family Residence
Materials
- Brick Veneer
- Foundation: Crawl Space
- Roof: Wood
Condition
- Year built: 1966
Utilities & green energy
- Sewer: Public Sewer
- Water: Public
Community & HOA
Community
- Subdivision: County
Location
- Region: Marion
Financial & listing details
- Price per square foot: $150/sqft
- Tax assessed value: $178,940
- Annual tax amount: $4
- Date on market: 7/1/2026
Estimated market value
$263,000
$250,000 - $276,000
$1,238/mo
Price history
| Date | Event | Price |
|---|---|---|
| 9/21/2026 | Price change | $267,500-1.8%$150/sqft |
Source:  Pee Dee Realtor Association #2602727 Report a problem Pee Dee Realtor Association #2602727 Report a problem | ||
| 8/18/2026 | Price change | $272,500-0.9%$153/sqft |
Source:  CCAR #2616621 Report a problem CCAR #2616621 Report a problem | ||
| 7/1/2026 | Listed for sale | $275,000+5.8%$154/sqft |
Source: Pee Dee Realtor Association #2602727 Report a problem | ||
| 5/22/2023 | Sold | $260,000-7.1%$146/sqft |
Source: CCAR #2304461 Report a problem | ||
| 5/5/2023 | Contingent | $280,000$157/sqft |
Source: Pee Dee Realtor Association #20230763 Report a problem | ||
| 4/17/2023 | Pending sale | $280,000$157/sqft |
Source: CCAR #2304461 Report a problem | ||
| 4/6/2023 | Price change | $280,000-3.4%$157/sqft |
Source: Pee Dee Realtor Association #20230763 Report a problem | ||
| 3/9/2023 | Listed for sale | $290,000$163/sqft |
Source: CCAR #2304461 Report a problem | ||
Public tax history
| Year | Property taxes | Tax assessment |
|---|---|---|
| 2024 | $864 -63% | $7,158 -33.3% |
| 2023 | $2,332 +14.2% | $10,736 +50.4% |
| 2022 | $2,042 +3.8% | $7,136 |
| 2021 | $1,967 | -- |
| 2020 | -- | -- |
| 2019 | -- | -- |
| 2018 | -- | $6,477 |
| 2017 | -- | $6,477 |
| 2015 | -- | $6,477 |
| 2014 | -- | $6,477 |
| 2013 | -- | $6,477 +33% |
| 2011 | -- | $4,871 |
Find assessor info on the county website
Monthly payment
Est. payment
Payment breakdown
Explore the cost of this home by adjusting the details. Changes won't be saved.Climate risks
Neighborhood: 29571
Nearby schools
Schools provided by the listing agent
- Elementary: Easterling
- Middle: Johnakin
- High: Marion
Source: Pee Dee Realtor Association. This data may not be complete. We recommend contacting the local school district to confirm school assignments for this home.
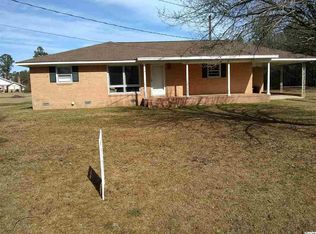
Similar homes
- $289,0003 bd2 ba2.1k sqft1403 Carter Ct, Marion, SC 29571For Sale
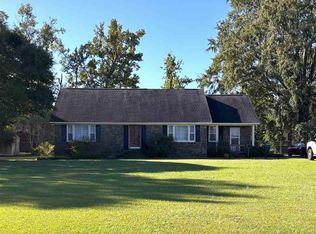
 MLS ID #2604287, Myra D Bennett, First Charter Co Inc. Pee Dee Realtor Association
 - $265,0003 bd2 ba1.8k sqft301 Azalea Ave, Marion, SC 29571For Sale
 MLS ID #2604202, Abigail Calder, First Charter Co Inc. Pee Dee Realtor Association
 - $237,0003 bd2 ba2.1k sqft410 Harmon Ct, Marion, SC 29571For Sale
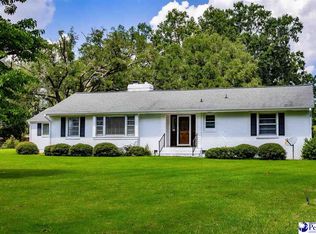 MLS ID #2603506, Abigail Calder, First Charter Co Inc. Pee Dee Realtor Association
 - $260,0003 bd2 ba1.7k sqft413 Devon Rd, Marion, SC 29571For Sale
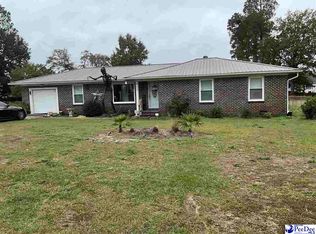 MLS ID #20254105, Veronda White, Welcome Home Realty. Pee Dee Realtor Association
 - $309,0003 bd3 ba2.4k sqft211 English Park Rd, Marion, SC 29571For SaleMLS ID #2601430, Abigail Calder, First Charter Co Inc. Pee Dee Realtor Association
- $235,5003 bd2 ba2.3k sqft1008 N Withlacoochee Ave, Marion, SC 29571For SaleMLS ID #2601037, Kirk W Stalvey, Century 21 The Harrelson Group. Pee Dee Realtor Association
- $219,9003 bd2 ba1.8k sqft706 Lipscomb St, Marion, SC 29571For SaleMLS ID #20254333, William Causey, Swamp Fox Realty & Appraisals. Pee Dee Realtor Association
- $289,0003 bd3 ba1.8k sqft110 Bubba Rd, Marion, SC 29571For SaleMLS ID #2602554, Abigail Calder, First Charter Co Inc. Pee Dee Realtor Association
- $214,9003 bd2 ba2.2k sqft2912 Gurley Rd, Marion, SC 29571For SaleMLS ID #2602722, Bryan Rogers, Lpt Realty, Llc.. Pee Dee Realtor Association
- $249,9003 bd2 ba1.4k sqft2109 W Highway 76, Marion, SC 29571For SaleMLS ID #2602924, Lakesha Shannon, Blue Print Real Estate Llc. Pee Dee Realtor Association
- $215,0003 bd2 ba1.8k sqft734 Foxboro Rd, Marion, SC 29571For SaleMLS ID #2604208, Lakesha Shannon, Blue Print Real Estate Llc. Pee Dee Realtor Association
- $216,9003 bd2 ba1.5k sqft3110 Bluff Rd, Marion, SC 29571For SaleMLS ID #2604311, Anthony A Wise, Mygoodagent. Pee Dee Realtor Association
- $289,0004 bd2 ba2.4k sqft820 Evans Rd, Marion, SC 29571For SaleMLS ID #2602705, Abigail Calder, First Charter Co Inc. Pee Dee Realtor Association
- $244,9003 bd2 ba1.5k sqft3483 Creech Rd, Marion, SC 29571New ConstructionMLS ID #2602753, William Causey, Swamp Fox Realty & Appraisals. Pee Dee Realtor Association
- $249,0003 bd3 ba2.5k sqft4218 Poole Loop, Mullins, SC 29574For Sale
 MLS ID #2625421, Michael A Caso, Century 21 Palms Realty. CCAR
 - $332,5003 bd3 ba2.6k sqft202 Willcox Ave, Marion, SC 29571For SaleMLS ID #2601536, Cherri R Morel, Swamp Fox Realty & Appraisals. Pee Dee Realtor Association
- $269,9003 bd2 ba1.4k sqft156 Luther Rogers Rd, Marion, SC 29571New ConstructionMLS ID #20254280, Ronald L Cribb, Swamp Fox Realty & Appraisals. Pee Dee Realtor Association
- $274,5004 bd2 ba1.8k sqft319 W Marion St, Mullins, SC 29574For SaleMLS ID #2603903, Damiene R Rogers, Blue Print Real Estate Llc. Pee Dee Realtor Association
- $199,0003 bd2 ba2.6k sqft301 N Withlacoochee Ave, Marion, SC 29571For SaleMLS ID #2600487, Myra D Bennett, First Charter Co Inc. Pee Dee Realtor Association
- $269,0003 bd2 ba1.4k sqft204 Luther Rogers Rd, Marion, SC 29571New ConstructionMLS ID #20254135, Ronald L Cribb, Swamp Fox Realty & Appraisals. Pee Dee Realtor Association
