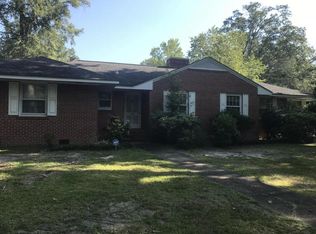
Perfectly perched atop a gentle hill overlooking Harmon Park, this beautiful brick ranch offers wonderful curb appeal and a peaceful setting on a spacious half-acre corner lot. Inside, you'll find a warm and welcoming living and dining room combination featuring a large brick fireplace, a stunning picture window that fills the space with natural light, and peaceful views of the park. Timeless hardwood floors add character throughout the home. With three generously sized bedrooms, two full bathrooms, and a versatile bonus room, there is plenty of space for a home office , playroom, cozy den, or whatever best suits your needs. Recent updates include new plumbing and main water lines, a new water heater, updated electrical, a new vapor barrier, updated secondary bathroom, fresh interior paint, and new LVP flooring in the bathroom and bonus room. Outside, enjoy the convenience of a two-car garage, an additional storage building, and plenty of room to garden, entertain, or simply relax and enjoy the peaceful surroundings. Don't miss your opportunity to own this inviting home in one of Marion's most loved locations. Easy to show and priced to sell $237,000.
For sale
$237,000
410 Harmon Ct, Marion, SC 29571
3beds
2,142sqft
Single Family Residence
Built in 1975
0.5 Acres Lot
$228,000 Zestimate®
$111/sqft
$-- HOA
What's special
Large brick fireplaceTwo-car garageBeautiful brick ranchVersatile bonus roomTimeless hardwood floorsWonderful curb appealThree generously sized bedrooms
- 50 days
- 401
- 33
Zillow last checked:
Listing updated:
Listed by:
Abigail Calder 843-245-8225,
First Charter Co Inc
Source: Pee Dee Realtor Association,MLS#: 2603506
Facts & features
Interior
Bedrooms & bathrooms
- Bedrooms: 3
- Bathrooms: 2
- Full bathrooms: 2
Heating
- Central
Cooling
- Central Air
Appliances
- Included: Range
Features
- Ceiling Fan(s), Shower, Attic, Walk-In Closet(s), Ceilings 8 Feet, Solid Surface Countertops
- Flooring: Wood, Tile, Hardwood
- Doors: Storm Door(s)
- Windows: Storm Window(s)
- Attic: Pull Down Stairs
- Number of fireplaces: 1
- Fireplace features: 1 Fireplace, Gas Log, Living Room
Interior area
- Total structure area: 2,142
- Total interior livable area: 2,142 sqft
Property
Parking
- Total spaces: 2
- Parking features: Attached
- Attached garage spaces: 2
Features
- Levels: One
- Stories: 1
- Patio & porch: Porch
- Exterior features: Irrigation Well, Sprinkler System, Storage
Lot
- Size: 0.5 Acres
- Features: Corner Lot
Details
- Parcel number: 5021503000000
Construction
Type & style
- Home type: SingleFamily
- Property subtype: Single Family Residence
Materials
- Brick Veneer
- Foundation: Crawl Space
- Roof: Shingle
Condition
- Year built: 1975
Utilities & green energy
- Sewer: Public Sewer
- Water: Public
Community & HOA
Community
- Subdivision: City
Location
- Region: Marion
Financial & listing details
- Price per square foot: $111/sqft
- Annual tax amount: $1,200
- Date on market: 8/27/2026
Estimated market value
$228,000
$217,000 - $239,000
$1,441/mo
Price history
| Date | Event | Price |
|---|---|---|
| 8/27/2026 | Listed for sale | $237,000$111/sqft |
Source:  Pee Dee Realtor Association #2603506 Report a problem Pee Dee Realtor Association #2603506 Report a problem | ||
Public tax history
Tax history is unavailable.
Monthly payment
Est. payment
Payment breakdown
Explore the cost of this home by adjusting the details. Changes won't be saved.Climate risks
Neighborhood: 29571
Nearby schools
Schools provided by the listing agent
- Elementary: Easterling
- Middle: Marion Intermed
- High: Marion
Source: Pee Dee Realtor Association. This data may not be complete. We recommend contacting the local school district to confirm school assignments for this home.
Similar homes
- $235,5003 bd2 ba2.3k sqft1008 N Withlacoochee Ave, Marion, SC 29571For Sale
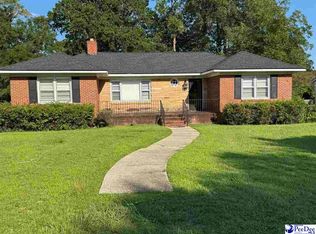
 MLS ID #2601037, Kirk W Stalvey, Century 21 The Harrelson Group. Pee Dee Realtor Association
 - $215,0003 bd2 ba1.8k sqft734 Foxboro Rd, Marion, SC 29571For Sale
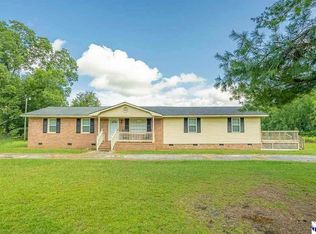 MLS ID #2604208, Lakesha Shannon, Blue Print Real Estate Llc. Pee Dee Realtor Association
 - $265,0003 bd2 ba1.8k sqft301 Azalea Ave, Marion, SC 29571For Sale
 MLS ID #2604202, Abigail Calder, First Charter Co Inc. Pee Dee Realtor Association
 - $214,9003 bd2 ba2.2k sqft2912 Gurley Rd, Marion, SC 29571For Sale
 MLS ID #2602722, Bryan Rogers, Lpt Realty, Llc.. Pee Dee Realtor Association
 - $219,9003 bd2 ba1.8k sqft706 Lipscomb St, Marion, SC 29571For SaleMLS ID #20254333, William Causey, Swamp Fox Realty & Appraisals. Pee Dee Realtor Association
- $242,0004 bd3 ba2.4k sqft326 E Godbold St, Marion, SC 29571For SaleMLS ID #2602064, Lakesha Shannon, Blue Print Real Estate Llc. Pee Dee Realtor Association
- $309,0003 bd3 ba2.4k sqft211 English Park Rd, Marion, SC 29571For SaleMLS ID #2601430, Abigail Calder, First Charter Co Inc. Pee Dee Realtor Association
- $199,0003 bd2 ba2.6k sqft301 N Withlacoochee Ave, Marion, SC 29571For SaleMLS ID #2600487, Myra D Bennett, First Charter Co Inc. Pee Dee Realtor Association
- $267,5003 bd2 ba1.7k sqft109 Oakdale Ct, Marion, SC 29571For SaleMLS ID #2602727, Alicia Holmquist, Welcome Home Realty. Pee Dee Realtor Association
- $289,0004 bd2 ba2.4k sqft820 Evans Rd, Marion, SC 29571For SaleMLS ID #2602705, Abigail Calder, First Charter Co Inc. Pee Dee Realtor Association
- $249,9003 bd2 ba1.4k sqft2109 W Highway 76, Marion, SC 29571For SaleMLS ID #2602924, Lakesha Shannon, Blue Print Real Estate Llc. Pee Dee Realtor Association
- $249,0003 bd3 ba2.5k sqft4218 Poole Loop, Mullins, SC 29574For Sale
 MLS ID #2625421, Michael A Caso, Century 21 Palms Realty. CCAR
 - $199,0003 bd2 ba1.2k sqft606 McEachern Heights, Marion, SC 29571For SaleMLS ID #2610324, Maria Shonte' S Creel-Jordan, Realty ONE Group DocksideNorth. CCAR
- $194,5004 bd2 ba1.4k sqft306 Georgetown St, Marion, SC 29571For SaleMLS ID #2603545, Maxwell Davenport, Re/max Professionals. Pee Dee Realtor Association
- $244,9003 bd2 ba1.5k sqft3483 Creech Rd, Marion, SC 29571New ConstructionMLS ID #2602753, William Causey, Swamp Fox Realty & Appraisals. Pee Dee Realtor Association
- $229,0003 bd2 ba1.4k sqft603 Yarboro St, Mullins, SC 29574For SaleMLS ID #2603495, Vonda Sellers Ford, Era Leatherman Realty, Inc.. Pee Dee Realtor Association
- $335,0003 bd3 ba2.6k sqft202 Willcox Ave, Marion, SC 29571For SaleMLS ID #2601536, Cherri R Morel, Swamp Fox Realty & Appraisals. Pee Dee Realtor Association
- $289,0003 bd3 ba1.8k sqft110 Bubba Rd, Marion, SC 29571For SaleMLS ID #2602554, Abigail Calder, First Charter Co Inc. Pee Dee Realtor Association
- $216,9003 bd2 ba1.5k sqft3110 Bluff Rd, Marion, SC 29571For SaleMLS ID #20254748, Bobbie Housand, Home Sales Of Florence. Pee Dee Realtor Association
- $224,9003 bd2 ba1.6k sqft314 Huggins Rd, Marion, SC 29571New ConstructionMLS ID #2601345, Kevin L McDowell, Century 21 Mcalpine Associates. Pee Dee Realtor Association
