One Acre, In-Ground Pool, nearly 2,800 Square Feet, and Incredible Outdoor Living! Welcome to 809 W. Main Street in Latta, SC, where spacious living meets Southern charm! Situated on a full acre with no mandatory HOA or restrictive covenants, this beautiful home offers 3 bedrooms, 2 bathrooms, and an upstairs bonus room providing additional space for a home office, recreation room, or guest retreat. Step inside to discover a welcoming foyer, formal living and dining rooms, breakfast area, and an impressive great room featuring a coffered ceiling. Crown molding, recessed lighting, updated light fixtures, and plenty of natural light add character throughout. The kitchen features updated cutting-board countertops, a farmhouse sink, tiled backsplash, and new dishwasher. The spacious owner's suite includes a walk-in closet and private bathroom with dual vanities, a beautiful clawfoot soaking tub, and tiled walk-in shower. The additional bedrooms are conveniently located on the main level, while the upstairs bonus room offers even more flexibility. Outdoor living is where this property truly shines! Spend summer afternoons relaxing beside your in-ground swimming pool, entertain guests on the expansive 484-square-foot screened porch, or enjoy grilling under the covered outdoor cooking area. The fenced backyard also features an outdoor fireplace, workshop, and plenty of room to enjoy the one-acre property. Important improvements include three HVAC units installed in 2025, a new water heater in 2026, and a foundation encapsulation system. Enjoy the space and peaceful atmosphere of small-town living while remaining conveniently located near I-95, approximately 25 minutes from downtown Florence and just over an hour from Myrtle Beach. With generous living space, a private pool, outstanding outdoor entertaining areas, and room to spread out, this property offers something special! Contact your Realtor today to schedule your private showing!
For sale
Price cut: $2.5K (11/10)
$377,000
809 W Main St, Latta, SC 29565
3beds
2,788sqft
Single Family Residence
Built in 2001
1 Acres Lot
$370,700 Zestimate®
$135/sqft
$-- HOA
What's special
Private poolOutdoor fireplaceWelcoming foyerFarmhouse sinkGenerous living spaceIn-ground swimming poolOne acre
- 20 days
- 571
- 75
Zillow last checked:
Listing updated:
Listed by:
Sean P Austin 843-229-3448,
Remax Professionals
Source: Pee Dee Realtor Association,MLS#: 2603791
Facts & features
Interior
Bedrooms & bathrooms
- Bedrooms: 3
- Bathrooms: 2
- Full bathrooms: 2
Heating
- Central, Heat Pump
Cooling
- Central Air, Heat Pump
Appliances
- Included: Disposal, Dishwasher, Exhaust Fan, Range, Refrigerator
- Laundry: Wash/Dry Cnctn.
Features
- Entrance Foyer, Ceiling Fan(s), Shower, Attic, Walk-In Closet(s), Ceilings 8 Feet, High Ceilings, Solid Surface Countertops
- Flooring: Carpet, Tile, Vinyl
- Windows: Insulated Windows, Blinds
- Attic: Pull Down Stairs
- Has fireplace: No
- Fireplace features: None
Interior area
- Total structure area: 2,788
- Total interior livable area: 2,788 sqft
Video & virtual tour
Property
Parking
- Parking features: None
Features
- Levels: One and One Half
- Stories: 1
- Patio & porch: Deck, Porch, Screened
- Exterior features: Screened Outdoor Space, Covered Outdoor Ceiling Fan
- Has private pool: Yes
- Pool features: Swimming Pool-Chlorine
- Fencing: Fenced
Lot
- Size: 1 Acres
- Features: Corner Lot
Details
- Additional structures: Workshop
- Parcel number: 1040000235
Construction
Type & style
- Home type: SingleFamily
- Architectural style: Traditional
- Property subtype: Single Family Residence
Materials
- Vinyl Siding, Brick Veneer
- Foundation: Crawl Space
- Roof: Shingle
Condition
- Year built: 2001
Utilities & green energy
- Sewer: Public Sewer
- Water: Public
Community & HOA
Community
- Subdivision: City
Location
- Region: Latta
Financial & listing details
- Price per square foot: $135/sqft
- Tax assessed value: $301,278
- Annual tax amount: $1,948
- Date on market: 10/30/2026
Estimated market value
$370,700
$352,000 - $389,000
$1,498/mo
Price history
| Date | Event | Price |
|---|---|---|
| 11/10/2026 | Price change | $377,000-0.7%$135/sqft |
Source:  Pee Dee Realtor Association #2603791 Report a problem | ||
| 10/30/2026 | Listed for sale | $379,500$136/sqft |
Source: Pee Dee Realtor Association #2603791 Report a problem | ||
| 10/14/2026 | Listing removed | $379,500$136/sqft |
Source: Pee Dee Realtor Association #2603791 Report a problem | ||
| 10/11/2026 | Listed for sale | $379,500$136/sqft |
Source: Pee Dee Realtor Association #2603791 Report a problem | ||
| 9/26/2026 | Contingent | $379,500$136/sqft |
Source: Pee Dee Realtor Association #2603791 Report a problem | ||
| 9/18/2026 | Listed for sale | $379,500+21.6%$136/sqft |
Source: Pee Dee Realtor Association #2603791 Report a problem | ||
| 10/6/2023 | Sold | $312,000-1%$112/sqft |
Source: Pee Dee Realtor Association #20231867 Report a problem | ||
| 8/28/2023 | Contingent | $315,000$113/sqft |
Source: Pee Dee Realtor Association #20231867 Report a problem | ||
| 8/23/2023 | Price change | $315,000-4%$113/sqft |
Source: Pee Dee Realtor Association #20231867 Report a problem | ||
| 8/1/2023 | Pending sale | $328,000$118/sqft |
Source: Pee Dee Realtor Association #20231867 Report a problem | ||
| 7/3/2023 | Price change | $328,000-2.1%$118/sqft |
Source: Pee Dee Realtor Association #20231867 Report a problem | ||
| 6/13/2023 | Price change | $335,000-2.2%$120/sqft |
Source: Pee Dee Realtor Association #20231867 Report a problem | ||
| 6/1/2023 | Listed for sale | $342,500+0.7%$123/sqft |
Source: Pee Dee Realtor Association #20231867 Report a problem | ||
| 5/30/2023 | Listing removed | -- |
Source: Owner Report a problem | ||
| 5/23/2023 | Listed for sale | $340,000+78%$122/sqft |
Source: Owner Report a problem | ||
| 2/25/2019 | Sold | $191,000-9%$69/sqft |
Source: Pee Dee Realtor Association #136082 Report a problem | ||
| 7/11/2018 | Price change | $210,000-8.7%$75/sqft |
Source: Dillon Realty #136082 Report a problem | ||
| 3/16/2018 | Listed for sale | $230,000+81.4%$82/sqft |
Source: Dillon Realty #136082 Report a problem | ||
| 1/11/2001 | Sold | $126,800$45/sqft |
Source: Agent Provided Report a problem | ||
Public tax history
| Year | Property taxes | Tax assessment |
|---|---|---|
| 2025 | $1,949 -5.5% | $12,050 |
| 2024 | $2,061 +53.2% | $12,050 +31% |
| 2023 | $1,346 +11.1% | $9,200 +10% |
| 2022 | $1,212 +15% | $8,360 +11.2% |
| 2021 | $1,054 -35.1% | $7,520 |
| 2020 | $1,623 +38.1% | $7,520 +15.3% |
| 2019 | $1,175 +2% | $6,520 |
| 2018 | $1,152 -3.8% | $6,520 |
| 2016 | $1,198 | $6,520 |
| 2015 | -- | $6,520 |
| 2014 | -- | $6,520 |
| 2013 | -- | $6,520 |
| 2011 | -- | $6,520 |
| 2010 | -- | $6,520 |
Find assessor info on the county website
Monthly payment
Est. payment
Payment breakdown
Explore the cost of this home by adjusting the details. Changes won't be saved.Climate risks
Neighborhood: 29565
Nearby schools
Schools provided by the listing agent
- Elementary: Latta
- Middle: Latta
- High: Latta
Source: Pee Dee Realtor Association. This data may not be complete. We recommend contacting the local school district to confirm school assignments for this home.


Similar homes
- $289,9003 bd3 ba2.2k sqft706 N Marion St, Latta, SC 29565For Sale
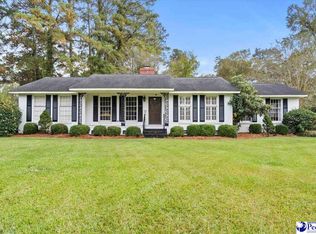
 MLS ID #2604545, Emily Jennings, Exp Realty Greyfeather Group. Pee Dee Realtor Association
- $195,0003 bd2 ba2k sqft749 Henry Ext, Latta, SC 29565For Sale
 MLS ID #2602733, John McLaurin, Dillon Realty Inc. Pee Dee Realtor Association
- $195,9003 bd2 ba2.8k sqft305 E Bamberg St., Latta, SC 29565For Sale

 MLS ID #2529707, Tina M Schildt, TMS Property Management & Real. CCAR
- $215,0004 bd2 ba2.1k sqft451 Dudley Rd, Latta, SC 29565For Sale
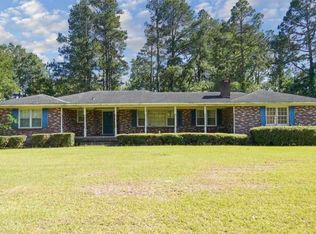 MLS ID #2602746, Lakesha Shannon, Blue Print Real Estate Llc. Pee Dee Realtor Association
- $339,0003 bd2 ba1.7k sqft1812 Old Corner Ct, Marion, SC 29571For SaleMLS ID #2604533, Dustin Quick, Palmetto Group. Pee Dee Realtor Association
- $281,5003 bd2 ba2.2k sqft1400 E Washington St, Dillon, SC 29536For SaleMLS ID #2604538, Jameson R Scott, Keller Williams Innovate South. Pee Dee Realtor Association
- $319,9003 bd3 ba2.2k sqft401 English Park Rd, Marion, SC 29571For SaleMLS ID #2604505, Anna B Michael, Exp Realty Greyfeather Group. Pee Dee Realtor Association
- $309,0003 bd3 ba2.4k sqft211 English Park Rd, Marion, SC 29571For SaleMLS ID #2601430, Abigail Calder, First Charter Co Inc. Pee Dee Realtor Association
- $264,0003 bd2 ba1.5k sqft6102 Berry Rd, Latta, SC 29565For SaleMLS ID #2600977, Jackie L Jernigan, My Real Estate Group,llc. Pee Dee Realtor Association
- $314,9004 bd2 ba3k sqft1523 John C Calhoun Rd, Florence, SC 29506For SaleMLS ID #2602897, Angela Sanderson, Lowe Key Realty, Llc. Pee Dee Realtor Association
- $300,0003 bd2 ba2.9k sqft1319 Richard St, Dillon, SC 29536For SaleMLS ID #2604107, Wendy O Wethington, Dillon Realty Inc. Pee Dee Realtor Association
- $332,5003 bd3 ba2.6k sqft202 Willcox Ave, Marion, SC 29571For SaleMLS ID #2601536, Cherri R Morel, Swamp Fox Realty & Appraisals. Pee Dee Realtor Association
- $435,0004 bd3 ba3k sqft4173 Bluff Rd, Mullins, SC 29574For SaleMLS ID #2603744, Ashley Drayton, Drayton Realty Group. Pee Dee Realtor Association
- $320,0004 bd3 ba1.9k sqft215 N Bear Swamp Road, Nichols, SC 29581For Sale
 MLS ID #100613615, Trisha D. Hodges, Rock Creek Land Company, LLC. Hive MLS
- $329,0005 bd3 ba2.9k sqft310 Franklin Ave, Marion, SC 29571For SaleMLS ID #2603716, Robert B Brown, Brown Bear Realty Llc. Pee Dee Realtor Association
- $267,5003 bd2 ba1.7k sqft109 Oakdale Ct, Marion, SC 29571For SaleMLS ID #2602727, Alicia Holmquist, Welcome Home Realty. Pee Dee Realtor Association
- $245,0003 bd3 ba2.7k sqft700 E Roosevelt St, Dillon, SC 29536For SaleMLS ID #2603577, Kristen L Driggers, Fathom Realty Sc Llc. Pee Dee Realtor Association
- $239,9003 bd2 ba2.1k sqft307 E 1st Ave, Lake View, SC 29563For SaleMLS ID #2602290, Fran Allen, Welcome Home Realty. Pee Dee Realtor Association
- $260,0003 bd3 ba2.5k sqft1601 Maple Dr, Dillon, SC 29536For SaleMLS ID #2603539, Alicia Holmquist, Welcome Home Realty. Pee Dee Realtor Association
