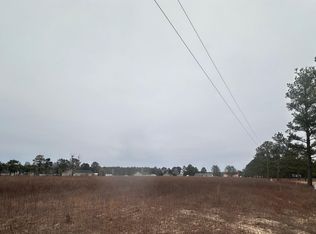
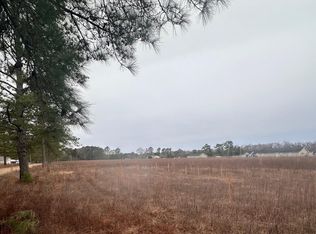
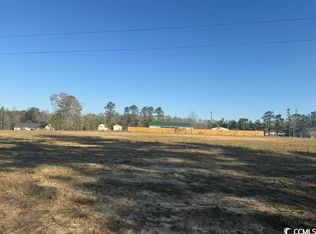
This new construction single-family ranch home at 1437 Sunset Dr, Latta, SC It offers 4 bedrooms, 2 full bathrooms, and 1,889 square feet of open-concept living space on a 1.38-acre lotwithin the desirable Latta school district. Property Highlights: Interior Features: Open-concept layout filled with natural light, a cozy great room fireplace, custom built-ins, a functional kitchen island, solid surface countertops, and sleek stainless-steel appliances. Owner's Suite: Private split floor plan featuring separate vanities, a relaxing soaker tub, an oversized walk-in shower, and a generous walk-in closet. Exterior & Lot: Expansive 1.38-acre yard, attached 2-car garage, and a rear patio ideal for outdoor entertaining.
New construction
Price cut: $14K (8/14)
$349,000
1437 Sunset Dr., Latta, SC 29565
4beds
1,889sqft
Single Family Residence
Built in 2026
1.38 Acres Lot
$310,000 Zestimate®
$185/sqft
$-- HOA
What's special
Functional kitchen islandSolid surface countertopsPrivate split floor planSleek stainless-steel appliancesCustom built-insCozy great room fireplaceOversized walk-in shower
- 71 days
- 281
- 30
Likely to sell faster than
Zillow last checked:
Listing updated:
Listed by:
Scott C Spivey 910-465-1233,
Spivey Property Group, LLC
Source: CCAR,MLS#: 2618569 Originating MLS: Coastal Carolinas Association of Realtors
Originating MLS: Coastal Carolinas Association of RealtorsFacts & features
Interior
Bedrooms & bathrooms
- Bedrooms: 4
- Bathrooms: 2
- Full bathrooms: 2
Heating
- Central, Electric
Cooling
- Central Air
Appliances
- Included: Dishwasher, Microwave, Range
- Laundry: Washer Hookup
Features
- Fireplace, Main Level Primary, Walk-In Closet(s)
- Flooring: Laminate, Tile
- Has fireplace: Yes
Interior area
- Total structure area: 2,289
- Total interior livable area: 1,889 sqft
Property
Parking
- Total spaces: 2
- Parking features: Attached, Garage, Two Car Garage, Garage Door Opener
- Attached garage spaces: 2
Features
- Levels: One
- Stories: 1
- Patio & porch: Patio
- Exterior features: Patio
Lot
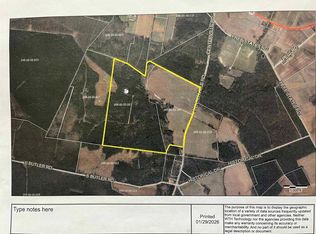
- Size: 1.38 Acres
- Features: Rectangular, Rectangular Lot
Details
- Additional parcels included: ,
- Parcel number: 0900000096
- Zoning: Res
- Special conditions: None
Construction
Type & style
- Home type: SingleFamily
- Architectural style: Ranch
- Property subtype: Single Family Residence
Materials
- Vinyl Siding
- Foundation: Slab
Condition
- Under Construction
- New construction: Yes
- Year built: 2026
Utilities & green energy
- Sewer: Septic Tank
- Water: Public
- Utilities for property: Electricity Available, Septic Available, Water Available
Community & HOA
Community
- Security: Smoke Detector(s)
- Subdivision: Not within a Subdivision
HOA
- Has HOA: No
Location
- Region: Latta
Financial & listing details
- Price per square foot: $185/sqft
- Date on market: 7/26/2026
- Listing terms: Cash,Conventional,FHA,VA Loan
- Electric utility on property: Yes
Estimated market value
$310,000
Estimated sales range
Not available
$1,539/mo
Price history
| Date | Event | Price |
|---|---|---|
| 8/14/2026 | Price change | $335,000-4%$177/sqft |
Source:  Pee Dee Realtor Association #20254081 Report a problem Pee Dee Realtor Association #20254081 Report a problem | ||
| 6/22/2026 | Price change | $349,000-2.8%$185/sqft |
Source: Pee Dee Realtor Association #20254081 Report a problem | ||
| 2/22/2026 | Price change | $359,000+56.8%$190/sqft |
Source: Pee Dee Realtor Association #20254081 Report a problem | ||
| 10/27/2025 | Listed for sale | $229,000$121/sqft |
Source: Pee Dee Realtor Association #20254081 Report a problem | ||
Public tax history
Tax history is unavailable.
Monthly payment
Est. payment
Payment breakdown
Explore the cost of this home by adjusting the details. Changes won't be saved.Climate risks
Neighborhood: 29565
Nearby schools
Schools provided by the listing agent
- Elementary: Outside of Horry & Georgetown Counties
- Middle: Outside of Horry & Georgetown Counties
- High: Outside of Horry & Georgetown Counties
Source: CCAR. This data may not be complete. We recommend contacting the local school district to confirm school assignments for this home.
Similar homes
- $--3 bd2 ba2.2k sqft627 N Richardson St, Latta, SC 29565Auction
 Xome
Xome - $229,0004 bd2 ba2.2k sqft201 Highland Dr, Latta, SC 29565For Sale
 MLS ID #2603241, Annie R King, Brand Name Real Estate. Pee Dee Realtor Association
 - $269,9003 bd2 ba2.1k sqft269 Lexyryan Ct, Latta, SC 29565New Construction
 MLS ID #2603978, Kevin L McDowell, Century 21 Mcalpine Associates. Pee Dee Realtor Association
 - $--4 bd4 ba2k sqft445 E Countryside Rd, Dillon, SC 29536Auction
 Xome
Xome - $195,0003 bd2 ba2k sqft749 Henry Ext, Latta, SC 29565For SaleMLS ID #2602733, John McLaurin, Dillon Realty Inc. Pee Dee Realtor Association
- $215,0004 bd2 ba2.1k sqft451 Dudley Rd, Latta, SC 29565For SaleMLS ID #2602746, Lakesha Shannon, Blue Print Real Estate Llc. Pee Dee Realtor Association
- $279,0003 bd2 ba1.5k sqft6102 Berry Rd, Latta, SC 29565For SaleMLS ID #2600977, Jackie L Jernigan, My Real Estate Group,llc. Pee Dee Realtor Association
- $264,9003 bd3 ba1.9k sqft444 Judge Rd, Dillon, SC 29536For SaleMLS ID #2603502, Emily Jennings, Exp Realty Greyfeather Group. Pee Dee Realtor Association
- $319,9994 bd3 ba2.8k sqft106 Presbyterian St, Marion, SC 29571For SaleMLS ID #2603369, Anna B Michael, Exp Realty Greyfeather Group. Pee Dee Realtor Association
- $199,9004 bd2 ba1.7k sqft2533 Southern Dr, Latta, SC 29565For SaleMLS ID #2603110, Sean P Austin, Re/max Professionals. Pee Dee Realtor Association
- $186,9003 bd2 ba1.2k sqft519 S Main St, Latta, SC 29565For SaleMLS ID #2601925, Sara B Rogers, Dillon Realty Inc. Pee Dee Realtor Association
- $249,9003 bd2 ba1.3k sqft528 Camp Rd, Dillon, SC 29565New ConstructionMLS ID #2602624, Annie R King, Brand Name Real Estate. Pee Dee Realtor Association
- $289,0003 bd3 ba1.8k sqft110 Bubba Rd, Marion, SC 29571For SaleMLS ID #2602554, Abigail Calder, First Charter Co Inc. Pee Dee Realtor Association
- $309,0003 bd3 ba2.4k sqft211 English Park Rd, Marion, SC 29571For SaleMLS ID #2601430, Abigail Calder, First Charter Co Inc. Pee Dee Realtor Association
- $354,0004 bd2 ba2.1k sqft477 Cove Pointe Dr, Florence, SC 29501For SaleMLS ID #2601495, Piyusha Mehta, Keller Williams Landmarks. Pee Dee Realtor Association
- $274,5004 bd2 ba1.8k sqft319 W Marion St, Mullins, SC 29574For SaleMLS ID #2603903, Damiene R Rogers, Blue Print Real Estate Llc. Pee Dee Realtor Association
- $267,5003 bd2 ba1.7k sqft109 Oakdale Ct, Marion, SC 29571For SaleMLS ID #2602727, Alicia Holmquist, Welcome Home Realty. Pee Dee Realtor Association
- $335,0003 bd3 ba2.6k sqft202 Willcox Ave, Marion, SC 29571For SaleMLS ID #2601536, Cherri R Morel, Swamp Fox Realty & Appraisals. Pee Dee Realtor Association
- $217,0003 bd2 ba1.6k sqft1321 E Washington St., Dillon, SC 29536For Sale
 MLS ID #2623795, Karen R Albright, Opendoor Brokerage LLC. CCAR
