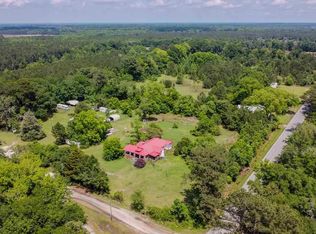
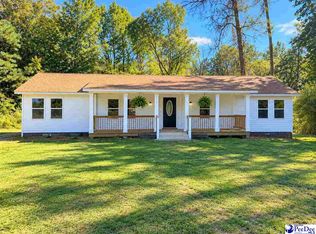
$20,000-- bd-- ba-- sqft95 Kings Rd, Quinby, SC 29506Off MarketSaveNo image available for this property
$20,000-- bd-- ba-- sqft93 Kings Rd, Quinby, SC 29506Off MarketSaveNo image available for this property
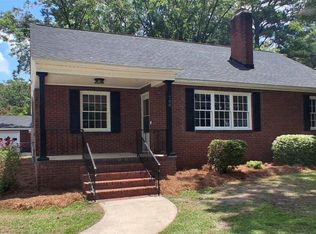
$24,000-- bd-- ba-- sqft91 Kings Rd, Quinby, SC 29506Off MarketSaveNo image available for this property
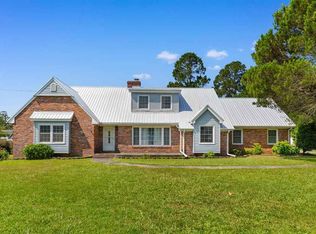
$338,5004 bd3 ba2.7k sqft708 S Franklin Dr, Florence, SC 29501For SaleSaveMLS ID #2602797, Randal A Longo, Isave Realty Summerville. Pee Dee Realtor Association
$349,9004 bd4 ba2.8k sqft617 N Lansdowne Dr, Florence, SC 29501For SaleSaveMLS ID #2604204, Thomas Langan, Exp Realty Greyfeather Group. Pee Dee Realtor Association
$314,9004 bd2 ba3.2k sqft2318 Hoffmeyer Rd, Florence, SC 29501For SaleSaveMLS ID #2601662, Edwin L Harrell, C/b Mcmillan And Assoc.. Pee Dee Realtor Association
$225,0004 bd2 ba2k sqft2910 Redwood Dr, Florence, SC 29501For SaleSaveMLS ID #2604346, Antynasha Gibson, Lowe Key Realty, Llc. Pee Dee Realtor Association
$339,0004 bd3 ba2.7k sqft1507 Hampton Dr, Florence, SC 29505For SaleSaveNo image available for this propertyMLS ID #2602260, Gwen C Bryant, Bryant Auction & Real Estate. Pee Dee Realtor Association
$285,0003 bd2 ba1.7k sqft1322 Jackson Ave, Florence, SC 29501For SaleSaveNo image available for this propertyMLS ID #2604304, Brandy L Eaddy, Assist 2 Sell, Buyers & Seller. Pee Dee Realtor Association
$289,0004 bd2 ba2.4k sqft1307 Fairlane Dr, Florence, SC 29505For SaleSaveNo image available for this propertyMLS ID #2604126, Allison Stack, The Litchfield Company Real Estate-princecrk. Pee Dee Realtor Association
$220,0003 bd2 ba1.5k sqft300 N Williamson Rd, Florence, SC 29506For SaleSaveNo image available for this propertyMLS ID #20253089, Melissa Floyd, Real Estate Direct. Pee Dee Realtor Association
$329,0003 bd2 ba1.6k sqft2940 W Woodbine Ave, Florence, SC 29501For SaleSaveNo image available for this propertyMLS ID #2604090, Daniel Thompson, E&a Realty. Pee Dee Realtor Association
$329,9004 bd3 ba2.5k sqft2136 Jones Rd, Darlington, SC 29532For SaleSaveNo image available for this propertyMLS ID #2602891, Cicily A Shaull, C/b Mcmillan And Assoc.. Pee Dee Realtor Association
$359,9005 bd3 ba2.6k sqft1815 Hampton Dr, Florence, SC 29505For SaleSaveNo image available for this propertyMLS ID #2600335, Brett H. Butler, Palmetto Group. Pee Dee Realtor Association
$--3 bd2 ba2.3k sqft1001 Left Bank Dr, Florence, SC 29501AuctionSaveNo image available for this propertyServiceLink Auction
$310,0003 bd3 ba2.1k sqft206 Branford Rd, Florence, SC 29505For SaleSaveNo image available for this propertyMLS ID #2603673, Tammy Jackson, Brand Name Real Estate. Pee Dee Realtor Association
$324,9993 bd3 ba1.9k sqft1805 Durant Dr, Florence, SC 29501For SaleSaveNo image available for this propertyMLS ID #2603769, Robricco Porter, C/b Mcmillan And Assoc.. Pee Dee Realtor Association
$359,9004 bd4 ba2.5k sqft1092 Greenview Dr, Florence, SC 29501For SaleSaveNo image available for this propertyMLS ID #2602923, Melissa Floyd, Real Estate Direct. Pee Dee Realtor Association
$309,0004 bd2 ba2.2k sqft840 Thunderbird Dr, Florence, SC 29501For SaleSaveNo image available for this propertyMLS ID #2602745, Brandon T Andrew, Coastal Land & Home. Pee Dee Realtor Association
$329,9004 bd3 ba2.1k sqft3511 Tropicana Way, Florence, SC 29501For SaleSaveNo image available for this propertyMLS ID #2603170, Sean P Austin, Re/max Professionals. Pee Dee Realtor Association
$319,9993 bd2 ba1.6k sqft3325 James Turner Rd, Effingham, SC 29541For SaleSaveNo image available for this propertyMLS ID #2603574, Tammy Jackson, Brand Name Real Estate. Pee Dee Realtor Association
$299,0004 bd3 ba2.1k sqft619 Boone Cir, Florence, SC 29501For SaleSaveNo image available for this propertyMLS ID #2604113, Natalie Taflinger, Exp Realty Llc. Pee Dee Realtor Association
$332,0003 bd2 ba2k sqft3609 Malabar St, Florence, SC 29501For SaleSaveNo image available for this propertyMLS ID #2604269, Lanette Battle, Blue Print Real Estate Llc. Pee Dee Realtor Association