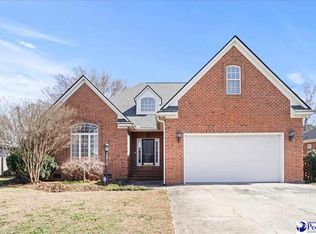
Welcome to 1805 Durant Dr, Florence, SC 29501! Step inside this beautifully renovated 3-bedroom, 3-bathroom home offering approximately 1,900 sq. ft. of stylish, thoughtfully updated living space on a spacious .32-acre lot. From the moment you arrive, the attention to detail is evident, with a brand-new front door, freshly painted shutters, custom trim throughout, and a fresh, welcoming exterior. The interior has been transformed with modern finishes, fresh interior paint, and beautiful LVP flooring throughout the main living areas, complemented by upgraded tile flooring in the kitchen and bathrooms for added style and durability. The heart of the home features a refreshed kitchen with stainless steel appliances, contemporary finishes, and plenty of space for everyday living and entertaining. The bathrooms deliver a luxurious feel with beautifully tiled showers, a freestanding soaking tub, and elegant double vanities. The versatile floor plan offers two primary-style suites, providing exceptional flexibility and privacy — one conveniently located on the main level and another upstairs. Each suite features its own private, beautifully appointed en-suite bathroom, making this home ideal for a variety of living arrangements. Outside, enjoy the large .32-acre lot with a fenced-in backyard, offering plenty of room for pets, play, gardening, entertaining, or simply relaxing. The huge carport provides abundant covered parking and can easily be transformed into an impressive outdoor living or entertaining area. With its combination of modern renovations, custom trim, upgraded flooring, spacious lot, flexible floor plan, and move-in-ready condition, this home offers comfort, style, and functionality in one fantastic package. Come see all that 1805 Durant Dr has to offer — schedule your private showing today!
For sale
Price cut: $10K (9/23)
$339,900
1805 Durant Dr, Florence, SC 29501
3beds
1,907sqft
Single Family Residence
Built in 1989
0.32 Acres Lot
$336,900 Zestimate®
$178/sqft
$-- HOA
What's special
Contemporary finishesModern finishesFresh interior paintFresh welcoming exteriorFreshly painted shuttersTwo primary-style suitesCustom trim throughout
- 34 days
- 327
- 18
Zillow last checked:
Listing updated:
Listed by:
Robricco Porter 502-794-0931,
C/b Mcmillan And Assoc.,
Robricco Porter,
C/b Mcmillan And Assoc.
Source: Pee Dee Realtor Association,MLS#: 2603769
Facts & features
Interior
Bedrooms & bathrooms
- Bedrooms: 3
- Bathrooms: 3
- Full bathrooms: 3
Heating
- Central
Cooling
- Central Air
Appliances
- Included: Dishwasher, Range, Refrigerator, Oven
- Laundry: Wash/Dry Cnctn.
Features
- Ceiling Fan(s), Soaking Tub, Shower, Attic, Walk-In Closet(s), High Ceilings, Solid Surface Countertops
- Flooring: Tile, Vinyl
- Number of fireplaces: 1
- Fireplace features: 1 Fireplace, Living Room
Interior area
- Total structure area: 1,907
- Total interior livable area: 1,907 sqft
Property
Parking
- Total spaces: 2
- Parking features: Carport
- Garage spaces: 2
- Has carport: Yes
Features
- Levels: Two
- Stories: 2
- Exterior features: Storage, Outdoor Space (Not Screened), Covered Outdoor Ceiling Fan
- Fencing: Fenced
Lot
- Size: 0.32 Acres
Details
- Parcel number: 0125101061
Construction
Type & style
- Home type: SingleFamily
- Property subtype: Single Family Residence
Materials
- Brick Veneer/Siding, Brick Veneer
- Foundation: Crawl Space
- Roof: Shingle
Condition
- Year built: 1989
Utilities & green energy
- Sewer: Septic Tank
- Water: Public
Community & HOA
Community
- Subdivision: Plantation Plac
Location
- Region: Florence
Financial & listing details
- Price per square foot: $178/sqft
- Tax assessed value: $229,314
- Annual tax amount: $4,148
- Date on market: 9/16/2026
Estimated market value
$336,900
$320,000 - $354,000
$2,047/mo
Price history
| Date | Event | Price |
|---|---|---|
| 10/10/2026 | Listed for sale | $339,900$178/sqft |
Source:  Pee Dee Realtor Association #2603769 Report a problem | ||
| 10/2/2026 | Contingent | $339,900$178/sqft |
Source: Pee Dee Realtor Association #2603769 Report a problem | ||
| 9/23/2026 | Price change | $339,900-2.9%$178/sqft |
Source: Pee Dee Realtor Association #2603769 Report a problem | ||
| 9/16/2026 | Listed for sale | $349,900+105.8%$183/sqft |
Source: Pee Dee Realtor Association #2603769 Report a problem | ||
| 11/11/2024 | Listing removed | $1,650$1/sqft |
Source: Zillow Rentals Report a problem | ||
| 11/8/2024 | Listed for rent | $1,650$1/sqft |
Source: Zillow Rentals Report a problem | ||
| 4/8/2024 | Listing removed | -- |
Source: Zillow Rentals Report a problem | ||
| 4/4/2024 | Listed for rent | $1,650+6.5%$1/sqft |
Source: Zillow Rentals Report a problem | ||
| 9/3/2020 | Listing removed | $1,550$1/sqft |
Source: Weichert Realtors Report a problem | ||
| 7/14/2020 | Listed for rent | $1,550$1/sqft |
Source: Weichert Realtors Report a problem | ||
| 6/15/2015 | Sold | $170,000-1.2%$89/sqft |
Source: Public Record Report a problem | ||
| 3/27/2015 | Price change | $172,000-1.7%$90/sqft |
Source: Leatherman Realty, Inc. #121527 Report a problem | ||
| 2/2/2015 | Price change | $174,900-2.2%$92/sqft |
Source: Leatherman Realty, Inc. #121527 Report a problem | ||
| 8/20/2014 | Listed for sale | $178,900+2.3%$94/sqft |
Source: Leatherman Realty, Inc. #121527 Report a problem | ||
| 6/17/2014 | Listing removed | $174,900$92/sqft |
Source: ERA Leatherman Realty, Inc. #116855 Report a problem | ||
| 10/9/2013 | Price change | $174,900-2.8%$92/sqft |
Source: RE/MAX Professionals #116855 Report a problem | ||
| 7/11/2013 | Listed for sale | $179,900+7.7%$94/sqft |
Source: Re/Max Professionals (68) #116855 Report a problem | ||
| 11/16/2006 | Sold | $167,000$88/sqft |
Source: Public Record Report a problem | ||
Public tax history
| Year | Property taxes | Tax assessment |
|---|---|---|
| 2025 | $4,149 +3.4% | $229,314 |
| 2024 | $4,012 +12.5% | $229,314 +37.1% |
| 2023 | $3,565 +0.7% | $167,310 |
| 2022 | $3,540 -0.4% | $167,310 |
| 2021 | $3,553 +7.7% | $167,310 |
| 2020 | $3,297 +366.3% | $167,310 |
| 2019 | $707 +9.9% | $167,310 |
| 2018 | $643 +6.6% | $167,310 +2400.9% |
| 2017 | $604 -1.9% | $6,690 |
| 2016 | $615 +1.3% | $6,690 |
| 2015 | $607 +8.8% | $6,690 |
| 2014 | $558 +11.8% | -- |
| 2013 | $499 +1.5% | $6,620 |
| 2012 | $492 +6.4% | -- |
| 2011 | $462 -6.5% | -- |
| 2010 | $494 +21% | -- |
| 2009 | $409 | -- |
| 2004 | -- | $98,369 |
| 2003 | -- | $98,369 |
| 2000 | -- | -- |
Find assessor info on the county website
Monthly payment
Est. payment
Payment breakdown
Explore the cost of this home by adjusting the details. Changes won't be saved.Climate risks
Neighborhood: 29501
Nearby schools
Schools provided by the listing agent
- Elementary: Royall
- Middle: Sneed
- High: West Florence
Source: Pee Dee Realtor Association. This data may not be complete. We recommend contacting the local school district to confirm school assignments for this home.
Similar homes
- $--3 bd2 ba2.3k sqft1001 Left Bank Dr, Florence, SC 29501AuctionServiceLink Auction
- $329,0003 bd2 ba1.6k sqft2940 W Woodbine Ave, Florence, SC 29501For Sale

 MLS ID #2604090, Daniel Thompson, E&a Realty. Pee Dee Realtor Association
- $349,9004 bd4 ba2.8k sqft617 N Lansdowne Dr, Florence, SC 29501For Sale
 MLS ID #2604204, Thomas Langan, Exp Realty Greyfeather Group. Pee Dee Realtor Association
- $329,9004 bd3 ba2.3k sqft1614 Westview Dr, Florence, SC 29501For Sale
 MLS ID #2602617, Ying " Chen, Exp Realty Llc. Pee Dee Realtor Association
- $314,9003 bd2 ba2.2k sqft1019 Cherokee Rd, Florence, SC 29501For SaleMLS ID #2603518, Natalie Taflinger, Exp Realty Llc. Pee Dee Realtor Association
- $332,0003 bd2 ba2k sqft3609 Malabar St, Florence, SC 29501For SaleMLS ID #2604269, Lanette Battle, Blue Print Real Estate Llc. Pee Dee Realtor Association
- $385,0003 bd4 ba2.6k sqft1632 Lake Wateree Dr, Florence, SC 29501For SaleMLS ID #2604231, Sheteeca Williams, Iron & Olive Group Team At Exp Realty. Pee Dee Realtor Association
- $335,0004 bd3 ba2k sqft441 Sterling Dr, Florence, SC 29501For SaleMLS ID #2603315, Tom Snyder, Era Leatherman Realty, Inc.. Pee Dee Realtor Association
- $319,0005 bd4 ba2.4k sqft816 Indian Dr, Florence, SC 29501For SaleMLS ID #2603794, Steven M Ateyeh, Exp Realty Llc. Pee Dee Realtor Association
- $319,9004 bd3 ba2.3k sqft1017 Alton Cir, Florence, SC 29501For SaleMLS ID #2603891, Natalie Taflinger, Exp Realty Llc. Pee Dee Realtor Association
- $359,9004 bd4 ba2.5k sqft1092 Greenview Dr, Florence, SC 29501For SaleMLS ID #2602923, Melissa Floyd, Real Estate Direct. Pee Dee Realtor Association
- $359,9003 bd3 ba2.3k sqft2439 S Hallmark Dr, Florence, SC 29505For SaleMLS ID #2602631, Natalie Taflinger, Exp Realty Llc. Pee Dee Realtor Association
- $309,0004 bd2 ba2.2k sqft840 Thunderbird Dr, Florence, SC 29501For SaleMLS ID #2602745, Brandon T Andrew, Coastal Land & Home. Pee Dee Realtor Association
- $329,9004 bd3 ba2.1k sqft3511 Tropicana Way, Florence, SC 29501For SaleMLS ID #2603170, Sean P Austin, Re/max Professionals. Pee Dee Realtor Association
- $299,0004 bd3 ba2.1k sqft619 Boone Cir, Florence, SC 29501For SaleMLS ID #2604113, Natalie Taflinger, Exp Realty Llc. Pee Dee Realtor Association
- $319,9003 bd2 ba1.9k sqft430 Sterling Dr, Florence, SC 29501For SaleMLS ID #2602747, Brittney Gadd, Era Leatherman Realty, Inc.. Pee Dee Realtor Association
- $359,9003 bd3 ba2k sqft2701 Carriage Ln, Florence, SC 29505For SaleMLS ID #2603779, Tom Snyder, Era Leatherman Realty, Inc.. Pee Dee Realtor Association
- $349,9003 bd3 ba1.8k sqft3946 Beckford St, Florence, SC 29501For SaleMLS ID #2603367, Natalie Taflinger, Exp Realty Llc. Pee Dee Realtor Association
- $265,0003 bd2 ba1.5k sqft1582 Valparaiso Dr, Florence, SC 29501For SaleMLS ID #2604043, William G Adkins, Real Broker, Llc. Pee Dee Realtor Association
