Welcome to 1582 Valparaiso Dr. in Hampton Park! This beautifully maintained 3-bedroom, 2-bath home offers approximately 1,506 square feet of comfortable living space in the desirable Hampton Park subdivision of Florence, SC. Built in 2015 by Hopkins Builders, this home combines a practical floor plan with features that make everyday living easy and enjoyable. Inside, you'll find hardwood flooring and a spacious layout offering plenty of room for family, guests, and entertaining. The home features three bedrooms and two full bathrooms, including a comfortable primary suite. Outside, enjoy the privacy and convenience of a fully fenced-in yard, perfect for pets, children, entertaining, or simply relaxing outdoors. The property also features a 2-car attached garage, providing convenient parking and additional storage. Property Highlights: 3 bedrooms 2 full bathrooms Approximately 1,506 sq. ft. Built in 2015 Built by Hopkins Builders Hampton Park Subdivision Hardwood floors 2-car attached garage Fully fenced-in backyard Convenient Florence, SC location Whether you're looking for your first home, a place to grow your family, or a move-in-ready property in Florence, 1582 Valparaiso Dr. is one you won't want to miss! Schedule your private showing today!
For sale
$265,000
1582 Valparaiso Dr, Florence, SC 29501
3beds
1,506sqft
Single Family Residence
Built in 2015
6,534 Square Feet Lot
$262,200 Zestimate®
$176/sqft
$21/mo HOA
What's special
Fully fenced-in yardHardwood flooringComfortable primary suite
- 14 days
- 616
- 62
Likely to sell faster than
Zillow last checked:
Listing updated:
Listed by:
William G Adkins 843-992-2114,
Real Broker, Llc
Source: Pee Dee Realtor Association,MLS#: 2604043
Facts & features
Interior
Bedrooms & bathrooms
- Bedrooms: 3
- Bathrooms: 2
- Full bathrooms: 2
Heating
- Central
Cooling
- Central Air
Appliances
- Included: Dishwasher, Microwave, Range, Refrigerator
Features
- Soaking Tub, High Ceilings
- Flooring: Wood, Hardwood
- Number of fireplaces: 1
- Fireplace features: 1 Fireplace
Interior area
- Total structure area: 1,506
- Total interior livable area: 1,506 sqft
Property
Parking
- Total spaces: 2
- Parking features: Attached
- Attached garage spaces: 2
Features
- Exterior features: Sprinkler System
Lot
- Size: 6,534 Square Feet
Details
- Parcel number: 9002902037
Construction
Type & style
- Home type: SingleFamily
- Architectural style: Traditional
- Property subtype: Single Family Residence
Materials
- Brick Veneer/Siding
- Foundation: Slab
- Roof: Shingle
Condition
- Year built: 2015
Utilities & green energy
- Sewer: Public Sewer
- Water: Public
Community & HOA
Community
- Subdivision: Hampton Park
HOA
- Has HOA: Yes
- HOA fee: $250 annually
Location
- Region: Florence
Financial & listing details
- Price per square foot: $176/sqft
- Tax assessed value: $221,074
- Annual tax amount: $960
- Date on market: 10/2/2026
Estimated market value
$262,200
$249,000 - $275,000
$1,822/mo
Price history
| Date | Event | Price |
|---|---|---|
| 10/2/2026 | Listed for sale | $265,000+6%$176/sqft |
Source:  Pee Dee Realtor Association #2604043 Report a problem Pee Dee Realtor Association #2604043 Report a problem | ||
| 1/29/2025 | Sold | $250,000+50%$166/sqft |
Source: Public Record Report a problem | ||
| 9/29/2015 | Sold | $166,700$111/sqft |
Source: Public Record Report a problem | ||
Public tax history
| Year | Property taxes | Tax assessment |
|---|---|---|
| 2025 | -- | $221,074 |
| 2024 | -- | $221,074 +37% |
| 2023 | -- | $161,364 |
| 2022 | -- | $161,364 |
| 2021 | -- | $161,364 |
| 2020 | -- | $161,364 |
| 2019 | -- | $161,364 |
| 2018 | $646 +5.8% | $161,364 +2397.9% |
| 2017 | $611 +3.6% | $6,460 |
| 2016 | $589 +2.5% | $6,460 +258.9% |
| 2015 | $575 | $1,800 |
Find assessor info on the county website
Monthly payment
Est. payment
Payment breakdown
Explore the cost of this home by adjusting the details. Changes won't be saved.Climate risks
Neighborhood: 29501
Nearby schools
Schools provided by the listing agent
- Elementary: Briggs
- Middle: Sneed
- High: West Florence
Source: Pee Dee Realtor Association. This data may not be complete. We recommend contacting the local school district to confirm school assignments for this home.


Similar homes
- $269,9004 bd2 ba1.7k sqft2345 Chadwick Dr, Florence, SC 29501For Sale
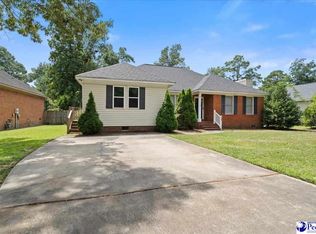
 MLS ID #2603287, Fran Allen, Welcome Home Realty. Pee Dee Realtor Association
 - $249,9003 bd2 ba2k sqft1327 Wisteria Dr, Florence, SC 29501For Sale
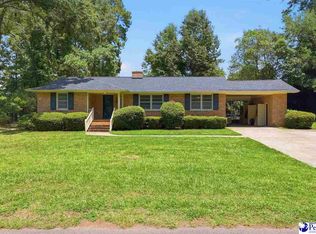 MLS ID #2603143, Nathan L Poe, Real Broker, Llc. Pee Dee Realtor Association
 - $259,5003 bd2 ba1.5k sqft4215 Live Oak Cir, Florence, SC 29501For Sale
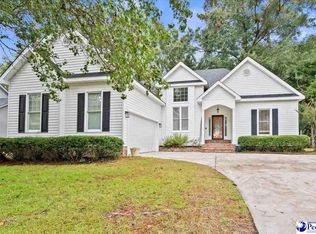 MLS ID #2604115, Katherine Vastano, Exp Realty Llc. Pee Dee Realtor Association
 - $255,0003 bd2 ba1.8k sqft3691 Trotwood Dr, Florence, SC 29501For Sale
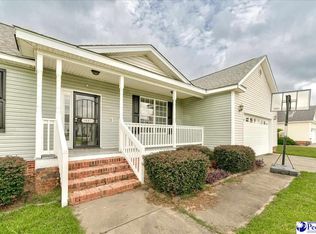 MLS ID #2603205, Lauri Wilkerson, Better Homes & Gardens Segars. Pee Dee Realtor Association
 - $282,0003 bd2 ba1.6k sqft1935 Horlbeck St, Florence, SC 29505For SaleMLS ID #2603035, William McMillan, C/b Mcmillan And Assoc.. Pee Dee Realtor Association
- $329,0003 bd2 ba1.6k sqft2940 W Woodbine Ave, Florence, SC 29501For SaleMLS ID #2604090, Daniel Thompson, E&a Realty. Pee Dee Realtor Association
- $259,9004 bd3 ba2k sqft1611 Linden Dr, Florence, SC 29505For SaleMLS ID #2602216, Morgan McLamb Flowers, C/b Mcmillan And Assoc.. Pee Dee Realtor Association
- $199,9903 bd2 ba1.1k sqft2105 Eaton Cir, Florence, SC 29501For SaleMLS ID #2602497, Lorenzo M Robinson, 324 Realty Group, Llc. Pee Dee Realtor Association
- $250,0004 bd2 ba1.7k sqft944 Farm Quarter Rd, Florence, SC 29501For SaleMLS ID #2603308, Julie K Jebaily, Jebaily Properties. Pee Dee Realtor Association
- $271,9003 bd2 ba1.6k sqft3149 Breakwater Dr, Florence, SC 29501For SaleMLS ID #2602567, John M Jebaily, Jebaily Properties. Pee Dee Realtor Association
- $279,9003 bd3 ba1.8k sqft2531 Kingston Dr, Florence, SC 29505For SaleMLS ID #2604006, Natalie Taflinger, Exp Realty Llc. Pee Dee Realtor Association
- $299,0004 bd3 ba2.1k sqft619 Boone Cir, Florence, SC 29501For SaleMLS ID #2604113, Natalie Taflinger, Exp Realty Llc. Pee Dee Realtor Association
- $339,9003 bd3 ba1.9k sqft1805 Durant Dr, Florence, SC 29501For SaleMLS ID #2603769, Robricco Porter, C/b Mcmillan And Assoc.. Pee Dee Realtor Association
- $230,0003 bd3 ba1.7k sqft900 W Cedar St, Florence, SC 29501For SaleMLS ID #2603236, Alicia T Carter, Vylla Home, Inc. Pee Dee Realtor Association
- $259,0003 bd3 ba1.7k sqft2273 Richmond Hills Dr, Florence, SC 29505For SaleMLS ID #2603648, Forrest Stanley, Palmetto Group. Pee Dee Realtor Association
- $284,9003 bd2 ba1.6k sqft2513 Meridian St, Florence, SC 29505For SaleMLS ID #2603752, Jackson C Stephens, Greystone Properties, Llc. Pee Dee Realtor Association
- $225,0003 bd2 ba1.4k sqft2031 S Converse Dr, Florence, SC 29505For SaleMLS ID #2603607, Heather Willis, Rexdirect, Llc. Pee Dee Realtor Association
- $259,9003 bd2 ba1.5k sqft4069 Milan Rd, Florence, SC 29506For SaleMLS ID #2604062, Catherine Patterson, Drayton Realty Group. Pee Dee Realtor Association
- $314,9003 bd2 ba1.7k sqft1172 Sanctuary Ln, Florence, SC 29501For SaleMLS ID #2604216, Olivia N Grimsley, Exp Realty Greyfeather Group. Pee Dee Realtor Association
- $279,9003 bd2 ba1.6k sqft1431 Bourbon Dr, Florence, SC 29501For SaleMLS ID #2602366, Katherine T Graham, Real Broker, Llc. Pee Dee Realtor Association
