Welcome to 1172 Sanctuary Lane, where modern comfort meets neighborhood charm in Florence’s Easy Living at The Grove! Built in 2024, this beautifully maintained 3-bedroom, 2-bath home offers 1,754 square feet of thoughtfully designed living space. Step inside to an inviting open floor plan featuring luxury vinyl plank flooring, a spacious living area, and a stylish kitchen complete with white shaker cabinetry, quartz countertops, Samsung appliances, and a gas range. The primary suite offers a relaxing retreat with a tray ceiling, generous walk-in closet, double vanity, and oversized tiled shower. Outside, enjoy a covered back porch overlooking the fully fenced backyard, perfect for entertaining, pets, or simply unwinding. Additional features include a two-car garage and seamless gutters. Life in The Grove comes with access to a community pool, clubhouse, walking trails, playground, and fishing ponds, offering something for everyone. Conveniently located near shopping, dining, and major highways, this home combines the benefits of newer construction with the added features buyers appreciate.
For sale
$314,900
1172 Sanctuary Ln, Florence, SC 29501
3beds
1,754sqft
Single Family Residence
Built in 2024
6,098 Square Feet Lot
$312,200 Zestimate®
$180/sqft
$50/mo HOA
What's special
Two-car garageSeamless guttersStylish kitchenLuxury vinyl plank flooringWhite shaker cabinetryGas rangeInviting open floor plan
- 18 days
- 315
- 12
Likely to sell faster than
Zillow last checked:
Listing updated:
Listed by:
Olivia N Grimsley 843-992-1655,
Exp Realty Greyfeather Group
Source: Pee Dee Realtor Association,MLS#: 2604216
Facts & features
Interior
Bedrooms & bathrooms
- Bedrooms: 3
- Bathrooms: 2
- Full bathrooms: 2
Heating
- Gas Pack
Cooling
- Central Air
Appliances
- Included: Disposal, Dishwasher, Exhaust Fan, Gas, Microwave, Range, Oven
- Laundry: Wash/Dry Cnctn.
Features
- Ceiling Fan(s), Shower, Attic, Walk-In Closet(s), Tray Ceiling(s), Solid Surface Countertops, Kitchen Island
- Flooring: Carpet, Vinyl
- Has fireplace: No
- Fireplace features: None
Interior area
- Total structure area: 1,754
- Total interior livable area: 1,754 sqft
Property
Parking
- Total spaces: 2
- Parking features: Attached
- Attached garage spaces: 2
Features
- Levels: One
- Stories: 1
- Fencing: Fenced
Lot
- Size: 6,098 Square Feet
Details
- Parcel number: 0007501272
Construction
Type & style
- Home type: SingleFamily
- Property subtype: Single Family Residence
- Attached to another structure: Yes
Materials
- Brick Veneer/Siding
- Foundation: Slab
- Roof: Shingle
Condition
- Year built: 2024
Utilities & green energy
- Sewer: Public Sewer
- Water: Public
Community & HOA
Community
- Subdivision: Easy Living At The Grove
HOA
- Has HOA: Yes
- HOA fee: $600 annually
Location
- Region: Florence
Financial & listing details
- Price per square foot: $180/sqft
- Annual tax amount: $1,594
- Date on market: 10/14/2026
Estimated market value
$312,200
$297,000 - $328,000
$2,117/mo
Price history
| Date | Event | Price |
|---|---|---|
| 10/14/2026 | Listed for sale | $314,900-1.4%$180/sqft |
Source:  Pee Dee Realtor Association #2604216 Report a problem | ||
| 6/29/2026 | Listing removed | $319,500$182/sqft |
Source: eXp Realty #2601759 Report a problem | ||
| 6/9/2026 | Price change | $319,500-1.7%$182/sqft |
Source: Pee Dee Realtor Association #2601759 Report a problem | ||
| 5/30/2026 | Price change | $325,000-1.1%$185/sqft |
Source: Pee Dee Realtor Association #2601759 Report a problem | ||
| 5/11/2026 | Price change | $328,500-0.3%$187/sqft |
Source: Pee Dee Realtor Association #2601759 Report a problem | ||
| 4/30/2026 | Listed for sale | $329,500+10.6%$188/sqft |
Source: Pee Dee Realtor Association #2601759 Report a problem | ||
| 11/19/2024 | Sold | $297,990$170/sqft |
Source: Pee Dee Realtor Association #20242713 Report a problem | ||
| 10/21/2024 | Contingent | $297,990$170/sqft |
Source: Pee Dee Realtor Association #20242713 Report a problem | ||
| 9/24/2024 | Price change | $297,990-0.7%$170/sqft |
Source: Pee Dee Realtor Association #20242713 Report a problem | ||
| 7/18/2024 | Listed for sale | $299,990$171/sqft |
Source: Pee Dee Realtor Association #20242713 Report a problem | ||
Public tax history
Tax history is unavailable.
Monthly payment
Est. payment
Payment breakdown
Explore the cost of this home by adjusting the details. Changes won't be saved.Climate risks
Neighborhood: 29501
Nearby schools
Schools provided by the listing agent
- Elementary: Carver/Moore
- Middle: Sneed
- High: West Florence
Source: Pee Dee Realtor Association. This data may not be complete. We recommend contacting the local school district to confirm school assignments for this home.
Similar homes
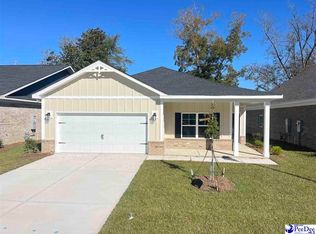
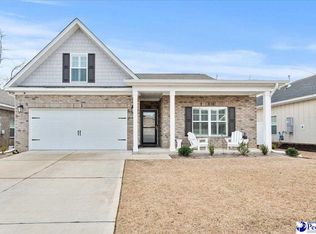
- $319,0003 bd2 ba1.6k sqft2940 W Woodbine Ave, Florence, SC 29501For Sale

 MLS ID #2604090, Daniel Thompson, E&a Realty. Pee Dee Realtor Association
- $--3 bd2 ba2.3k sqft1001 Left Bank Dr, Florence, SC 29501Auction
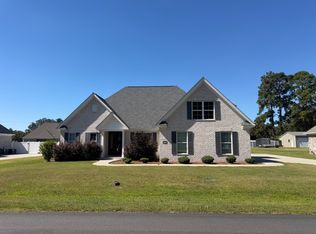 ServiceLink Auction
- $316,2154 bd3 ba2k sqft1170 Summer Duck Loop, Florence, SC 29501New Construction
 MLS ID #2604177, Hunter J Lowe, Lowe Key Realty, Llc. Pee Dee Realtor Association
- $285,0004 bd3 ba1.9k sqft1238 Manorway Dr, Florence, SC 29501For Sale
 MLS ID #2603492, Anareli Branch, Real Broker, Llc. Pee Dee Realtor Association
- $319,9004 bd3 ba1.9k sqft1201 Sanctuary Ln, Florence, SC 29501For SaleMLS ID #2602399, Debra Goodman, Era Leatherman Realty, Inc.. Pee Dee Realtor Association
- $334,9004 bd3 ba2.3k sqft1614 Westview Dr, Florence, SC 29501For SaleMLS ID #2604457, Ying " Chen, Exp Realty Llc. Pee Dee Realtor Association
- $326,9005 bd3 ba2.2k sqft1068 Summer Duck Loop, Florence, SC 29501For SaleMLS ID #2604094, Antynasha Gibson, Lowe Key Realty, Llc. Pee Dee Realtor Association
- $311,2154 bd3 ba2k sqft1185 Summer Duck Loop, Florence, SC 29501New ConstructionMLS ID #2602322, Hunter J Lowe, Lowe Key Realty, Llc. Pee Dee Realtor Association
- $299,9005 bd3 ba2k sqft3704 Sunflower Bluff Dr, Florence, SC 29501For SaleMLS ID #2602528, Daniel Broach, Remax Professionals. Pee Dee Realtor Association
- $329,9004 bd3 ba2.1k sqft3511 Tropicana Way, Florence, SC 29501For SaleMLS ID #2603170, Sean P Austin, Remax Professionals. Pee Dee Realtor Association
- $326,2304 bd3 ba2.2k sqft1189 Summer Duck Loop, Florence, SC 29501New ConstructionMLS ID #2602454, Hunter J Lowe, Lowe Key Realty, Llc. Pee Dee Realtor Association
- $332,0003 bd2 ba2k sqft3609 Malabar St, Florence, SC 29501For SaleMLS ID #2604269, Lanette Battle, Blue Print Real Estate Llc. Pee Dee Realtor Association
- $330,0504 bd3 ba2.2k sqft1181 Summer Duck Loop, Florence, SC 29501New ConstructionMLS ID #2602457, Hunter J Lowe, Lowe Key Realty, Llc. Pee Dee Realtor Association
- $339,0004 bd2 ba1.8k sqft1056 Summer Duck Loop, Florence, SC 29501For SaleMLS ID #2604465, Abigail Howard, Real Broker, Llc. Pee Dee Realtor Association
- $319,9003 bd2 ba1.9k sqft430 Sterling Dr, Florence, SC 29501For SaleMLS ID #2602747, Brittney Gadd, Era Leatherman Realty, Inc.. Pee Dee Realtor Association
- $330,0004 bd3 ba2k sqft441 Sterling Dr, Florence, SC 29501For SaleMLS ID #2603315, Tom Snyder, Era Leatherman Realty, Inc.. Pee Dee Realtor Association
- $349,9003 bd3 ba1.8k sqft3946 Beckford St, Florence, SC 29501For SaleMLS ID #2603367, Natalie Taflinger, Exp Realty Llc. Pee Dee Realtor Association
- $299,0004 bd3 ba2.1k sqft619 Boone Cir, Florence, SC 29501For SaleMLS ID #2604113, Natalie Taflinger, Exp Realty Llc. Pee Dee Realtor Association
- $389,0004 bd3 ba2.2k sqft920 Bromley Hall, Florence, SC 29501For SaleMLS ID #2604361, Julie K Jebaily, Jebaily Properties. Pee Dee Realtor Association
- $374,9004 bd3 ba2.3k sqft4016 Lake Russell Dr, Florence, SC 29501For SaleMLS ID #2604319, William Lane Ward, My Real Estate Group,llc. Pee Dee Realtor Association
