You have to take a look at this charming residence nestled in desirable Hoffmeyer Crossings neighborhood conveniently located just minutes from shopping, dining & everyday conveniences. This inviting home offers the perfect balance of privacy and connection featuring a thoughtfully designed floor plan that provides comfortable room separation while still maintaining a subtle open-concept feel. The cozy living room is the heart of the home showcasing a beautiful vaulted ceiling and a warm gas log fireplace—perfect for relaxing evenings or gathering with family and friends. The kitchen and adjoining living spaces flow naturally for both everyday living and entertaining. Step outside to enjoy the spacious deck overlooking a generous, fully fenced backyard with plenty of room for children, pets, gardening or outdoor entertaining. Upstairs, you'll find a versatile bonus room that can easily serve as a 4th bedroom, home office, playroom, or media space to fit your lifestyle. For added convenience, there's not only a laundry sink but the washer and dryer are included making this home truly move-in ready. With its desirable location, functional layout, welcoming atmosphere, and wonderful outdoor space, this home is ready for its next owners to make lasting memories.
For sale
Price cut: $10K (9/4)
$319,900
430 Sterling Dr, Florence, SC 29501
3beds
1,981sqft
Single Family Residence
Built in 2006
7,840 Square Feet Lot
$316,400 Zestimate®
$161/sqft
$20/mo HOA
What's special
Warm gas log fireplaceSpacious deckBeautiful vaulted ceilingVersatile bonus roomThoughtfully designed floor planFunctional layoutWonderful outdoor space
- 98 days
- 215
- 11
Zillow last checked:
Listing updated:
Listed by:
Brittney Gadd 614-551-1881,
Era Leatherman Realty, Inc.
Source: Pee Dee Realtor Association,MLS#: 2602747
Facts & features
Interior
Bedrooms & bathrooms
- Bedrooms: 3
- Bathrooms: 2
- Full bathrooms: 2
Heating
- Central
Cooling
- Central Air
Appliances
- Included: Disposal, Dishwasher, Dryer, Washer, Exhaust Fan, Microwave, Range
- Laundry: Wash/Dry Cnctn.
Features
- Ceiling Fan(s), Shower, Attic, Walk-In Closet(s), Tray Ceiling(s), Vaulted Ceiling(s), Solid Surface Countertops
- Flooring: Carpet, Wood, Hardwood
- Doors: Storm Door(s)
- Windows: Insulated Windows, Drapes/Curtains, Blinds
- Attic: Pull Down Stairs
- Number of fireplaces: 1
- Fireplace features: 1 Fireplace, Gas Log
Interior area
- Total structure area: 1,981
- Total interior livable area: 1,981 sqft
Property
Parking
- Total spaces: 2
- Parking features: Attached
- Attached garage spaces: 2
Features
- Patio & porch: Deck, Porch
- Has spa: Yes
- Spa features: Bath
- Fencing: Fenced
Lot
- Size: 7,840 Square Feet
Details
- Parcel number: 0981801016
Construction
Type & style
- Home type: SingleFamily
- Architectural style: Traditional
- Property subtype: Single Family Residence
Materials
- Brick Veneer/Siding
- Foundation: Crawl Space
- Roof: Shingle
Condition
- Year built: 2006
Utilities & green energy
- Sewer: Public Sewer
- Water: Public
Community & HOA
Community
- Subdivision: Hoffmeyer Crossings
HOA
- Has HOA: Yes
- HOA fee: $241 annually
Location
- Region: Florence
Financial & listing details
- Price per square foot: $161/sqft
- Tax assessed value: $300,775
- Annual tax amount: $5,288
- Date on market: 7/2/2026
Estimated market value
$316,400
$301,000 - $332,000
$2,056/mo
Price history
| Date | Event | Price |
|---|---|---|
| 9/4/2026 | Price change | $319,900-3%$161/sqft |
Source:  Pee Dee Realtor Association #2602747 Report a problem Pee Dee Realtor Association #2602747 Report a problem | ||
| 7/2/2026 | Listed for sale | $329,900+53.6%$167/sqft |
Source: Pee Dee Realtor Association #2602747 Report a problem | ||
| 3/29/2007 | Sold | $214,800$108/sqft |
Source: Public Record Report a problem | ||
Public tax history
| Year | Property taxes | Tax assessment |
|---|---|---|
| 2025 | $5,289 +3.4% | $300,775 |
| 2024 | $5,113 +12.8% | $300,775 +40% |
| 2023 | $4,534 +310.3% | $214,908 |
| 2022 | $1,105 -0.8% | $214,908 |
| 2021 | $1,114 +22.8% | $214,908 |
| 2020 | $907 -0.2% | $214,908 |
| 2019 | $909 +9.9% | $214,908 |
| 2018 | $827 +6.6% | $214,908 +2398.9% |
| 2017 | $776 -1.9% | $8,600 |
| 2016 | $791 +1.3% | $8,600 |
| 2015 | $781 +8.8% | $8,600 |
| 2014 | $718 -1.1% | -- |
| 2013 | $726 +1.5% | $8,585 |
| 2012 | $715 +6.4% | -- |
| 2011 | $672 -6.5% | -- |
| 2010 | $719 +5.2% | -- |
| 2009 | $683 | -- |
Find assessor info on the county website
Monthly payment
Est. payment
Payment breakdown
Explore the cost of this home by adjusting the details. Changes won't be saved.Climate risks
Neighborhood: 29501
Nearby schools
Schools provided by the listing agent
- Elementary: Lucy T. Davis/Moore
- Middle: John W Moore Middle
- High: West Florence
Source: Pee Dee Realtor Association. This data may not be complete. We recommend contacting the local school district to confirm school assignments for this home.


Similar homes
- $335,0004 bd3 ba2k sqft441 Sterling Dr, Florence, SC 29501For Sale
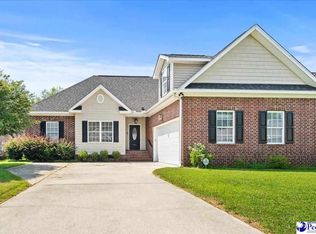
 MLS ID #2603315, Tom Snyder, Era Leatherman Realty, Inc.. Pee Dee Realtor Association
 - $319,0005 bd4 ba2.4k sqft816 Indian Dr, Florence, SC 29501For Sale
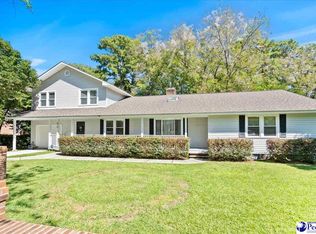 MLS ID #2603794, Steven M Ateyeh, Exp Realty Llc. Pee Dee Realtor Association
 - $329,9004 bd3 ba2.3k sqft1614 Westview Dr, Florence, SC 29501For Sale
 MLS ID #2602617, Ying " Chen, Exp Realty Llc. Pee Dee Realtor Association
 - $309,0004 bd2 ba2.2k sqft840 Thunderbird Dr, Florence, SC 29501For Sale
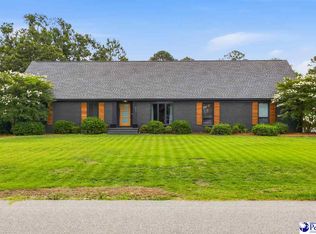 MLS ID #2602745, Brandon T Andrew, Coastal Land & Home. Pee Dee Realtor Association
 - $324,9994 bd3 ba2.7k sqft2208 Sliger Cv, Florence, SC 29501For SaleMLS ID #2600019, Xavier C Sams, The Mclaurin Realty Group. Pee Dee Realtor Association
- $354,9003 bd3 ba1.8k sqft3946 Beckford St, Florence, SC 29501For SaleMLS ID #2603367, Natalie Taflinger, Exp Realty Llc. Pee Dee Realtor Association
- $329,9004 bd3 ba2.1k sqft3511 Tropicana Way, Florence, SC 29501For SaleMLS ID #2603170, Sean P Austin, Re/max Professionals. Pee Dee Realtor Association
- $275,0004 bd3 ba2k sqft116 N Lakewood Dr, Florence, SC 29501For SaleMLS ID #2603587, Meghan Lynch, Exp Realty Greyfeather Group. Pee Dee Realtor Association
- $385,9003 bd3 ba2.7k sqft2708 W Placid St, Florence, SC 29501For SaleMLS ID #2602611, Danielle Hooker, My Real Estate Group,llc. Pee Dee Realtor Association
- $265,0003 bd2 ba1.5k sqft1582 Valparaiso Dr, Florence, SC 29501For SaleMLS ID #2604043, William G Adkins, Real Broker, Llc. Pee Dee Realtor Association
- $289,0003 bd2 ba2.2k sqft1922 Bellevue Dr, Florence, SC 29501For SaleMLS ID #2602280, David J Wimberly, Palmetto Group. Pee Dee Realtor Association
- $260,0003 bd2 ba1.8k sqft3691 Trotwood Dr, Florence, SC 29501For SaleMLS ID #2603205, Lauri Wilkerson, Better Homes & Gardens Segars. Pee Dee Realtor Association
- $354,9003 bd3 ba2.2k sqft1470 Summergate Dr, Florence, SC 29501For SaleMLS ID #2603056, Tamra Ward, C/b Mcmillan And Assoc.. Pee Dee Realtor Association
- $354,0004 bd2 ba2.1k sqft477 Cove Pointe Dr, Florence, SC 29501For SaleMLS ID #2601495, Piyusha Mehta, Keller Williams Landmarks. Pee Dee Realtor Association
- $269,9004 bd2 ba1.7k sqft2345 Chadwick Dr, Florence, SC 29501For SaleMLS ID #2603287, Fran Allen, Welcome Home Realty. Pee Dee Realtor Association
- $349,0003 bd3 ba1.8k sqft440 Gloria Ct, Florence, SC 29501New ConstructionMLS ID #2603195, Steven M Ateyeh, Exp Realty Llc. Pee Dee Realtor Association
- $299,9005 bd3 ba2k sqft3704 Sunflower Bluff Dr, Florence, SC 29501For SaleMLS ID #2602528, Daniel Broach, Re/max Professionals. Pee Dee Realtor Association
- $384,0004 bd3 ba2.5k sqft1008 Oak Bend Ln, Florence, SC 29501For SaleMLS ID #2602550, Ripa Venki, Re/max Professionals. Pee Dee Realtor Association
- $264,9003 bd3 ba1.9k sqft822 King Ave, Florence, SC 29501For SaleMLS ID #2603090, Hayden F Harrington, The Harrington Company, Llc. Pee Dee Realtor Association
- $319,9004 bd3 ba2.3k sqft3809 Bobcat Trl, Timmonsville, SC 29161For SaleMLS ID #2604074, Lorenzo M Robinson, 324 Realty Group, Llc. Pee Dee Realtor Association
