Enjoy peaceful wooded views and inviting outdoor living at 4215 Live Oak Circle! Built in 1995 by local builder Teddy Dowling, this well-maintained, three-bedroom, two-bath home offers 1,568 square feet and has had only two owners. Newly installed quartz countertops add a fresh, stylish touch to the kitchen. Large French doors frame a beautiful view of the spacious, fenced backyard, where no homes sit directly behind the property. Relax on the screened-in back porch or entertain on the oversized deck with built-in bench seating—all surrounded by a lovely, natural setting. The entire garage door system has been replaced, featuring an insulated door, a smooth belt-drive opener for quieter operation, and convenient smartphone app access to open and close the door. There is no mandatory HOA, and optional HOA membership provides access to the community pool. A wonderful opportunity to enjoy comfortable living with room to unwind, indoors and out!
For sale
$259,500
4215 Live Oak Cir, Florence, SC 29501
3beds
1,568sqft
Single Family Residence
Built in 1995
0.45 Acres Lot
$254,900 Zestimate®
$165/sqft
$-- HOA
What's special
Two-bath homePeaceful wooded viewsLovely natural settingScreened-in back porchLarge french doorsSpacious fenced backyardInviting outdoor living
- 1 day
- 536
- 85
Zillow last checked:
Listing updated:
Listed by:
Katherine Vastano 843-773-0234,
Exp Realty Llc
Source: Pee Dee Realtor Association,MLS#: 2604115
Facts & features
Interior
Bedrooms & bathrooms
- Bedrooms: 3
- Bathrooms: 2
- Full bathrooms: 2
Heating
- Central
Cooling
- Central Air
Appliances
- Included: Disposal, Dishwasher, Dryer, Washer, Microwave, Range, Refrigerator
- Laundry: Wash/Dry Cnctn.
Features
- Ceiling Fan(s), Cathedral Ceiling(s), Soaking Tub, Shower, Attic, Walk-In Closet(s), High Ceilings, Tray Ceiling(s), Vaulted Ceiling(s), Solid Surface Countertops
- Flooring: Vinyl, Tile, Hardwood
- Doors: Storm Door(s)
- Windows: Blinds
- Attic: Pull Down Stairs
- Has fireplace: No
- Fireplace features: None
Interior area
- Total structure area: 1,568
- Total interior livable area: 1,568 sqft
Property
Parking
- Total spaces: 2
- Parking features: Attached
- Attached garage spaces: 2
Features
- Levels: One
- Stories: 1
- Patio & porch: Deck, Porch, Screened
- Exterior features: Screened Outdoor Space
- Fencing: Fenced
Lot
- Size: 0.45 Acres
Details
- Parcel number: 0051901006
Construction
Type & style
- Home type: SingleFamily
- Architectural style: Traditional
- Property subtype: Single Family Residence
Materials
- Vinyl Siding
- Foundation: Crawl Space
- Roof: Shingle
Condition
- Year built: 1995
Utilities & green energy
- Sewer: Public Sewer
- Water: Public
Community & HOA
Community
- Subdivision: Cypress Glen
Location
- Region: Florence
Financial & listing details
- Price per square foot: $165/sqft
- Tax assessed value: $212,503
- Annual tax amount: $974
- Date on market: 10/7/2026
Estimated market value
$254,900
$242,000 - $268,000
$1,715/mo
Price history
| Date | Event | Price |
|---|---|---|
| 10/7/2026 | Listed for sale | $259,500+62.3%$165/sqft |
Source:  Pee Dee Realtor Association #2604115 Report a problem Pee Dee Realtor Association #2604115 Report a problem | ||
| 8/5/2014 | Sold | $159,900$102/sqft |
Source: Public Record Report a problem | ||
Public tax history
| Year | Property taxes | Tax assessment |
|---|---|---|
| 2025 | $981 +8.6% | $212,503 |
| 2024 | $904 +12% | $212,503 +35.3% |
| 2023 | $807 -4.3% | $157,034 |
| 2022 | $843 +3.6% | $157,034 |
| 2021 | $813 +22.8% | $157,034 |
| 2020 | $662 -0.2% | $157,034 |
| 2019 | $664 +9.9% | $157,034 |
| 2018 | $604 +6.6% | $157,034 +2400.5% |
| 2017 | $567 -1.9% | $6,280 |
| 2016 | $578 +1.3% | $6,280 |
| 2015 | $570 +21.8% | $6,280 |
| 2014 | $468 +8% | -- |
| 2013 | $434 +1.5% | $5,605 |
| 2012 | $427 +6.4% | -- |
| 2011 | $402 -6.5% | -- |
| 2010 | $429 +19.7% | -- |
| 2009 | $359 | -- |
| 2004 | -- | $84,126 |
| 2003 | -- | $84,126 |
| 2000 | -- | -- |
Find assessor info on the county website
Monthly payment
Est. payment
Payment breakdown
Explore the cost of this home by adjusting the details. Changes won't be saved.Climate risks
Neighborhood: 29501
Nearby schools
Schools provided by the listing agent
- Elementary: Carver/Moore
- Middle: John W Moore Middle
- High: West Florence
Source: Pee Dee Realtor Association. This data may not be complete. We recommend contacting the local school district to confirm school assignments for this home.


Similar homes
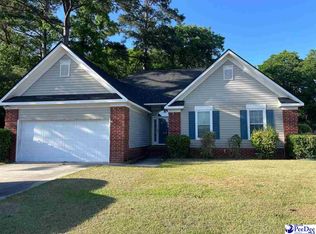
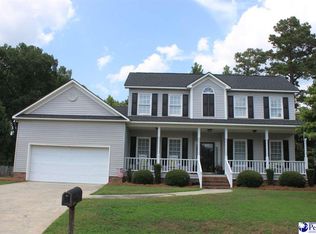
- $299,0004 bd3 ba2.1k sqft619 Boone Cir, Florence, SC 29501For Sale
 MLS ID #2604113, Natalie Taflinger, Exp Realty Llc. Pee Dee Realtor Association
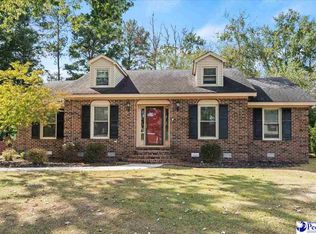
 - $250,0004 bd2 ba1.7k sqft944 Farm Quarter Rd, Florence, SC 29501For Sale
 MLS ID #2603308, Julie K Jebaily, Jebaily Properties. Pee Dee Realtor Association
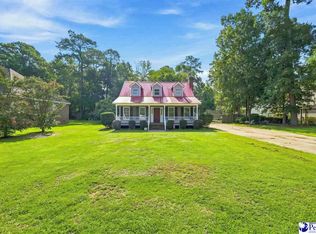
 - $309,9003 bd2 ba1.6k sqft113 Kingfisher Ln, Florence, SC 29501For Sale
 MLS ID #2603149, J. Brandon Stepp, Stepp One Real Estate & Property Management. Pee Dee Realtor Association
 - $329,0003 bd2 ba1.6k sqft2940 W Woodbine Ave, Florence, SC 29501For Sale
 MLS ID #2604090, Daniel Thompson, E&a Realty. Pee Dee Realtor Association
 - $260,0003 bd2 ba1.8k sqft3691 Trotwood Dr, Florence, SC 29501For SaleMLS ID #2603205, Lauri Wilkerson, Better Homes & Gardens Segars. Pee Dee Realtor Association
- $287,5004 bd3 ba1.8k sqft3828 Prudent Ct, Florence, SC 29501New ConstructionPee Dee Realtor Association
- $247,0004 bd2 ba1.7k sqft4504 Spring Hill Rd, Florence, SC 29501For SaleMLS ID #2603392, Raye Davis, America's Choice Realty, Llc. Pee Dee Realtor Association
- $259,9003 bd2 ba1.7k sqft2809 W Woodbine Ave, Florence, SC 29501For SaleMLS ID #2602730, Danielle Altman, Greystone Properties, Llc. Pee Dee Realtor Association
- $209,9003 bd2 ba1.3k sqft602 McKeithan Rd, Florence, SC 29501For SaleMLS ID #2603887, Randal A Longo, Isave Realty Summerville. Pee Dee Realtor Association
- $289,9903 bd2 ba1.6k sqft3364 Royal Star Ln, Florence, SC 29501New ConstructionMLS ID #2601094, Renee Brown, Dr Horton. Pee Dee Realtor Association
- $252,9003 bd2 ba1.5k sqft3225 Beechwood Rd, Florence, SC 29501For SaleMLS ID #2602456, Sneha Patel, Exp Realty Llc. Pee Dee Realtor Association
- $269,9003 bd2 ba1.8k sqft2702 Juniper Rd, Florence, SC 29501For SaleMLS ID #2602569, Natalie Taflinger, Exp Realty Llc. Pee Dee Realtor Association
- $309,0004 bd2 ba2.2k sqft840 Thunderbird Dr, Florence, SC 29501For SaleMLS ID #2602745, Brandon T Andrew, Coastal Land & Home. Pee Dee Realtor Association
- $275,5004 bd2 ba1.6k sqft557 Endeavor Dr, Florence, SC 29501New ConstructionPee Dee Realtor Association
- $239,9003 bd2 ba1.3k sqft1701 Darlington St, Timmonsville, SC 29161New ConstructionMLS ID #2604056, Ashley Drayton, Drayton Realty Group. Pee Dee Realtor Association
- $239,5003 bd2 ba1.4k sqft572 Endeavor Dr, Florence, SC 29501New ConstructionPee Dee Realtor Association
- $252,6504 bd3 ba1.8k sqft3805 Prudent Ct, Florence, SC 29501New ConstructionPee Dee Realtor Association
