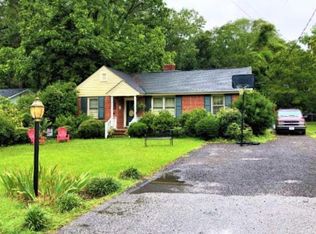
What a great-looking property! Tons of updates, very clean and move-in ready. New in 2026: insulated windows throughout, all new light fixtures, new stainless steel appliances, fresh interior paint with smooth ceilings, new door hardware, new exterior doors, a new concrete driveway pad and a custom-tiled shower in the primary bathroom. The beautiful hardwood floors were also professionally refinished last month and look fantastic! The large great room is spacious enough for just about any sectional couch they make, with room for accessories. The kitchen features granite countertops, tile backsplash, a nice-sized pantry and plenty of cabinet space. The primary suite even has three closets and an updated bathroom with a beautiful custom-tiled shower, new vanity and updated light fixtures. All of the bedrooms are generously sized. This is also a green energy home with solar panels to help keep utility costs to a minimum. Finally—an electric bill you can smile about! The tankless water heater provides an endless supply of hot water. Outside, you'll find a spacious backyard with a nice workshop/storage building and a fire pit on the patio—a great place to hang out with family and friends. With all of these updates, beautiful real hardwood floors and energy-saving features, this home is a can't miss. Definitely put it on your list—it won't last long!
For sale
Price cut: $10K (10/12)
$230,000
925 Brunwood Dr, Florence, SC 29501
3beds
1,501sqft
Single Family Residence
Built in 1950
10,454 Square Feet Lot
$-- Zestimate®
$153/sqft
$-- HOA
What's special
Plenty of cabinet spaceTile backsplashNice-sized pantryBeautiful hardwood floorsSpacious backyardUpdated light fixturesGranite countertops
- 88 days
- 582
- 38
Zillow last checked:
Listing updated:
Listed by:
Tom Snyder 843-229-9748,
Era Leatherman Realty, Inc.
Source: Pee Dee Realtor Association,MLS#: 2603063
Facts & features
Interior
Bedrooms & bathrooms
- Bedrooms: 3
- Bathrooms: 2
- Full bathrooms: 2
Heating
- Heat Pump
Cooling
- Central Air
Appliances
- Included: Dishwasher, Microwave, Range, Refrigerator
- Laundry: Wash/Dry Cnctn.
Features
- Ceiling Fan(s), Shower, Attic, High Ceilings
- Flooring: Wood, Tile, Hardwood
- Windows: Insulated Windows
- Attic: Pull Down Stairs
- Number of fireplaces: 1
- Fireplace features: 1 Fireplace
Interior area
- Total structure area: 1,501
- Total interior livable area: 1,501 sqft
Video & virtual tour
Property
Parking
- Parking features: None
Features
- Levels: One
- Stories: 1
Lot
- Size: 10,454 Square Feet
Details
- Additional structures: Workshop
- Parcel number: 9003704015
Construction
Type & style
- Home type: SingleFamily
- Architectural style: Traditional
- Property subtype: Single Family Residence
Materials
- Brick Veneer
- Foundation: Crawl Space
- Roof: Shingle
Condition
- Year built: 1950
Utilities & green energy
- Sewer: Public Sewer
- Water: Public
Community & HOA
Community
- Subdivision: Pine Acres
Location
- Region: Florence
Financial & listing details
- Price per square foot: $153/sqft
- Tax assessed value: $169,169
- Annual tax amount: $3,184
- Date on market: 7/24/2026
Estimated market value
Not available
Estimated sales range
Not available
Not available
Price history
| Date | Event | Price |
|---|---|---|
| 10/12/2026 | Price change | $230,000-4.2%$153/sqft |
Source:  Pee Dee Realtor Association #2603063 Report a problem Pee Dee Realtor Association #2603063 Report a problem | ||
| 7/24/2026 | Listed for sale | $240,000+84.6%$160/sqft |
Source: Pee Dee Realtor Association #2603063 Report a problem | ||
| 9/22/2025 | Sold | $130,000+5.7%$87/sqft |
Source: Public Record Report a problem | ||
| 1/23/2017 | Sold | $123,000-12.1%$82/sqft |
Source: Pee Dee Realtor Association #129328 Report a problem | ||
| 10/12/2016 | Price change | $139,900-2%$93/sqft |
Source: Coldwell Banker McMillan and Associates #129328 Report a problem | ||
| 8/1/2016 | Listed for sale | $142,700+159.5%$95/sqft |
Source: Coldwell Banker McMillan and Assoc. #129328 Report a problem | ||
| 11/21/2014 | Sold | $55,000-36.8%$37/sqft |
Source: Public Record Report a problem | ||
| 9/3/2014 | Listed for sale | $87,000$58/sqft |
Source: Coldwell Banker McMillan and Associates #121686 Report a problem | ||
Public tax history
| Year | Property taxes | Tax assessment |
|---|---|---|
| 2025 | $3,185 +6.7% | $169,169 |
| 2024 | $2,984 +422% | $169,169 +39.2% |
| 2023 | $572 -4.5% | $121,541 |
| 2022 | $598 -5.9% | $121,541 |
| 2021 | $636 +17.5% | $121,541 |
| 2020 | $541 +7.7% | $121,541 |
| 2019 | $503 +3.6% | $121,541 |
| 2018 | $485 +124.8% | $121,541 +5207.5% |
| 2017 | $216 +3.6% | $2,290 |
| 2016 | $208 -4.3% | $2,290 |
| 2015 | $218 +1.9% | $2,290 -12% |
| 2014 | $214 -10.3% | $2,603 -1.1% |
| 2013 | $238 +12.4% | $2,633 |
| 2012 | $212 -0.1% | -- |
| 2011 | $212 -6.5% | -- |
| 2010 | $227 +16% | -- |
| 2009 | $195 | -- |
| 2004 | -- | $62,127 +92.8% |
| 2003 | -- | $32,223 |
| 2000 | -- | -- |
Find assessor info on the county website
Monthly payment
Est. payment
Payment breakdown
Explore the cost of this home by adjusting the details. Changes won't be saved.Climate risks
Neighborhood: 29501
Nearby schools
Schools provided by the listing agent
- Elementary: Royall
- Middle: Sneed
- High: West Florence
Source: Pee Dee Realtor Association. This data may not be complete. We recommend contacting the local school district to confirm school assignments for this home.

Similar homes
- $229,9003 bd2 ba1.7k sqft1312 W Palmetto St, Florence, SC 29501For Sale
 MLS ID #2603967, LaVonda T Terry, Pee Dee Elite Team Brokered By Lpt Realty. Pee Dee Realtor Association
 - $249,9003 bd2 ba2k sqft1327 Wisteria Dr, Florence, SC 29501For Sale
 MLS ID #2603143, Nathan L Poe, Real Broker, Llc. Pee Dee Realtor Association
 - $208,5003 bd2 ba1.8k sqft600 Greenway Dr, Florence, SC 29501For Sale
 MLS ID #20251025, Morgan McLamb Flowers, C/b Mcmillan And Assoc.. Pee Dee Realtor Association
 - $230,0003 bd3 ba1.7k sqft900 W Cedar St, Florence, SC 29501For Sale
 MLS ID #2603236, Alicia T Carter, Vylla Home, Inc. Pee Dee Realtor Association
 - $219,7503 bd2 ba1.8k sqft2713 W Ridgecrest Cir, Florence, SC 29501For SaleMLS ID #2601054, Janet R Elvington, Home Sales Of Florence. Pee Dee Realtor Association
- $225,0003 bd2 ba1.4k sqft2031 S Converse Dr, Florence, SC 29505For SaleMLS ID #2603607, Heather Willis, Rexdirect, Llc. Pee Dee Realtor Association
- $199,9903 bd2 ba1.1k sqft2105 Eaton Cir, Florence, SC 29501For SaleMLS ID #2602497, Lorenzo M Robinson, 324 Realty Group, Llc. Pee Dee Realtor Association
- $259,9003 bd2 ba1.7k sqft2809 W Woodbine Ave, Florence, SC 29501For SaleMLS ID #2602730, Danielle Altman, Greystone Properties, Llc. Pee Dee Realtor Association
- $230,0003 bd2 ba1.5k sqft300 N Williamson Rd, Florence, SC 29506For SaleMLS ID #20253089, Melissa Floyd, Real Estate Direct. Pee Dee Realtor Association
- $259,5003 bd2 ba1.5k sqft4215 Live Oak Cir, Florence, SC 29501For SaleMLS ID #2604115, Katherine Vastano, Exp Realty Llc. Pee Dee Realtor Association
- $265,0003 bd2 ba1.5k sqft1582 Valparaiso Dr, Florence, SC 29501For SaleMLS ID #2604043, William G Adkins, Real Broker, Llc. Pee Dee Realtor Association
- $269,9003 bd2 ba1.8k sqft2702 Juniper Rd, Florence, SC 29501For SaleMLS ID #2602569, Natalie Taflinger, Exp Realty Llc. Pee Dee Realtor Association
- $250,0004 bd2 ba1.7k sqft944 Farm Quarter Rd, Florence, SC 29501For SaleMLS ID #2603308, Julie K Jebaily, Jebaily Properties. Pee Dee Realtor Association
- $269,9004 bd2 ba1.7k sqft2345 Chadwick Dr, Florence, SC 29501For SaleMLS ID #2603287, Fran Allen, Welcome Home Realty. Pee Dee Realtor Association
- $259,9004 bd3 ba2k sqft1611 Linden Dr, Florence, SC 29505For SaleMLS ID #2602216, Morgan McLamb Flowers, C/b Mcmillan And Assoc.. Pee Dee Realtor Association
- $225,0003 bd3 ba1.6k sqft414 W Vista St, Florence, SC 29506For SaleMLS ID #2603772, Renee S Friar, Home Advantage Realty Irmo. Pee Dee Realtor Association
- $209,9003 bd1 ba1.6k sqft2617 E Crestwood Ave, Florence, SC 29505For SaleMLS ID #2603015, Jordan Polk, Lowe Key Realty, Llc. Pee Dee Realtor Association
- $220,0003 bd2 ba1.3k sqft1009 Myers Ervin Way, Florence, SC 29501For SaleMLS ID #2600270, Melissa Floyd, Real Estate Direct. Pee Dee Realtor Association
- $205,0003 bd2 ba1.3k sqft3231 Strada Mateo, Florence, SC 29501For SaleMLS ID #2603306, Abreyon Moses, Crosson & Co Real Estate Brokered By Exp Realty. Pee Dee Realtor Association
- $225,0003 bd2 ba1.8k sqft2600 Meridian St, Florence, SC 29505For SaleMLS ID #2603721, Peggy M Collins, C/b Mcmillan And Assoc.. Pee Dee Realtor Association
