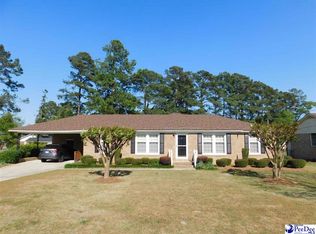
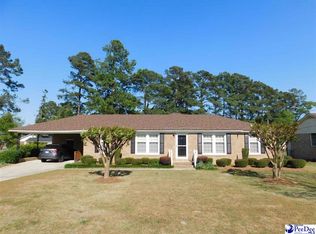
Welcome to this charming 3-bedroom 2 bath brick ranch home offering approximately 1820 square feet of comfortable living space in the established Parkwood neighborhood. Built in 1973 and situated on a desirable corner lot, this move in ready home combines classic ranch style charm with modern conveniences. The inviting floor plan features a separate formal living room and dining room, perfect for entertaining or enjoying quiet evenings at home. The spacious great room provides an additional gathering area for family and friends. Wood, tile and laminate flooring throughout the home offers a blend of warmth, style and easy maintenance. This home is equipped with Google Smart home features for added convenience, and the HVAC system was replaced in 2026- a significant recent improvement. The refrigerator, washer, and dryer will remain with the home, making the move even easier for the new owners. Outside the property continues to impress with a double carport, fenced backyard, and a detached storage building with a covered area that offers excellent additional storage space for tools, lawn equipment, hobbies or seasonal items. You will also like the extra storage space attached to the carport. This is a great opportunity to own a spacious home Located in the desirable Parkwood neighborhood.
For sale
$225,000
2600 Meridian St, Florence, SC 29505
3beds
1,820sqft
Single Family Residence
Built in 1973
0.45 Acres Lot
$220,800 Zestimate®
$124/sqft
$-- HOA
What's special
Google smart home featuresSpacious great roomInviting floor planDouble carportDesirable corner lotFenced backyard
- 18 days
- 709
- 51
Likely to sell faster than
Zillow last checked:
Listing updated:
Listed by:
Peggy M Collins,
C/b Mcmillan And Assoc.,
Morgan McLamb Flowers,
C/b Mcmillan And Assoc.
Source: Pee Dee Realtor Association,MLS#: 2603721
Facts & features
Interior
Bedrooms & bathrooms
- Bedrooms: 3
- Bathrooms: 2
- Full bathrooms: 2
Heating
- Heat Pump
Cooling
- Heat Pump
Appliances
- Included: Disposal, Dishwasher, Microwave, Range, Refrigerator
- Laundry: Wash/Dry Cnctn.
Features
- Entrance Foyer, Ceiling Fan(s), Attic, Walk-In Closet(s), Ceilings 8 Feet
- Flooring: Wood, Tile
- Windows: Blinds
- Attic: Pull Down Stairs
- Has fireplace: No
- Fireplace features: None
Interior area
- Total structure area: 1,820
- Total interior livable area: 1,820 sqft
Property
Parking
- Total spaces: 2
- Parking features: Carport
- Garage spaces: 2
- Has carport: Yes
Features
- Levels: One
- Stories: 1
- Exterior features: Storage
- Fencing: Fenced
Lot
- Size: 0.45 Acres
- Features: Corner Lot
Details
- Parcel number: 01801 02 012
Construction
Type & style
- Home type: SingleFamily
- Architectural style: Ranch
- Property subtype: Single Family Residence
Materials
- Brick Veneer
- Foundation: Crawl Space
- Roof: Shingle
Condition
- Year built: 1973
Utilities & green energy
- Sewer: Public Sewer
- Water: Public
Community & HOA
Community
- Subdivision: Parkwood
Location
- Region: Florence
Financial & listing details
- Price per square foot: $124/sqft
- Annual tax amount: $650
- Date on market: 9/14/2026
Estimated market value
$220,800
$210,000 - $232,000
$1,955/mo
Price history
| Date | Event | Price |
|---|---|---|
| 9/14/2026 | Listed for sale | $225,000+56.3%$124/sqft |
Source:  Pee Dee Realtor Association #2603721 Report a problem Pee Dee Realtor Association #2603721 Report a problem | ||
| 5/31/2019 | Sold | $144,000$79/sqft |
Source: Pee Dee Realtor Association #20192148 Report a problem | ||
Public tax history
Tax history is unavailable.
Monthly payment
Est. payment
Payment breakdown
Explore the cost of this home by adjusting the details. Changes won't be saved.Climate risks
Neighborhood: 29505
Nearby schools
Schools provided by the listing agent
- Elementary: Greenwood
- Middle: Southside
- High: South Florence
Source: Pee Dee Realtor Association. This data may not be complete. We recommend contacting the local school district to confirm school assignments for this home.

Similar homes
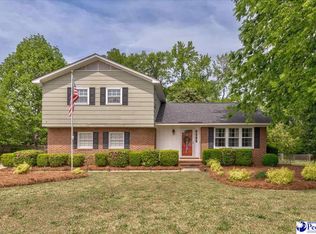
- $279,9003 bd3 ba1.8k sqft2531 Kingston Dr, Florence, SC 29505For Sale
 MLS ID #2604006, Natalie Taflinger, Exp Realty Llc. Pee Dee Realtor Association
 - $250,0003 bd2 ba1.8k sqft2004 Cypress Rd, Florence, SC 29505For Sale
 MLS ID #2603638, Abigail Howard, Real Broker, Llc. Pee Dee Realtor Association
 - $225,0003 bd2 ba1.4k sqft2031 S Converse Dr, Florence, SC 29505For Sale
 MLS ID #2603607, Heather Willis, Rexdirect, Llc. Pee Dee Realtor Association
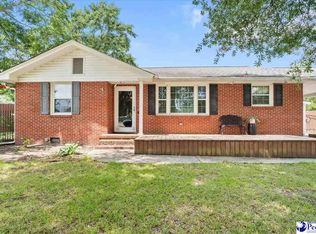
 - $214,9003 bd1 ba1.6k sqft2617 E Crestwood Ave, Florence, SC 29505For Sale
 MLS ID #2603015, Jordan Polk, Lowe Key Realty, Llc. Pee Dee Realtor Association
 - $284,9003 bd2 ba1.6k sqft2513 Meridian St, Florence, SC 29505For SaleMLS ID #2603752, Jackson C Stephens, Greystone Properties, Llc. Pee Dee Realtor Association
- $185,0003 bd2 ba1.6k sqft2413 S Purvis Dr, Florence, SC 29505For SaleMLS ID #2603570, Natalie Taflinger, Exp Realty Llc. Pee Dee Realtor Association
- $229,9003 bd2 ba1.7k sqft1312 W Palmetto St, Florence, SC 29501For SaleMLS ID #2603967, LaVonda T Terry, Pee Dee Elite Team Brokered By Lpt Realty. Pee Dee Realtor Association
- $315,0003 bd2 ba1.9k sqft1526 Hunter St, Florence, SC 29505For SaleMLS ID #2603602, Jean Leatherman, Era Leatherman Realty, Inc.. Pee Dee Realtor Association
- $299,0003 bd3 ba2.1k sqft2556 Kingston Dr, Florence, SC 29505For SaleMLS ID #2602535, Katherine T Graham, Real Broker, Llc. Pee Dee Realtor Association
- $269,0003 bd2 ba1.5k sqft1367 Chandler Cir, Florence, SC 29505For SaleMLS ID #2602645, Brandy L Eaddy, Assist 2 Sell, Buyers & Seller. Pee Dee Realtor Association
- $214,9003 bd2 ba1.3k sqft1710 Saint Anthony Ave, Florence, SC 29505For SaleMLS ID #2602698, Teleaha S Rhodes, C/b Mcmillan And Assoc.. Pee Dee Realtor Association
- $215,0003 bd2 ba1.3k sqft3105 Follin Ln, Florence, SC 29505For SaleMLS ID #2601218, Patty K Pound, Pound Real Estate Partners Llc. Pee Dee Realtor Association
- $259,9003 bd2 ba1.6k sqft2273 Inverness Dr, Florence, SC 29505For SaleMLS ID #2602852, Sharon Jack, Re/max Professionals. Pee Dee Realtor Association
- $209,9003 bd2 ba1.2k sqft2728 Winterbrook Dr, Florence, SC 29505For SaleMLS ID #2603467, Pamela T Sherrill, Pam T Sherrill & Company. Pee Dee Realtor Association
- $230,0003 bd3 ba1.7k sqft900 W Cedar St, Florence, SC 29501For SaleMLS ID #2603236, Alicia T Carter, Vylla Home, Inc. Pee Dee Realtor Association
- $239,9003 bd2 ba2.6k sqft2003 Bellevue Dr, Florence, SC 29501For SaleMLS ID #2602394, Adam L Crosson, Crosson & Co Real Estate Brokered By Exp Realty. Pee Dee Realtor Association
- $259,9004 bd3 ba2k sqft1611 Linden Dr, Florence, SC 29505For SaleMLS ID #2602216, Morgan McLamb Flowers, C/b Mcmillan And Assoc.. Pee Dee Realtor Association
- $219,9003 bd2 ba1.8k sqft2713 W Ridgecrest Cir, Florence, SC 29501For SaleMLS ID #2601054, Janet R Elvington, Home Sales Of Florence. Pee Dee Realtor Association
- $208,5003 bd2 ba1.8k sqft600 Greenway Dr, Florence, SC 29501For SaleMLS ID #20251025, Morgan McLamb Flowers, C/b Mcmillan And Assoc.. Pee Dee Realtor Association
- $209,9003 bd2 ba1.6k sqft841 Fore Rd, Florence, SC 29506For SaleMLS ID #2601552, Adam L Crosson, Crosson & Co Real Estate Brokered By Exp Realty. Pee Dee Realtor Association
