Welcome home to this inviting 3-bedroom, 2-bath residence in South Florence, offering a functional floor plan, comfortable living spaces, and plenty of room to entertain. The spacious den features a gas fireplace with tile surround, mantle, and charming dentil molding, creating a warm and welcoming gathering space. The bright and airy kitchen boasts new stainless steel appliances, pantry storage, tile backsplash, tile countertops with bar overhang, and a convenient desk area. Just off the kitchen, the breakfast/dining area features attractive wainscoting and provides the perfect space for casual meals. The generously sized primary suite offers a tray ceiling, two closets—including a walk-in—and a private bath complete with dual sinks, garden tub, and separate stand-in shower. Two additional bedrooms provide ample space for family, guests, or a home office, with one featuring high ceilings and the other offering a walk-in closet. A dedicated laundry room includes cabinets and tile flooring for added convenience. Outdoor living is a highlight, beginning with the charming wrap-around front porch—ideal for relaxing in a rocking chair. In the back, a huge enclosed deck provides an incredible setting for watching the big game, hosting family and friends, or simply enjoying time together. An additional open deck offers the perfect spot for grilling and outdoor gatherings. The large, fully fenced backyard is equipped with an irrigation system and storage building, providing plenty of space for recreation, pets, and storage. Additional features include a new roof installed in 2026. With its spacious living areas, thoughtful features, and exceptional outdoor entertaining spaces, this South Florence home is ready to welcome its next owners!
For sale
$284,900
2513 Meridian St, Florence, SC 29505
3beds
1,694sqft
Single Family Residence
Built in 2001
0.31 Acres Lot
$280,800 Zestimate®
$168/sqft
$-- HOA
What's special
Comfortable living spacesSpacious denTile backsplashFunctional floor planNew stainless steel appliancesConvenient desk areaGenerously sized primary suite
- 17 days
- 570
- 66
Likely to sell faster than
Zillow last checked:
Listing updated:
Listed by:
Jackson C Stephens 843-229-0303,
Greystone Properties, Llc
Source: Pee Dee Realtor Association,MLS#: 2603752
Facts & features
Interior
Bedrooms & bathrooms
- Bedrooms: 3
- Bathrooms: 2
- Full bathrooms: 2
Heating
- Central, Heat Pump
Cooling
- Central Air
Appliances
- Included: Disposal, Dishwasher, Microwave, Range
- Laundry: Wash/Dry Cnctn.
Features
- Entrance Foyer, Ceiling Fan(s), Shower, Attic, Walk-In Closet(s)
- Flooring: Carpet, Laminate, Tile
- Doors: Storm Door(s)
- Attic: Pull Down Stairs
- Number of fireplaces: 1
- Fireplace features: 1 Fireplace, Den
Interior area
- Total structure area: 1,694
- Total interior livable area: 1,694 sqft
Property
Parking
- Parking features: None
Features
- Levels: One
- Stories: 1
- Patio & porch: Deck, Porch, Screened
- Exterior features: Sprinkler System, Storage, Screened Outdoor Space, Covered Outdoor Ceiling Fan
- Fencing: Fenced
Lot
- Size: 0.31 Acres
Details
- Parcel number: 0180108028
Construction
Type & style
- Home type: SingleFamily
- Architectural style: Traditional
- Property subtype: Single Family Residence
Materials
- Vinyl Siding
- Foundation: Crawl Space
- Roof: Shingle
Condition
- Year built: 2001
Utilities & green energy
- Sewer: Public Sewer
- Water: Public
Community & HOA
Community
- Subdivision: Parkwood Pines
Location
- Region: Florence
Financial & listing details
- Price per square foot: $168/sqft
- Tax assessed value: $250,317
- Annual tax amount: $1,194
- Date on market: 9/15/2026
Estimated market value
$280,800
$267,000 - $295,000
$1,846/mo
Price history
| Date | Event | Price |
|---|---|---|
| 9/15/2026 | Listed for sale | $284,900+39%$168/sqft |
Source:  Pee Dee Realtor Association #2603752 Report a problem Pee Dee Realtor Association #2603752 Report a problem | ||
| 9/30/2021 | Sold | $205,000+2.5%$121/sqft |
Source: Pee Dee Realtor Association #20213086 Report a problem | ||
| 9/7/2021 | Pending sale | $199,999+81.8%$118/sqft |
Source: Pee Dee Realtor Association #20213086 Report a problem | ||
| 5/15/2012 | Sold | $110,000-8.3%$65/sqft |
Source: Public Record Report a problem | ||
| 3/10/2012 | Listed for sale | $119,900+21.1%$71/sqft |
Source: ERA Leatherman Realty, Inc. #111572 Report a problem | ||
| 11/23/2011 | Sold | $99,000-31.7%$58/sqft |
Source: Public Record Report a problem | ||
| 12/9/2005 | Sold | $145,000$86/sqft |
Source: Public Record Report a problem | ||
Public tax history
| Year | Property taxes | Tax assessment |
|---|---|---|
| 2025 | $1,194 +23.1% | $250,317 |
| 2024 | $970 +10.2% | $250,317 +29% |
| 2023 | $880 -5% | $194,093 |
| 2022 | $927 +33.4% | $194,093 +46.1% |
| 2021 | $695 +17.5% | $132,848 |
| 2020 | $591 +7.7% | $132,848 |
| 2019 | $549 +3.6% | $132,848 |
| 2018 | $530 +5.8% | $132,848 +2401.8% |
| 2017 | $501 +3.6% | $5,310 |
| 2016 | $484 -4.3% | $5,310 |
| 2015 | $505 +15.7% | $5,310 |
| 2014 | $437 -9% | -- |
| 2013 | $480 +12.4% | $5,288 |
| 2012 | $427 -0.5% | -- |
| 2011 | $429 -6.5% | -- |
| 2010 | $459 +14% | -- |
| 2009 | $402 | -- |
| 2004 | -- | $95,287 |
| 2003 | -- | $95,287 |
Find assessor info on the county website
Monthly payment
Est. payment
Payment breakdown
Explore the cost of this home by adjusting the details. Changes won't be saved.Climate risks
Neighborhood: 29505
Nearby schools
Schools provided by the listing agent
- Elementary: Greenwood
- Middle: Southside
- High: South Florence
Source: Pee Dee Realtor Association. This data may not be complete. We recommend contacting the local school district to confirm school assignments for this home.
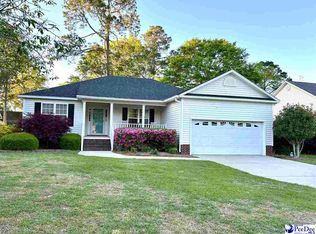

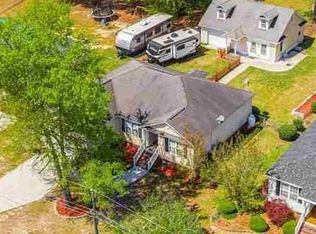
Similar homes
- $279,9003 bd3 ba1.8k sqft2531 Kingston Dr, Florence, SC 29505For Sale
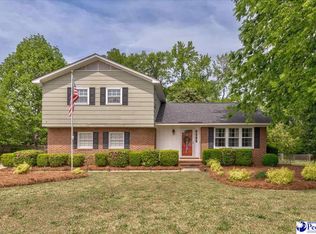
 MLS ID #2604006, Natalie Taflinger, Exp Realty Llc. Pee Dee Realtor Association
 - $315,0003 bd2 ba1.9k sqft1526 Hunter St, Florence, SC 29505For Sale
 MLS ID #2603602, Jean Leatherman, Era Leatherman Realty, Inc.. Pee Dee Realtor Association
 - $299,0003 bd3 ba2.1k sqft2556 Kingston Dr, Florence, SC 29505For Sale
 MLS ID #2602535, Katherine T Graham, Real Broker, Llc. Pee Dee Realtor Association
 - $225,0003 bd2 ba1.8k sqft2600 Meridian St, Florence, SC 29505For Sale
 MLS ID #2603721, Peggy M Collins, C/b Mcmillan And Assoc.. Pee Dee Realtor Association
 - $269,0003 bd2 ba1.5k sqft1367 Chandler Cir, Florence, SC 29505For SaleMLS ID #2602645, Brandy L Eaddy, Assist 2 Sell, Buyers & Seller. Pee Dee Realtor Association
- $250,0003 bd2 ba1.8k sqft2004 Cypress Rd, Florence, SC 29505For SaleMLS ID #2603638, Abigail Howard, Real Broker, Llc. Pee Dee Realtor Association
- $359,9003 bd3 ba2k sqft2701 Carriage Ln, Florence, SC 29505For SaleMLS ID #2603779, Tom Snyder, Era Leatherman Realty, Inc.. Pee Dee Realtor Association
- $282,0003 bd2 ba1.6k sqft1935 Horlbeck St, Florence, SC 29505For SaleMLS ID #2603035, William McMillan, C/b Mcmillan And Assoc.. Pee Dee Realtor Association
- $279,9004 bd3 ba1.7k sqft1612 Denali Ln, Florence, SC 29506For SaleMLS ID #2603936, Samantha Carter-Campbell, Carolina Coast & Country Llc. Pee Dee Realtor Association
- $185,0003 bd2 ba1.6k sqft2413 S Purvis Dr, Florence, SC 29505For SaleMLS ID #2603570, Natalie Taflinger, Exp Realty Llc. Pee Dee Realtor Association
- $259,9004 bd3 ba2k sqft1611 Linden Dr, Florence, SC 29505For SaleMLS ID #2602216, Morgan McLamb Flowers, C/b Mcmillan And Assoc.. Pee Dee Realtor Association
- $214,9003 bd1 ba1.6k sqft2617 E Crestwood Ave, Florence, SC 29505For SaleMLS ID #2603015, Jordan Polk, Lowe Key Realty, Llc. Pee Dee Realtor Association
- $285,0004 bd3 ba1.9k sqft1238 Manorway Dr, Florence, SC 29501For SaleMLS ID #2603492, Anareli Branch, Real Broker, Llc. Pee Dee Realtor Association
- $276,9003 bd2 ba2k sqft4725 S Irby St, Florence, SC 29541For SaleMLS ID #2603075, Keith Daily, Drayton Realty Group. Pee Dee Realtor Association
- $269,9004 bd2 ba1.7k sqft2345 Chadwick Dr, Florence, SC 29501For SaleMLS ID #2603287, Fran Allen, Welcome Home Realty. Pee Dee Realtor Association
- $289,0003 bd2 ba2.2k sqft1922 Bellevue Dr, Florence, SC 29501For SaleMLS ID #2602280, David J Wimberly, Palmetto Group. Pee Dee Realtor Association
- $259,9003 bd2 ba2.2k sqft1202 W Palmetto St, Florence, SC 29501For SaleMLS ID #2603679, Katherine T Graham, Real Broker, Llc. Pee Dee Realtor Association
- $225,0003 bd2 ba1.4k sqft2031 S Converse Dr, Florence, SC 29505For SaleMLS ID #2603607, Heather Willis, Rexdirect, Llc. Pee Dee Realtor Association
- $275,0004 bd3 ba2k sqft116 N Lakewood Dr, Florence, SC 29501For SaleMLS ID #2603587, Meghan Lynch, Exp Realty Greyfeather Group. Pee Dee Realtor Association
- $209,9003 bd2 ba1.2k sqft2728 Winterbrook Dr, Florence, SC 29505For SaleMLS ID #2603467, Pamela T Sherrill, Pam T Sherrill & Company. Pee Dee Realtor Association
