Welcome home to this beautiful, move-in-ready brick home in a convenient Florence, SC location! Step inside and discover much more space than you might expect, with approximately 2,297 square feet of living space per third-party measurement. This home features fresh paint throughout, beautiful hardwood floors, two fireplaces, an updated kitchen, flexible upstairs living space, and a spacious fenced backyard. The cozy den and separate office each feature their own fireplace, providing wonderful spaces to relax, work, or entertain. The kitchen was updated in 2025 and includes a gas range, along with smart-home features that allow the kitchen lights and oven to connect with Alexa and be controlled through a compatible device or smartphone. The adjoining breakfast nook overlooks the backyard, while the separate dining area provides additional space for gathering. The main level features two bedrooms and two bathrooms, including a spacious primary suite. The previously unfinished upstairs has been completed to provide two additional rooms, including a third bedroom and a large family or bonus room with a bar area. Both upstairs rooms have individual mini-split units for added comfort, offering flexible space for entertaining, working from home, or relaxing. Enjoy the welcoming front porch, or spend your evenings on the screened porch overlooking the backyard. It is the perfect place to watch your favorite game and enjoy the soon-to-be cooler nights! Additional features include a covered carport, exterior storage, and a refrigerator, washer, and dryer that remain with the home. Conveniently located near downtown Florence, parks, shopping, dining, and so many of the wonderful things Florence has to offer, this home is ready for its next owner. Schedule your showing and come see everything this home has to offer!
For sale
$259,900
1202 W Palmetto St, Florence, SC 29501
3beds
2,297sqft
Single Family Residence
Built in 1936
0.33 Acres Lot
$250,700 Zestimate®
$113/sqft
$-- HOA
What's special
Exterior storageTwo fireplacesBeautiful move-in-ready brick homeWelcoming front porchUpdated kitchenFresh paint throughoutGas range
- 32 days
- 606
- 78
Likely to sell faster than
Zillow last checked:
Listing updated:
Listed by:
Katherine T Graham 843-676-5465,
Real Broker, Llc
Source: Pee Dee Realtor Association,MLS#: 2603679
Facts & features
Interior
Bedrooms & bathrooms
- Bedrooms: 3
- Bathrooms: 2
- Full bathrooms: 2
Heating
- Heat Pump
Cooling
- Heat Pump
Appliances
- Included: Dishwasher, Dryer, Washer, Exhaust Fan, Gas, Microwave, Range, Refrigerator, Oven
- Laundry: Wash/Dry Cnctn.
Features
- Ceiling Fan(s), Shower, Attic
- Flooring: Vinyl, Wood, Tile, Hardwood
- Windows: Blinds
- Attic: Pull Down Stairs
- Number of fireplaces: 2
- Fireplace features: 2 Fireplaces, Den, Living Room
Interior area
- Total structure area: 2,297
- Total interior livable area: 2,297 sqft
Video & virtual tour
Property
Parking
- Total spaces: 2
- Parking features: Attached, Carport
- Attached garage spaces: 2
- Has carport: Yes
Features
- Levels: One and One Half
- Stories: 1
- Patio & porch: Porch, Screened
- Exterior features: Storage, Screened Outdoor Space, Covered Outdoor Ceiling Fan
- Fencing: Fenced
Lot
- Size: 0.33 Acres
Details
- Parcel number: 9004705009
Construction
Type & style
- Home type: SingleFamily
- Architectural style: Cape Cod
- Property subtype: Single Family Residence
Materials
- Vinyl Siding, Brick Veneer/Siding
- Foundation: Crawl Space
- Roof: Shingle
Condition
- Year built: 1936
Utilities & green energy
- Sewer: Public Sewer
- Water: Public
Community & HOA
Community
- Subdivision: City
Location
- Region: Florence
Financial & listing details
- Price per square foot: $113/sqft
- Tax assessed value: $223,708
- Annual tax amount: $1,196
- Date on market: 9/10/2026
Estimated market value
$250,700
$238,000 - $263,000
$1,867/mo
Price history
| Date | Event | Price |
|---|---|---|
| 9/10/2026 | Listed for sale | $259,900+16%$113/sqft |
Source:  Pee Dee Realtor Association #2603679 Report a problem Pee Dee Realtor Association #2603679 Report a problem | ||
| 5/30/2024 | Sold | $224,000-2.2%$98/sqft |
Source: Pee Dee Realtor Association #20241302 Report a problem | ||
| 4/18/2024 | Pending sale | $229,000$100/sqft |
Source: Pee Dee Realtor Association #20241302 Report a problem | ||
| 4/5/2024 | Listed for sale | $229,000+43.2%$100/sqft |
Source: Pee Dee Realtor Association #20241302 Report a problem | ||
| 6/15/2021 | Sold | $159,900$70/sqft |
Source: Pee Dee Realtor Association #20211463 Report a problem | ||
| 5/7/2021 | Pending sale | $159,900$70/sqft |
Source:  Pee Dee Realtor Association #20211463 Report a problem Pee Dee Realtor Association #20211463 Report a problem | ||
| 4/30/2021 | Listed for sale | $159,900+88.1%$70/sqft |
Source: Pee Dee Realtor Association #20211463 Report a problem | ||
| 3/22/2019 | Sold | $85,000-14.1%$37/sqft |
Source: Pee Dee Realtor Association #20190427 Report a problem | ||
| 2/1/2019 | Listed for sale | $98,900-11.7%$43/sqft |
Source: United Real Estate Florence #20190427 Report a problem | ||
| 12/9/2018 | Listing removed | $112,000$49/sqft |
Source: United Real Estate Florence #138570 Report a problem | ||
| 9/19/2018 | Listed for sale | $112,000$49/sqft |
Source: United Real Estate Florence #138570 Report a problem | ||
Public tax history
| Year | Property taxes | Tax assessment |
|---|---|---|
| 2025 | $1,197 +68.2% | $223,708 +39.6% |
| 2024 | $712 -2.5% | $160,208 +0.9% |
| 2023 | $730 -4.8% | $158,846 |
| 2022 | $767 +72.3% | $158,846 +86.9% |
| 2021 | $445 -74.8% | $84,988 |
| 2020 | $1,763 +381.8% | $84,988 -4.1% |
| 2019 | $366 -16.4% | $88,588 -19.1% |
| 2018 | $438 +5.8% | $109,486 +2399.7% |
| 2017 | $414 +3.6% | $4,380 |
| 2016 | $399 -4.3% | $4,380 |
| 2015 | $417 +15.7% | $4,380 +0% |
| 2014 | $360 -8.7% | $4,379 -0.4% |
| 2013 | $395 +12.4% | $4,397 |
| 2012 | $351 0% | -- |
| 2011 | $351 -6.5% | -- |
| 2010 | $376 +22.3% | -- |
| 2009 | $307 | -- |
| 2004 | -- | $91,532 +14.6% |
| 2003 | -- | $79,851 |
| 2000 | -- | -- |
Find assessor info on the county website
Monthly payment
Est. payment
Payment breakdown
Explore the cost of this home by adjusting the details. Changes won't be saved.Climate risks
Neighborhood: 29501
Nearby schools
Schools provided by the listing agent
- Elementary: Briggs
- Middle: Williams
- High: Wilson
Source: Pee Dee Realtor Association. This data may not be complete. We recommend contacting the local school district to confirm school assignments for this home.
Similar homes
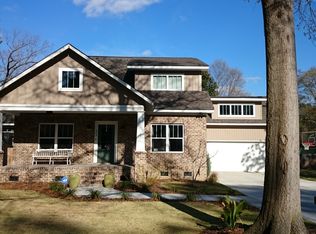
- $264,9003 bd3 ba1.9k sqft822 King Ave, Florence, SC 29501For Sale
 MLS ID #2603090, Hayden F Harrington, The Harrington Company, Llc. Pee Dee Realtor Association

 - $265,0004 bd2 ba2.9k sqft1506 W Palmetto St, Florence, SC 29501For Sale
 MLS ID #2603510, Reeves Cannon, Greystone Properties, Llc. Pee Dee Realtor Association
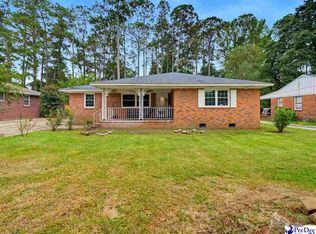
 - $229,9003 bd2 ba1.7k sqft1312 W Palmetto St, Florence, SC 29501For Sale
 MLS ID #2603967, LaVonda T Terry, Pee Dee Elite Team Brokered By Lpt Realty. Pee Dee Realtor Association
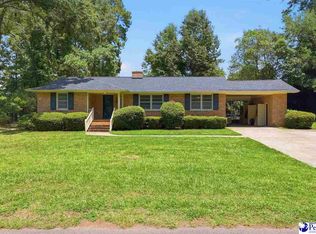
 - $249,9003 bd2 ba2k sqft1327 Wisteria Dr, Florence, SC 29501For Sale
 MLS ID #2603143, Nathan L Poe, Real Broker, Llc. Pee Dee Realtor Association
 - $230,0003 bd3 ba1.7k sqft900 W Cedar St, Florence, SC 29501For SaleMLS ID #2603236, Alicia T Carter, Vylla Home, Inc. Pee Dee Realtor Association
- $259,5003 bd2 ba1.5k sqft4215 Live Oak Cir, Florence, SC 29501For SaleMLS ID #2604115, Katherine Vastano, Exp Realty Llc. Pee Dee Realtor Association
- $275,0004 bd3 ba2k sqft116 N Lakewood Dr, Florence, SC 29501For SaleMLS ID #2603587, Meghan Lynch, Exp Realty Greyfeather Group. Pee Dee Realtor Association
- $319,0005 bd4 ba2.4k sqft816 Indian Dr, Florence, SC 29501For SaleMLS ID #2603794, Steven M Ateyeh, Exp Realty Llc. Pee Dee Realtor Association
- $324,9003 bd2 ba2.2k sqft1019 Cherokee Rd, Florence, SC 29501For SaleMLS ID #2603518, Natalie Taflinger, Exp Realty Llc. Pee Dee Realtor Association
- $230,0003 bd2 ba1.5k sqft925 Brunwood Dr, Florence, SC 29501For SaleMLS ID #2603063, Tom Snyder, Era Leatherman Realty, Inc.. Pee Dee Realtor Association
- $239,9003 bd2 ba2.6k sqft2003 Bellevue Dr, Florence, SC 29501For SaleMLS ID #2602394, Adam L Crosson, Crosson & Co Real Estate Brokered By Exp Realty. Pee Dee Realtor Association
- $208,5003 bd2 ba1.8k sqft600 Greenway Dr, Florence, SC 29501For SaleMLS ID #20251025, Morgan McLamb Flowers, C/b Mcmillan And Assoc.. Pee Dee Realtor Association
- $319,9004 bd3 ba2.3k sqft1017 Alton Cir, Florence, SC 29501For SaleMLS ID #2603891, Natalie Taflinger, Exp Realty Llc. Pee Dee Realtor Association
- $269,9003 bd2 ba1.8k sqft2702 Juniper Rd, Florence, SC 29501For SaleMLS ID #2602569, Natalie Taflinger, Exp Realty Llc. Pee Dee Realtor Association
- $259,9003 bd2 ba1.6k sqft2273 Inverness Dr, Florence, SC 29505For SaleMLS ID #2602852, Sharon Jack, Re/max Professionals. Pee Dee Realtor Association
- $289,0003 bd2 ba2.2k sqft1922 Bellevue Dr, Florence, SC 29501For SaleMLS ID #2602280, David J Wimberly, Palmetto Group. Pee Dee Realtor Association
- $259,9004 bd3 ba2k sqft1611 Linden Dr, Florence, SC 29505For SaleMLS ID #2602216, Morgan McLamb Flowers, C/b Mcmillan And Assoc.. Pee Dee Realtor Association
- $279,9003 bd3 ba1.8k sqft2531 Kingston Dr, Florence, SC 29505For SaleMLS ID #2604006, Natalie Taflinger, Exp Realty Llc. Pee Dee Realtor Association
- $250,0004 bd2 ba1.7k sqft944 Farm Quarter Rd, Florence, SC 29501For SaleMLS ID #2603308, Julie K Jebaily, Jebaily Properties. Pee Dee Realtor Association
- $299,0004 bd3 ba2.1k sqft619 Boone Cir, Florence, SC 29501For SaleMLS ID #2604113, Natalie Taflinger, Exp Realty Llc. Pee Dee Realtor Association
