Charming five bedroom home just off Cherokee Road in one of Florence's classic, established, and highly desirable areas! This 2,462 square foot home sits on a large half acre lot. The living room features a vaulted ceiling and stone fireplace with gas logs, while the formal dining room boasts an elegant tray ceiling. The kitchen offers tile flooring, solid surface counters, and a gas surface unit. The main level includes three bedrooms and two and a half baths, including a private owner's suite with hardwood floors and a walk in closet. Upstairs offers a versatile den plus two more bedrooms and a full bath, perfect for children or guests. Enjoy the huge backyard with mature pecan trees, a deck, powered workshop, and outside storage. Fenced yard, attached one car garage, and security system round out this special in town property. Come experience the charm and space this home has to offer, schedule your showing today!
For sale
$319,000
816 Indian Dr, Florence, SC 29501
5beds
2,462sqft
Single Family Residence
Built in 1951
0.46 Acres Lot
$310,000 Zestimate®
$130/sqft
$-- HOA
What's special
Fenced yardLarge half acre lotVaulted ceilingSolid surface countersVersatile denPowered workshopHardwood floors
- 4 days
- 470
- 35
Likely to sell faster than
Zillow last checked:
Listing updated:
Listed by:
Steven M Ateyeh 843-617-4663,
Exp Realty Llc
Source: Pee Dee Realtor Association,MLS#: 2603794
Facts & features
Interior
Bedrooms & bathrooms
- Bedrooms: 5
- Bathrooms: 4
- Full bathrooms: 3
- Partial bathrooms: 1
Heating
- Central
Cooling
- Central Air
Appliances
- Included: Dishwasher, Dryer, Washer, Gas, Refrigerator, Oven, Surface Unit
- Laundry: Wash/Dry Cnctn.
Features
- Entrance Foyer, Ceiling Fan(s), Shower, Attic, Ceilings 8 Feet, Solid Surface Countertops, Kitchen Island
- Flooring: Carpet, Wood, Tile, Hardwood
- Windows: Insulated Windows, Blinds
- Number of fireplaces: 1
- Fireplace features: 1 Fireplace
Interior area
- Total structure area: 2,462
- Total interior livable area: 2,462 sqft
Property
Parking
- Total spaces: 1
- Parking features: Attached
- Attached garage spaces: 1
Features
- Levels: One and One Half
- Stories: 1
- Patio & porch: Deck, Porch
- Exterior features: Storage, Outdoor Space (Not Screened)
- Fencing: Fenced
Lot
- Size: 0.46 Acres
Details
- Additional structures: Workshop
- Parcel number: 9006412013
Construction
Type & style
- Home type: SingleFamily
- Architectural style: Traditional
- Property subtype: Single Family Residence
Materials
- Vinyl Siding
- Foundation: Crawl Space
- Roof: Shingle
Condition
- Year built: 1951
Utilities & green energy
- Sewer: Public Sewer
- Water: Public
Community & HOA
Community
- Subdivision: City
Location
- Region: Florence
Financial & listing details
- Price per square foot: $130/sqft
- Tax assessed value: $281,620
- Annual tax amount: $1,493
- Date on market: 10/4/2026
Estimated market value
$310,000
$295,000 - $326,000
$2,486/mo
Price history
| Date | Event | Price |
|---|---|---|
| 10/4/2026 | Listed for sale | $319,000$130/sqft |
Source:  Pee Dee Realtor Association #2603794 Report a problem Pee Dee Realtor Association #2603794 Report a problem | ||
| 9/27/2026 | Listing removed | $319,000$130/sqft |
Source: eXp Realty #2603794 Report a problem | ||
| 9/18/2026 | Listed for sale | $319,000+13.1%$130/sqft |
Source: Pee Dee Realtor Association #2603794 Report a problem | ||
| 12/19/2024 | Sold | $282,000-2.4%$115/sqft |
Source: Pee Dee Realtor Association #20243021 Report a problem | ||
| 10/29/2024 | Price change | $289,000-3.3%$117/sqft |
Source: Pee Dee Realtor Association #20243021 Report a problem | ||
| 9/6/2024 | Price change | $299,000-5.1%$121/sqft |
Source: Pee Dee Realtor Association #20243021 Report a problem | ||
| 8/9/2024 | Listed for sale | $315,000$128/sqft |
Source: Pee Dee Realtor Association #20243021 Report a problem | ||
Public tax history
| Year | Property taxes | Tax assessment |
|---|---|---|
| 2025 | $6,360 +106.1% | $281,620 +63.1% |
| 2024 | $3,085 +12.3% | $172,620 +37.2% |
| 2023 | $2,748 +1.2% | $125,824 |
| 2022 | $2,715 +312.6% | $125,824 |
| 2021 | $658 +17.5% | $125,824 |
| 2020 | $560 +7.7% | $125,824 |
| 2019 | $520 +3.6% | $125,824 |
| 2018 | $502 +5.8% | $125,824 +2401.5% |
| 2017 | $475 +3.6% | $5,030 |
| 2016 | $458 -4.3% | $5,030 |
| 2015 | $479 +15.7% | $5,030 -0.1% |
| 2014 | $414 -2.7% | $5,033 +0.3% |
| 2013 | $425 +12.4% | $5,020 |
| 2012 | $378 -3% | -- |
| 2011 | $390 -3.7% | -- |
| 2010 | $405 +33.3% | -- |
| 2009 | $304 | -- |
| 2004 | -- | $100,398 +23.4% |
| 2003 | -- | $81,340 |
| 2000 | -- | -- |
Find assessor info on the county website
Monthly payment
Est. payment
Payment breakdown
Explore the cost of this home by adjusting the details. Changes won't be saved.Climate risks
Neighborhood: 29501
Nearby schools
Schools provided by the listing agent
- Elementary: Briggs
- Middle: Southside
- High: South Florence
Source: Pee Dee Realtor Association. This data may not be complete. We recommend contacting the local school district to confirm school assignments for this home.

Similar homes
- $319,9004 bd3 ba2.3k sqft1017 Alton Cir, Florence, SC 29501For Sale
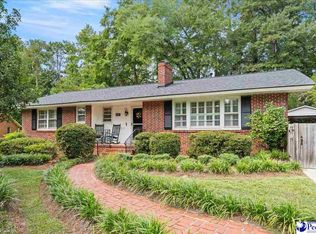
 MLS ID #2603891, Natalie Taflinger, Exp Realty Llc. Pee Dee Realtor Association
 - $324,9003 bd2 ba2.2k sqft1019 Cherokee Rd, Florence, SC 29501For Sale
 MLS ID #2603518, Natalie Taflinger, Exp Realty Llc. Pee Dee Realtor Association
 - $334,9004 bd2 ba3.2k sqft2318 Hoffmeyer Rd, Florence, SC 29501For Sale
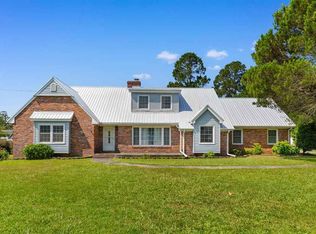 MLS ID #2601662, Edwin L Harrell, C/b Mcmillan And Assoc.. Pee Dee Realtor Association
 - $275,0004 bd3 ba2k sqft116 N Lakewood Dr, Florence, SC 29501For Sale
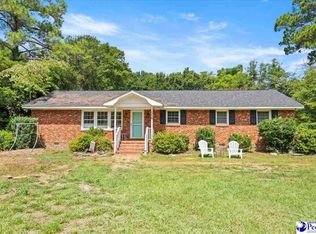 MLS ID #2603587, Meghan Lynch, Exp Realty Greyfeather Group. Pee Dee Realtor Association
 - $324,9994 bd3 ba2.7k sqft2208 Sliger Cv, Florence, SC 29501For SaleMLS ID #2600019, Xavier C Sams, The Mclaurin Realty Group. Pee Dee Realtor Association
- $265,0004 bd2 ba2.9k sqft1506 W Palmetto St, Florence, SC 29501For SaleMLS ID #2603510, Reeves Cannon, Greystone Properties, Llc. Pee Dee Realtor Association
- $309,0004 bd2 ba2.2k sqft840 Thunderbird Dr, Florence, SC 29501For SaleMLS ID #2602745, Brandon T Andrew, Coastal Land & Home. Pee Dee Realtor Association
- $259,9003 bd2 ba2.2k sqft1202 W Palmetto St, Florence, SC 29501For SaleMLS ID #2603679, Katherine T Graham, Real Broker, Llc. Pee Dee Realtor Association
- $329,9004 bd3 ba2.3k sqft1614 Westview Dr, Florence, SC 29501For SaleMLS ID #2602617, Ying " Chen, Exp Realty Llc. Pee Dee Realtor Association
- $229,9003 bd2 ba1.7k sqft1312 W Palmetto St, Florence, SC 29501For SaleMLS ID #2603967, LaVonda T Terry, Pee Dee Elite Team Brokered By Lpt Realty. Pee Dee Realtor Association
- $335,0004 bd3 ba2k sqft441 Sterling Dr, Florence, SC 29501For SaleMLS ID #2603315, Tom Snyder, Era Leatherman Realty, Inc.. Pee Dee Realtor Association
- $289,0003 bd2 ba2.2k sqft1922 Bellevue Dr, Florence, SC 29501For SaleMLS ID #2602280, David J Wimberly, Palmetto Group. Pee Dee Realtor Association
- $329,9004 bd3 ba2.7k sqft2330 S Hallmark Dr, Florence, SC 29505For SaleMLS ID #2602854, Natalie Taflinger, Exp Realty Llc. Pee Dee Realtor Association
- $269,0004 bd3 ba1.6k sqft3590 Breckridge Cir, Florence, SC 29505For SaleMLS ID #2604083, Brett H. Butler, Palmetto Group. Pee Dee Realtor Association
- $310,0005 bd4 ba2.6k sqft1374 Chandler Cir, Florence, SC 29505For SaleMLS ID #2602437, Alexis Fleming, Re/max Professionals. Pee Dee Realtor Association
- $249,9003 bd2 ba2k sqft1327 Wisteria Dr, Florence, SC 29501For SaleMLS ID #2603143, Nathan L Poe, Real Broker, Llc. Pee Dee Realtor Association
- $359,9004 bd4 ba2.5k sqft1092 Greenview Dr, Florence, SC 29501For SaleMLS ID #2602923, Melissa Floyd, Real Estate Direct. Pee Dee Realtor Association
- $319,9003 bd2 ba1.9k sqft430 Sterling Dr, Florence, SC 29501For SaleMLS ID #2602747, Brittney Gadd, Era Leatherman Realty, Inc.. Pee Dee Realtor Association
- $264,9003 bd3 ba1.9k sqft822 King Ave, Florence, SC 29501For SaleMLS ID #2603090, Hayden F Harrington, The Harrington Company, Llc. Pee Dee Realtor Association
- $279,9003 bd3 ba1.8k sqft2531 Kingston Dr, Florence, SC 29505For SaleMLS ID #2604006, Natalie Taflinger, Exp Realty Llc. Pee Dee Realtor Association
