Back to market. Buyer financing fell thru.Sellers are motivated!! Beautiful 4-bedroom, 2.5-bath home located in the desirable Hazelwood Subdivision in West Florence.Step inside to a stunning high-ceiling foyer that creates an open and airy first impression This well-maintained home features a brand-new roof installed in 2022. The spacious primary bedroom is conveniently located on the main floor, offering privacy and comfort. The first floor also includes a bright living room, open-concept kitchen, and dining area—perfect for everyday living and entertaining. Upstairs, you’ll find three additional bedrooms and a full bath. A-Must-See!
For sale
Price cut: $5K (7/31)
$329,900
1614 Westview Dr, Florence, SC 29501
4beds
2,396sqft
Single Family Residence
Built in 1996
0.27 Acres Lot
$327,300 Zestimate®
$138/sqft
$4/mo HOA
What's special
- 105 days
- 427
- 38
Zillow last checked:
Listing updated:
Listed by:
Ying " Chen,
Exp Realty Llc
Source: Pee Dee Realtor Association,MLS#: 2602617
Facts & features
Interior
Bedrooms & bathrooms
- Bedrooms: 4
- Bathrooms: 3
- Full bathrooms: 2
- Partial bathrooms: 1
Heating
- Ceiling
Cooling
- Central Air
Appliances
- Included: Dishwasher, Dryer, Washer, Exhaust Fan, Microwave, Range, Refrigerator
Features
- Ceiling Fan(s), Soaking Tub
- Flooring: Carpet, Wood, Hardwood
- Number of fireplaces: 1
- Fireplace features: 1 Fireplace, Living Room
Interior area
- Total structure area: 2,396
- Total interior livable area: 2,396 sqft
Property
Parking
- Total spaces: 2
- Parking features: Attached
- Attached garage spaces: 2
Features
- Patio & porch: Deck
- Exterior features: Storage
Lot
- Size: 0.27 Acres
Details
- Parcel number: 1011201004
Construction
Type & style
- Home type: SingleFamily
- Architectural style: Traditional
- Property subtype: Single Family Residence
Materials
- Brick Veneer/Siding
- Foundation: Crawl Space
- Roof: Shingle
Condition
- Year built: 1996
Utilities & green energy
- Sewer: Public Sewer
- Water: Public
Community & HOA
Community
- Subdivision: Hazelwood
HOA
- Has HOA: Yes
- HOA fee: $50 annually
Location
- Region: Florence
Financial & listing details
- Price per square foot: $138/sqft
- Tax assessed value: $324,230
- Annual tax amount: $4,812
- Date on market: 6/25/2026
Estimated market value
$327,300
$311,000 - $344,000
$2,442/mo
Price history
| Date | Event | Price |
|---|---|---|
| 7/31/2026 | Price change | $329,900-1.5%$138/sqft |
Source:  Pee Dee Realtor Association #2602617 Report a problem Pee Dee Realtor Association #2602617 Report a problem | ||
| 7/10/2026 | Price change | $334,900-1.2%$140/sqft |
Source: Pee Dee Realtor Association #2602617 Report a problem | ||
| 6/25/2026 | Listed for sale | $339,000$141/sqft |
Source: Pee Dee Realtor Association #2602617 Report a problem | ||
| 6/10/2026 | Listing removed | $339,000$141/sqft |
Source: eXp Realty #2600745 Report a problem | ||
| 4/21/2026 | Contingent | $339,000$141/sqft |
Source: Pee Dee Realtor Association #2600745 Report a problem | ||
| 3/12/2026 | Price change | $339,000-2.9%$141/sqft |
Source: Pee Dee Realtor Association #2600745 Report a problem | ||
| 2/26/2026 | Listed for sale | $349,000+47.3%$146/sqft |
Source: eXp Realty #2600745 Report a problem | ||
| 5/31/2019 | Sold | $237,000-0.8%$99/sqft |
Source: Pee Dee Realtor Association #20191373 Report a problem | ||
| 4/15/2019 | Listed for sale | $239,000+4%$100/sqft |
Source: ASSIST-2-SELL SMART CHOICE REALTY(169) #20191373 Report a problem | ||
| 1/7/2016 | Listing removed | $229,900$96/sqft |
Source: Coldwell Banker McMillan and Associates #123116 Report a problem | ||
| 1/5/2016 | Sold | $229,900$96/sqft |
Source: Public Record Report a problem | ||
| 4/16/2015 | Pending sale | $229,900$96/sqft |
Source: Coldwell Banker McMillan and Associates #123116 Report a problem | ||
| 1/27/2015 | Listed for sale | $229,900+6.9%$96/sqft |
Source: Coldwell Banker McMillan and Associates #123116 Report a problem | ||
| 1/11/2012 | Sold | $215,000-4.4%$90/sqft |
Source: Public Record Report a problem | ||
| 10/16/2011 | Listed for sale | $224,900+2.9%$94/sqft |
Source: Griggs-Floyd & Grantham, Inc. Real Estate Services #110021 Report a problem | ||
| 9/30/2003 | Sold | $218,500$91/sqft |
Source: Public Record Report a problem | ||
Public tax history
| Year | Property taxes | Tax assessment |
|---|---|---|
| 2025 | $1,445 +23.3% | $324,230 |
| 2024 | $1,172 +10.1% | $324,230 +36.8% |
| 2023 | $1,064 -5.1% | $236,971 |
| 2022 | $1,122 -9.6% | $236,971 |
| 2021 | $1,241 -74.8% | $236,971 |
| 2020 | $4,916 +416.2% | $236,971 +3.1% |
| 2019 | $952 +3.6% | $229,901 |
| 2018 | $920 +5.8% | $229,901 +2398.9% |
| 2017 | $869 -78.8% | $9,200 -28.5% |
| 2016 | $4,110 +557.2% | $12,860 +50.1% |
| 2015 | $625 +15.7% | $8,570 |
| 2014 | $540 -9.6% | -- |
| 2013 | $598 +9.6% | $8,588 |
| 2012 | $545 -22.9% | -- |
| 2011 | $707 -6.5% | -- |
| 2010 | $756 +30.6% | -- |
| 2009 | $579 | -- |
| 2004 | -- | $153,462 -1.3% |
| 2003 | -- | $155,545 |
| 2000 | -- | -- |
Find assessor info on the county website
Monthly payment
Est. payment
Payment breakdown
Explore the cost of this home by adjusting the details. Changes won't be saved.Climate risks
Neighborhood: 29501
Nearby schools
Schools provided by the listing agent
- Elementary: Delmae/Moore
- Middle: Sneed
- High: West Florence
Source: Pee Dee Realtor Association. This data may not be complete. We recommend contacting the local school district to confirm school assignments for this home.
Similar homes
- $324,9994 bd3 ba2.7k sqft2208 Sliger Cv, Florence, SC 29501For Sale
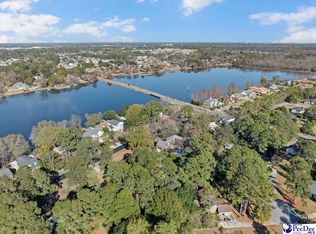
 MLS ID #2600019, Xavier C Sams, The Mclaurin Realty Group. Pee Dee Realtor Association
 - $319,0005 bd4 ba2.4k sqft816 Indian Dr, Florence, SC 29501For Sale
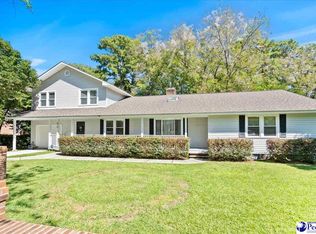 MLS ID #2603794, Steven M Ateyeh, Exp Realty Llc. Pee Dee Realtor Association
 - $335,0004 bd3 ba2k sqft441 Sterling Dr, Florence, SC 29501For Sale
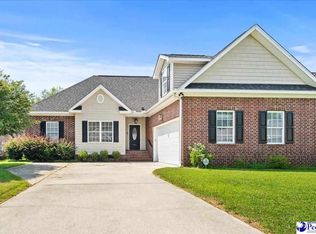 MLS ID #2603315, Tom Snyder, Era Leatherman Realty, Inc.. Pee Dee Realtor Association
 - $329,9004 bd3 ba2.1k sqft3511 Tropicana Way, Florence, SC 29501For Sale
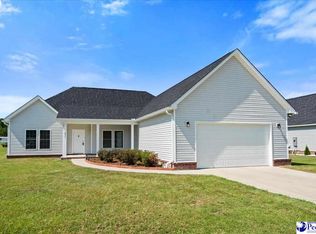 MLS ID #2603170, Sean P Austin, Re/max Professionals. Pee Dee Realtor Association
 - $319,9004 bd3 ba2.3k sqft1017 Alton Cir, Florence, SC 29501For SaleMLS ID #2603891, Natalie Taflinger, Exp Realty Llc. Pee Dee Realtor Association
- $309,0004 bd2 ba2.2k sqft840 Thunderbird Dr, Florence, SC 29501For SaleMLS ID #2602745, Brandon T Andrew, Coastal Land & Home. Pee Dee Realtor Association
- $429,9004 bd3 ba2.5k sqft1687 Jefferson Dr, Florence, SC 29501For SaleMLS ID #20253251, Abreyon Moses, Crosson & Co Real Estate Brokered By Exp Realty. Pee Dee Realtor Association
- $319,9003 bd2 ba1.9k sqft430 Sterling Dr, Florence, SC 29501For SaleMLS ID #2602747, Brittney Gadd, Era Leatherman Realty, Inc.. Pee Dee Realtor Association
- $324,9003 bd2 ba2.2k sqft1019 Cherokee Rd, Florence, SC 29501For SaleMLS ID #2603518, Natalie Taflinger, Exp Realty Llc. Pee Dee Realtor Association
- $359,9004 bd4 ba2.5k sqft1092 Greenview Dr, Florence, SC 29501For SaleMLS ID #2602923, Melissa Floyd, Real Estate Direct. Pee Dee Realtor Association
- $334,9004 bd2 ba3.2k sqft2318 Hoffmeyer Rd, Florence, SC 29501For SaleMLS ID #2601662, Edwin L Harrell, C/b Mcmillan And Assoc.. Pee Dee Realtor Association
- $329,9004 bd3 ba2.7k sqft2330 S Hallmark Dr, Florence, SC 29505For SaleMLS ID #2602854, Natalie Taflinger, Exp Realty Llc. Pee Dee Realtor Association
- $275,0004 bd3 ba2k sqft116 N Lakewood Dr, Florence, SC 29501For SaleMLS ID #2603587, Meghan Lynch, Exp Realty Greyfeather Group. Pee Dee Realtor Association
- $384,0004 bd3 ba2.5k sqft1008 Oak Bend Ln, Florence, SC 29501For SaleMLS ID #2602550, Ripa Venki, Re/max Professionals. Pee Dee Realtor Association
- $289,0003 bd2 ba2.2k sqft1922 Bellevue Dr, Florence, SC 29501For SaleMLS ID #2602280, David J Wimberly, Palmetto Group. Pee Dee Realtor Association
- $385,9003 bd3 ba2.7k sqft2708 W Placid St, Florence, SC 29501For SaleMLS ID #2602611, Danielle Hooker, My Real Estate Group,llc. Pee Dee Realtor Association
- $319,9004 bd3 ba2.3k sqft3809 Bobcat Trl, Timmonsville, SC 29161For SaleMLS ID #2604074, Lorenzo M Robinson, 324 Realty Group, Llc. Pee Dee Realtor Association
- $326,2154 bd3 ba2k sqft1185 Summer Duck Loop, Florence, SC 29501New ConstructionMLS ID #2602322, Hunter J Lowe, Lowe Key Realty, Llc. Pee Dee Realtor Association
- $425,0003 bd4 ba3.1k sqft2021 Wethersfield Dr, Florence, SC 29501For SaleMLS ID #2602074, Olivia N Grimsley, Exp Realty Greyfeather Group. Pee Dee Realtor Association
- $359,9003 bd3 ba2.3k sqft2439 S Hallmark Dr, Florence, SC 29505For SaleMLS ID #2602631, Natalie Taflinger, Exp Realty Llc. Pee Dee Realtor Association
