Located in the Village Green subdivision, this full-brick home has 4 bedrooms, including two owner’s suites, 3.5 baths, a dining room, and a great room. The long paved driveway provides additional parking for multiple vehicles. Step inside to a spacious layout with energy-efficient vinyl windows and luxury vinyl plank (LVP) floors. The foyer with dentil crown molding is adjacent to the wood staircase. Chair molding elevates the dining room's design. The kitchen features recessed lights, granite countertops, wood cabinetry, and a breakfast bar with additional counter space and seating. The stainless steel refrigerator, dishwasher, microwave, and garbage disposal will convey. There are two pantries, doubling the space for groceries. The breakfast nook includes wainscoting and a bay window providing a panoramic view of the backyard. The living room is the heart of the home, with a brick wood-burning fireplace, recessed lights, and a built-in bookcase. There are two owners’ suites with walk-in closets, one on the first floor and one on the second. This provides versatility for accommodating multigenerational families, hosting long-term guests, or simply using it as a flex room. The additional spacious bedrooms are upstairs with carpet and ceiling fans. The exterior property features gutters and a brick shed with plenty of outside storage. The brick patio is a great added touch, perfect for socializing, relaxing, and enjoying the outdoors. The backyard is partially fenced in. The subdivision does not have a Homeowners Association (HOA). There is no shortage of space for indoor and outdoor enjoyment. Be sure to watch the virtual video tour.
For sale
Price cut: $2.1K (8/19)
$359,900
1092 Greenview Dr, Florence, SC 29501
4beds
2,596sqft
Single Family Residence
Built in 1979
0.7 Acres Lot
$352,900 Zestimate®
$139/sqft
$-- HOA
What's special
Built-in bookcaseFull-brick homeGreat roomSpacious layoutKitchen features recessed lightsDining roomWood staircase
- 79 days
- 572
- 53
Zillow last checked:
Listing updated:
Listed by:
Melissa Floyd 843-618-3878,
Real Estate Direct
Source: Pee Dee Realtor Association,MLS#: 2602923
Facts & features
Interior
Bedrooms & bathrooms
- Bedrooms: 4
- Bathrooms: 4
- Full bathrooms: 3
- Partial bathrooms: 1
Heating
- Central
Cooling
- Central Air
Appliances
- Included: Disposal, Dishwasher, Microwave, Range, Refrigerator
- Laundry: Wash/Dry Cnctn.
Features
- Entrance Foyer, Ceiling Fan(s), Shower, Attic, Walk-In Closet(s), Solid Surface Countertops
- Flooring: Carpet, Vinyl
- Attic: Pull Down Stairs
- Number of fireplaces: 1
- Fireplace features: 1 Fireplace
Interior area
- Total structure area: 2,596
- Total interior livable area: 2,596 sqft
Video & virtual tour
Property
Parking
- Parking features: None
Features
- Levels: Two
- Stories: 2
- Patio & porch: Patio
- Exterior features: Storage
- Fencing: Fenced
Lot
- Size: 0.7 Acres
Details
- Parcel number: 0052301007
Construction
Type & style
- Home type: SingleFamily
- Property subtype: Single Family Residence
Materials
- Brick Veneer
- Foundation: Crawl Space
- Roof: Shingle
Condition
- Year built: 1979
Utilities & green energy
- Sewer: Public Sewer
- Water: Public
Community & HOA
Community
- Subdivision: Village Green
Location
- Region: Florence
Financial & listing details
- Price per square foot: $139/sqft
- Tax assessed value: $335,018
- Annual tax amount: $1,847
- Date on market: 7/16/2026
Estimated market value
$352,900
$335,000 - $371,000
$2,620/mo
Price history
| Date | Event | Price |
|---|---|---|
| 8/19/2026 | Price change | $359,900-0.6%$139/sqft |
Source:  Pee Dee Realtor Association #2602923 Report a problem Pee Dee Realtor Association #2602923 Report a problem | ||
| 7/16/2026 | Listed for sale | $362,000-6%$139/sqft |
Source: Pee Dee Realtor Association #2602923 Report a problem | ||
| 3/31/2026 | Listing removed | $385,000$148/sqft |
Source: Pee Dee Realtor Association #20253085 Report a problem | ||
| 3/11/2026 | Listed for sale | $385,000$148/sqft |
Source: Pee Dee Realtor Association #20253085 Report a problem | ||
| 3/1/2026 | Listing removed | $385,000$148/sqft |
Source: Pee Dee Realtor Association #20253085 Report a problem | ||
| 11/13/2025 | Price change | $385,000-2.5%$148/sqft |
Source: Pee Dee Realtor Association #20253085 Report a problem | ||
| 10/15/2025 | Price change | $395,000-0.8%$152/sqft |
Source: Pee Dee Realtor Association #20253085 Report a problem | ||
| 10/8/2025 | Price change | $398,000-2.5%$153/sqft |
Source: Pee Dee Realtor Association #20253085 Report a problem | ||
| 9/20/2025 | Price change | $408,000-0.5%$157/sqft |
Source: Pee Dee Realtor Association #20253085 Report a problem | ||
| 8/13/2025 | Listed for sale | $410,000+22.4%$158/sqft |
Source: Pee Dee Realtor Association #20253085 Report a problem | ||
| 5/31/2024 | Sold | $335,000-8.2%$129/sqft |
Source: Pee Dee Realtor Association #20240504 Report a problem | ||
| 5/17/2024 | Contingent | $364,900$141/sqft |
Source: Pee Dee Realtor Association #20240504 Report a problem | ||
| 4/10/2024 | Price change | $364,900-2.7%$141/sqft |
Source: Pee Dee Realtor Association #20240504 Report a problem | ||
| 2/9/2024 | Listed for sale | $374,900+127.2%$144/sqft |
Source: Pee Dee Realtor Association #20240504 Report a problem | ||
| 6/28/2023 | Sold | $165,000$64/sqft |
Source: Public Record Report a problem | ||
Public tax history
| Year | Property taxes | Tax assessment |
|---|---|---|
| 2025 | $1,693 -53.8% | $335,018 +91.4% |
| 2024 | $3,664 +386% | $175,018 -9.8% |
| 2023 | $754 -4.1% | $194,116 |
| 2022 | $786 +5.1% | $194,116 |
| 2021 | $748 +22.8% | $194,116 |
| 2020 | $609 -0.2% | $194,116 |
| 2019 | $610 +9.9% | $194,116 |
| 2018 | $555 +6.6% | $194,116 +2398.3% |
| 2017 | $521 -1.9% | $7,770 |
| 2016 | $531 +1.3% | $7,770 |
| 2015 | $524 +8.8% | $7,770 |
| 2014 | $482 -23.5% | -- |
| 2013 | $630 +1.5% | $7,763 |
| 2012 | $620 +6.4% | -- |
| 2011 | $583 -6.5% | -- |
| 2010 | $623 +20.9% | -- |
| 2009 | $516 | -- |
| 2004 | -- | $130,089 |
| 2003 | -- | $130,089 |
| 2000 | -- | -- |
Find assessor info on the county website
Monthly payment
Est. payment
Payment breakdown
Explore the cost of this home by adjusting the details. Changes won't be saved.Climate risks
Neighborhood: 29501
Nearby schools
Schools provided by the listing agent
- Elementary: Carver/Moore
- Middle: John W Moore Middle
- High: West Florence
Source: Pee Dee Realtor Association. This data may not be complete. We recommend contacting the local school district to confirm school assignments for this home.

Similar homes
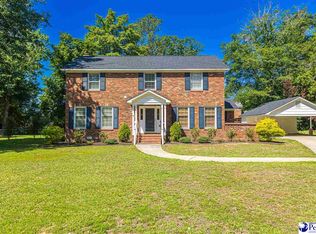
- $359,9003 bd3 ba2.3k sqft3811 Fletcher St, Florence, SC 29501For Sale
 MLS ID #642838, Lyndsey Boylston. Consolidated MLS
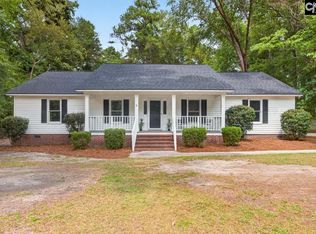
 - $389,0004 bd3 ba2.5k sqft1008 Oak Bend Ln, Florence, SC 29501For Sale
 MLS ID #2602550, Ripa Venki, Re/max Professionals. Pee Dee Realtor Association
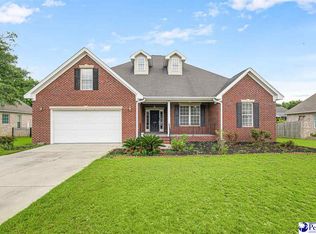
 - $309,0004 bd2 ba2.2k sqft840 Thunderbird Dr, Florence, SC 29501For Sale
 MLS ID #2602745, Brandon T Andrew, Coastal Land & Home. Pee Dee Realtor Association
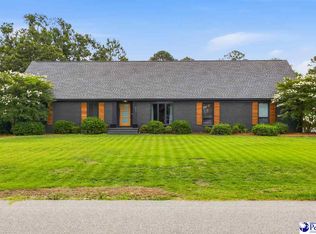
 - $459,9904 bd3 ba2.5k sqft4137 Rodanthe Cir, Florence, SC 29501For Sale
 MLS ID #2604055, Hunter J Lowe, Lowe Key Realty, Llc. Pee Dee Realtor Association
 - $324,9994 bd3 ba2.7k sqft2208 Sliger Cv, Florence, SC 29501For SaleMLS ID #2600019, Xavier C Sams, The Mclaurin Realty Group. Pee Dee Realtor Association
- $389,9005 bd3 ba2.8k sqft989 Jasmine Ln, Florence, SC 29501For SaleMLS ID #2601647, Natalie Taflinger, Exp Realty Llc. Pee Dee Realtor Association
- $339,9004 bd3 ba2.3k sqft1017 Alton Cir, Florence, SC 29501For SaleMLS ID #2603891, Natalie Taflinger, Exp Realty Llc. Pee Dee Realtor Association
- $334,9004 bd2 ba3.2k sqft2318 Hoffmeyer Rd, Florence, SC 29501For SaleMLS ID #2601662, Edwin L Harrell, C/b Mcmillan And Assoc.. Pee Dee Realtor Association
- $329,9004 bd3 ba2.3k sqft1614 Westview Dr, Florence, SC 29501For SaleMLS ID #2602617, Ying " Chen, Exp Realty Llc. Pee Dee Realtor Association
- $354,9003 bd3 ba1.8k sqft3946 Beckford St, Florence, SC 29501For SaleMLS ID #2603367, Natalie Taflinger, Exp Realty Llc. Pee Dee Realtor Association
- $385,9003 bd3 ba2.7k sqft2708 W Placid St, Florence, SC 29501For SaleMLS ID #2602611, Danielle Hooker, My Real Estate Group,llc. Pee Dee Realtor Association
- $285,0004 bd3 ba1.9k sqft1238 Manorway Dr, Florence, SC 29501For SaleMLS ID #2603492, Anareli Branch, Real Broker, Llc. Pee Dee Realtor Association
- $250,0004 bd2 ba1.7k sqft944 Farm Quarter Rd, Florence, SC 29501For SaleMLS ID #2603308, Julie K Jebaily, Jebaily Properties. Pee Dee Realtor Association
- $444,9004 bd4 ba2.9k sqft606 Victoria Ct, Florence, SC 29501For SaleMLS ID #2602688, DeAnna Rogers, Exp Realty Greyfeather Group. Pee Dee Realtor Association
- $385,0003 bd3 ba3.1k sqft511 Arbor Dr, Florence, SC 29501For SaleMLS ID #20251860, Danielle Hooker, My Real Estate Group,llc. Pee Dee Realtor Association
- $324,9003 bd2 ba2.2k sqft1019 Cherokee Rd, Florence, SC 29501For SaleMLS ID #2603518, Natalie Taflinger, Exp Realty Llc. Pee Dee Realtor Association
- $499,9004 bd4 ba3k sqft1013 Rice Planters Ln, Florence, SC 29501For SaleMLS ID #2603771, Crystal A White Spehl, My Real Estate Group,llc. Pee Dee Realtor Association
- $389,9006 bd3 ba3.6k sqft1816 Lake Jocassee Dr, Florence, SC 29501For SaleMLS ID #2603617, Robricco Porter, C/b Mcmillan And Assoc.. Pee Dee Realtor Association
- $359,9003 bd3 ba2.3k sqft2439 S Hallmark Dr, Florence, SC 29505For SaleMLS ID #2602631, Natalie Taflinger, Exp Realty Llc. Pee Dee Realtor Association
- $385,0004 bd4 ba2.9k sqft627 Lancelot Dr, Florence, SC 29505For SaleMLS ID #2603071, Zeb Freeman, Greystone Properties, Llc. Pee Dee Realtor Association
