Stunning Brick Home in Desirable Monticello Subdivision offers 2750 square feet of space designed for comfortable living and effortless entertaining. Featuring 3 Bedrooms, 2.5 Baths, plus Bonus Room, this spacious residence includes a main-level owner's suite, with a split bedroom plan for added privacy. The main floor boasts multiple living areas, including a formal dining room, formal living room or office, and a large family room with a cozy gas fireplace. The layout flows seamlessly into the large kitchen, complete with granite countertops with brick backsplash, large island, abundant counter & cabinet space, and breakfast area. Upstairs, the expansive bonus room offers built-in cabinets/shelves, and is served by a separate hvac unit/thermostat. Downstairs, the luxurious owner's suite offers a giant walk-in closet with built-ins and safe, a spa-like bathroom featuring his and hers vanities, a large shower & more. Step outside to the screened porch and deck, with access from the breakfast room or the family room. The large privacy fenced backyard is perfect for entertaining, gardening, or simply relaxing. Conveniently located off Cashua, you're minutes away from shopping, dining & entertainment. West Florence Schools. Don't wait, Book your showing today!
Under contract
Price cut: $31K (9/6)
$399,000
2840 Liberty Dr, Florence, SC 29501
3beds
2,750sqft
Single Family Residence
Built in 2000
0.34 Acres Lot
$389,500 Zestimate®
$145/sqft
$2/mo HOA
What's special
Bonus roomLarge kitchenLarge islandBreakfast areaFormal dining roomLarge shower
- 88 days
- 690
- 26
Zillow last checked:
Listing updated:
Listed by:
Amy McCalman Kirby 843-260-4246,
Era Leatherman Realty, Inc.
Source: Pee Dee Realtor Association,MLS#: 2602841
Facts & features
Interior
Bedrooms & bathrooms
- Bedrooms: 3
- Bathrooms: 3
- Full bathrooms: 2
- Partial bathrooms: 1
Heating
- Central, Gas Pack
Cooling
- Central Air, Heat Pump
Appliances
- Included: Dishwasher, Dryer, Washer, Microwave, Range, Refrigerator
- Laundry: Wash/Dry Cnctn.
Features
- Entrance Foyer, Ceiling Fan(s), Shower, Attic, Walk-In Closet(s), High Ceilings
- Flooring: Carpet, Wood, Tile, Hardwood
- Doors: Storm Door(s)
- Windows: Insulated Windows, Blinds
- Number of fireplaces: 1
- Fireplace features: 1 Fireplace, Den, Gas Log
Interior area
- Total structure area: 2,750
- Total interior livable area: 2,750 sqft
Property
Parking
- Total spaces: 2
- Parking features: Attached
- Attached garage spaces: 2
Features
- Levels: One and One Half
- Stories: 1
- Patio & porch: Deck, Screened
- Fencing: Fenced
Lot
- Size: 0.34 Acres
Details
- Parcel number: 1011201036
Construction
Type & style
- Home type: SingleFamily
- Architectural style: Traditional
- Property subtype: Single Family Residence
Materials
- Brick Veneer/Siding
- Foundation: Crawl Space
- Roof: Shingle
Condition
- Year built: 2000
Utilities & green energy
- Sewer: Public Sewer
- Water: Public
Community & HOA
Community
- Subdivision: Monticello
HOA
- Has HOA: Yes
- HOA fee: $25 annually
Location
- Region: Florence
Financial & listing details
- Price per square foot: $145/sqft
- Tax assessed value: $384,579
- Annual tax amount: $6,799
- Date on market: 7/10/2026
Estimated market value
$389,500
$370,000 - $409,000
$2,862/mo
Price history
| Date | Event | Price |
|---|---|---|
| 9/30/2026 | Contingent | $399,000$145/sqft |
Source:  Pee Dee Realtor Association #2602841 Report a problem Pee Dee Realtor Association #2602841 Report a problem | ||
| 9/6/2026 | Price change | $399,000-7.2%$145/sqft |
Source: Pee Dee Realtor Association #2602841 Report a problem | ||
| 7/10/2026 | Listed for sale | $430,000+53.6%$156/sqft |
Source: Pee Dee Realtor Association #2602841 Report a problem | ||
| 10/13/2022 | Listing removed | -- |
Source: Zillow Rental Manager Report a problem | ||
| 9/27/2022 | Listed for rent | $2,000-20%$1/sqft |
Source: Zillow Rental Manager Report a problem | ||
| 9/18/2022 | Listing removed | -- |
Source: Zillow Rental Manager Report a problem | ||
| 9/1/2022 | Price change | $2,500-9.1%$1/sqft |
Source: Zillow Rental Manager Report a problem | ||
| 8/18/2022 | Listed for rent | $2,750+52.8%$1/sqft |
Source: Zillow Rental Manager Report a problem | ||
| 11/3/2019 | Listing removed | $1,800+9.1%$1/sqft |
Source: ERA Leatherman Realty, Inc. #20193525 Report a problem | ||
| 10/25/2019 | Price change | $1,650-8.3%$1/sqft |
Source: ERA Leatherman Realty, Inc. #20193525 Report a problem | ||
| 9/28/2019 | Listed for rent | $1,800-10%$1/sqft |
Source: ERA LEATHERMAN REALTY (95) #20193525 Report a problem | ||
| 12/24/2017 | Listing removed | $2,000$1/sqft |
Source: ERA Leatherman Realty, Inc. #134516 Report a problem | ||
| 11/7/2017 | Price change | $2,000-9.1%$1/sqft |
Source: ERA Leatherman Realty, Inc. #134516 Report a problem | ||
| 10/26/2017 | Listed for rent | $2,200$1/sqft |
Source: ERA LEATHERMAN REALTY (95) #134516 Report a problem | ||
| 12/1/2014 | Sold | $280,000+0.7%$102/sqft |
Source: Public Record Report a problem | ||
| 8/16/2010 | Sold | $278,000+8.6%$101/sqft |
Source: Public Record Report a problem | ||
| 3/16/2004 | Sold | $256,000+11.1%$93/sqft |
Source: Public Record Report a problem | ||
| 9/4/2001 | Sold | $230,500$84/sqft |
Source: Public Record Report a problem | ||
Public tax history
| Year | Property taxes | Tax assessment |
|---|---|---|
| 2025 | $6,799 +3.5% | $384,579 |
| 2024 | $6,572 +12.8% | $384,579 +38.3% |
| 2023 | $5,827 +0.5% | $278,148 |
| 2022 | $5,796 +302% | $278,148 |
| 2021 | $1,442 +22.8% | $278,148 |
| 2020 | $1,174 -0.2% | $278,148 |
| 2019 | $1,177 +9.9% | $278,148 |
| 2018 | $1,071 +6.6% | $278,148 +2399.1% |
| 2017 | $1,004 -1.4% | $11,130 +0.5% |
| 2016 | $1,019 -79.7% | $11,080 -33.3% |
| 2015 | $5,018 +442.7% | $16,620 |
| 2014 | $925 -1.6% | -- |
| 2013 | $940 +1.5% | $11,116 |
| 2012 | $925 +6.4% | -- |
| 2011 | $870 +4.6% | -- |
| 2010 | $832 +16.6% | -- |
| 2009 | $713 | -- |
| 2004 | -- | $171,984 +2.2% |
| 2003 | -- | $168,279 |
Find assessor info on the county website
Monthly payment
Est. payment
Payment breakdown
Explore the cost of this home by adjusting the details. Changes won't be saved.Climate risks
Neighborhood: 29501
Nearby schools
Schools provided by the listing agent
- Elementary: Delmae/Moore
- Middle: Sneed
- High: West Florence
Source: Pee Dee Realtor Association. This data may not be complete. We recommend contacting the local school district to confirm school assignments for this home.

Similar homes
- $430,0003 bd4 ba3.1k sqft2021 Wethersfield Dr, Florence, SC 29501For Sale
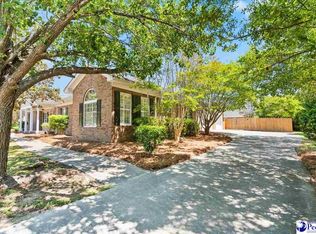
 MLS ID #2602074, Olivia N Grimsley, Exp Realty Greyfeather Group. Pee Dee Realtor Association
 - $429,9004 bd3 ba2.5k sqft1687 Jefferson Dr, Florence, SC 29501For Sale
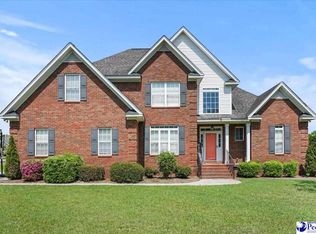 MLS ID #20253251, Abreyon Moses, Crosson & Co Real Estate Brokered By Exp Realty. Pee Dee Realtor Association
 - $329,9004 bd3 ba2.3k sqft1614 Westview Dr, Florence, SC 29501For Sale
 MLS ID #2602617, Ying " Chen, Exp Realty Llc. Pee Dee Realtor Association
 - $385,9003 bd3 ba2.7k sqft2708 W Placid St, Florence, SC 29501For Sale
 MLS ID #2602611, Danielle Hooker, My Real Estate Group,llc. Pee Dee Realtor Association
 - $384,0004 bd3 ba2.5k sqft1008 Oak Bend Ln, Florence, SC 29501For SaleMLS ID #2602550, Ripa Venki, Re/max Professionals. Pee Dee Realtor Association
- $389,9005 bd3 ba2.8k sqft989 Jasmine Ln, Florence, SC 29501For SaleMLS ID #2601647, Natalie Taflinger, Exp Realty Llc. Pee Dee Realtor Association
- $385,0003 bd3 ba3.1k sqft511 Arbor Dr, Florence, SC 29501For SaleMLS ID #20251860, Danielle Hooker, My Real Estate Group,llc. Pee Dee Realtor Association
- $319,0005 bd4 ba2.4k sqft816 Indian Dr, Florence, SC 29501For SaleMLS ID #2603794, Steven M Ateyeh, Exp Realty Llc. Pee Dee Realtor Association
- $459,9904 bd3 ba2.5k sqft4137 Rodanthe Cir, Florence, SC 29501For SaleMLS ID #2604055, Hunter J Lowe, Lowe Key Realty, Llc. Pee Dee Realtor Association
- $429,9005 bd3 ba3k sqft3307 Poplar Chase Ln, Florence, SC 29501For SaleMLS ID #2600787, John M Jebaily, Jebaily Properties. Pee Dee Realtor Association
- $324,9994 bd3 ba2.7k sqft2208 Sliger Cv, Florence, SC 29501For SaleMLS ID #2600019, Xavier C Sams, The Mclaurin Realty Group. Pee Dee Realtor Association
- $444,9004 bd4 ba2.9k sqft606 Victoria Ct, Florence, SC 29501For SaleMLS ID #2602688, DeAnna Rogers, Exp Realty Greyfeather Group. Pee Dee Realtor Association
- $395,0004 bd5 ba2.9k sqft1817 Brandon Dr, Florence, SC 29505For SaleMLS ID #2602985, Sean P Austin, Re/max Professionals. Pee Dee Realtor Association
- $359,9004 bd4 ba2.5k sqft1092 Greenview Dr, Florence, SC 29501For SaleMLS ID #2602923, Melissa Floyd, Real Estate Direct. Pee Dee Realtor Association
- $379,0004 bd3 ba2.8k sqft713 Bellemeade Cir, Florence, SC 29501For SaleMLS ID #2601891, Alexis Fleming, Re/max Professionals. Pee Dee Realtor Association
- $385,0004 bd4 ba2.9k sqft627 Lancelot Dr, Florence, SC 29505For SaleMLS ID #2603071, Zeb Freeman, Greystone Properties, Llc. Pee Dee Realtor Association
- $339,9004 bd3 ba2.3k sqft1017 Alton Cir, Florence, SC 29501For SaleMLS ID #2603891, Natalie Taflinger, Exp Realty Llc. Pee Dee Realtor Association
- $400,0003 bd2 ba2.3k sqft3321 Shadow Creek Dr, Florence, SC 29505For SaleMLS ID #2602356, Peggy M Collins, C/b Mcmillan And Assoc.. Pee Dee Realtor Association
- $499,0004 bd4 ba2.7k sqft4125 Conner Dr, Florence, SC 29501For SaleMLS ID #2604041, Debra Goodman, Era Leatherman Realty, Inc.. Pee Dee Realtor Association
- $475,0004 bd3 ba2.4k sqft2215 McLaurin Dr, Florence, SC 29501For SaleMLS ID #2602853, Annie R King, Brand Name Real Estate. Pee Dee Realtor Association
