Some homes simply make everyday life feel easier—and this traditional two-story brick home in Sheffield does just that. Set on a .41-acre corner lot in a small, quiet neighborhood, it offers five bedrooms, two-and-a-half baths and 2,579 square feet with room to gather, spread out or settle into your own corner. A welcoming foyer with hardwood flooring opens to separate formal living and dining rooms giving you options for entertaining and everyday use. The den offers a more relaxed setting with a brick fireplace and direct access to the screened porch. The kitchen includes a gas range, tile flooring a pantry and an adjoining breakfast area with French doors to the porch. A second pantry just off the kitchen provides additional storage. The screened porch may become your favorite place to spend an afternoon. Accessible from both the breakfast area and den, it overlooks the fenced backyard, with two ceiling fans to keep the air moving on warmer days. Upstairs, a sitting area overlooks the foyer and hardwood flooring continues through the hallway and into the primary bedroom, which features a tray ceiling. The primary bath includes two separate vanities, a separate shower and a walk-in closet. Four additional bedrooms offer flexibility for guests, a home office or hobbies, with walk-in closets in several rooms. The upstairs laundry room includes cabinetry and additional storage. Additional features include an attached garage with a new smart garage door motor, a gas tankless water heater and two heat pumps. Shopping, dining and everyday errands are conveniently close while Sheffield offers a quiet place to come home to.
For sale
$379,575
701 Yorkshire Ct, Florence, SC 29505
5beds
2,579sqft
Single Family Residence
Built in 1991
0.41 Acres Lot
$-- Zestimate®
$147/sqft
$-- HOA
What's special
Traditional two-story brick homeFive bedroomsTwo-and-a-half bathsFenced backyard
- 13 hours
- 145
- 13
Zillow last checked:
Listing updated:
Listed by:
Jean Leatherman 843-229-7420,
Era Leatherman Realty, Inc.
Source: Pee Dee Realtor Association,MLS#: 2604091
Facts & features
Interior
Bedrooms & bathrooms
- Bedrooms: 5
- Bathrooms: 3
- Full bathrooms: 2
- Partial bathrooms: 1
Heating
- Heat Pump
Cooling
- Heat Pump
Appliances
- Included: Disposal, Dishwasher, Exhaust Fan, Gas, Microwave, Range
- Laundry: Wash/Dry Cnctn.
Features
- Entrance Foyer, Ceiling Fan(s), Shower, Attic, Walk-In Closet(s), High Ceilings, Vaulted Ceiling(s), Solid Surface Countertops
- Flooring: Carpet, Vinyl, Wood, Tile, Hardwood
- Doors: Storm Door(s)
- Windows: Blinds
- Number of fireplaces: 1
- Fireplace features: 1 Fireplace, Den, Gas Log
Interior area
- Total structure area: 2,579
- Total interior livable area: 2,579 sqft
Video & virtual tour
Property
Parking
- Total spaces: 2
- Parking features: Attached
- Attached garage spaces: 2
Features
- Levels: Two
- Stories: 2
- Patio & porch: Screened
- Exterior features: Screened Outdoor Space
- Fencing: Fenced
Lot
- Size: 0.41 Acres
- Features: Corner Lot
Details
- Parcel number: 0150701007
Construction
Type & style
- Home type: SingleFamily
- Architectural style: Traditional
- Property subtype: Single Family Residence
Materials
- Brick Veneer
- Foundation: Crawl Space
- Roof: Shingle
Condition
- Year built: 1991
Utilities & green energy
- Sewer: Public Sewer
- Water: Public
Community & HOA
Community
- Subdivision: Sheffield
Location
- Region: Florence
Financial & listing details
- Price per square foot: $147/sqft
- Tax assessed value: $338,231
- Annual tax amount: $1,475
- Date on market: 10/5/2026
Estimated market value
Not available
Estimated sales range
Not available
Not available
Price history
| Date | Event | Price |
|---|---|---|
| 10/5/2026 | Listed for sale | $379,575+54.9%$147/sqft |
Source:  Pee Dee Realtor Association #2604091 Report a problem Pee Dee Realtor Association #2604091 Report a problem | ||
| 8/9/2006 | Sold | $245,000+22.5%$95/sqft |
Source: Public Record Report a problem | ||
| 8/2/2002 | Sold | $200,000$78/sqft |
Source: Public Record Report a problem | ||
Public tax history
| Year | Property taxes | Tax assessment |
|---|---|---|
| 2025 | $1,475 +23.3% | $338,231 |
| 2024 | $1,196 +10.1% | $338,231 +39.8% |
| 2023 | $1,086 -5.1% | $241,909 |
| 2022 | $1,145 -9.7% | $241,909 |
| 2021 | $1,267 +17.5% | $241,909 |
| 2020 | $1,079 +7.7% | $241,909 |
| 2019 | $1,002 +3.6% | $241,909 |
| 2018 | $967 +5.8% | $241,909 +2399.1% |
| 2017 | $915 +3.6% | $9,680 |
| 2016 | $883 -4.3% | $9,680 |
| 2015 | $922 +15.7% | $9,680 |
| 2014 | $797 -8.9% | -- |
| 2013 | $875 +12.4% | $9,766 |
| 2012 | $778 0% | -- |
| 2011 | $779 -6.5% | -- |
| 2010 | $833 +33.1% | -- |
| 2009 | $626 | -- |
| 2004 | -- | $142,242 |
| 2003 | -- | $142,242 |
| 2000 | -- | -- |
Find assessor info on the county website
Monthly payment
Est. payment
Payment breakdown
Explore the cost of this home by adjusting the details. Changes won't be saved.Climate risks
Neighborhood: 29505
Nearby schools
Schools provided by the listing agent
- Elementary: Briggs
- Middle: Southside
- High: South Florence
Source: Pee Dee Realtor Association. This data may not be complete. We recommend contacting the local school district to confirm school assignments for this home.

Similar homes
- $424,0004 bd3 ba2.3k sqft1413 Constantine Dr, Florence, SC 29505For Sale
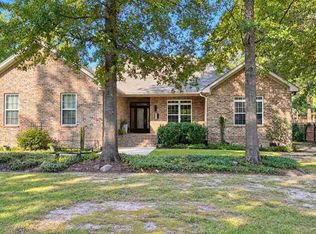
 MLS ID #2604001, Pamela T Sherrill, Pam T Sherrill & Company. Pee Dee Realtor Association
 - $459,0004 bd3 ba2.5k sqft1348 Cottingham Rd, Florence, SC 29505For Sale
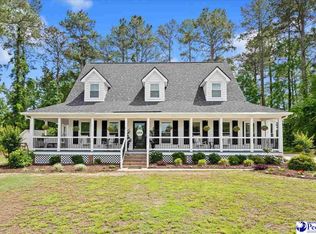 MLS ID #2603933, Darrin Mosher, C/b Mcmillan And Assoc.. Pee Dee Realtor Association
 - $385,0004 bd3 ba2.3k sqft1078 Rock Creek Dr, Florence, SC 29505For Sale
 MLS ID #2603975, Jane F Singleton, C/b Mcmillan And Assoc.. Pee Dee Realtor Association
 - $345,0003 bd3 ba1.9k sqft2132 Sumac Dr, Florence, SC 29505For Sale
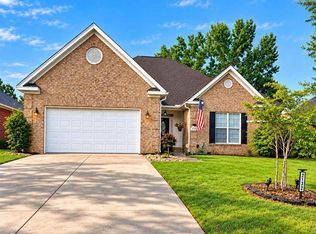 MLS ID #2604061, Raye Davis, America's Choice Realty, Llc. Pee Dee Realtor Association
 - $385,0004 bd4 ba2.9k sqft627 Lancelot Dr, Florence, SC 29505For SaleMLS ID #2603071, Zeb Freeman, Greystone Properties, Llc. Pee Dee Realtor Association
- $319,0005 bd4 ba2.4k sqft816 Indian Dr, Florence, SC 29501For SaleMLS ID #2603794, Steven M Ateyeh, Exp Realty Llc. Pee Dee Realtor Association
- $369,9004 bd4 ba3k sqft851 Park Ave, Florence, SC 29501For SaleMLS ID #2603966, Adam L Crosson, Crosson & Co Real Estate Brokered By Exp Realty. Pee Dee Realtor Association
- $395,0004 bd5 ba2.9k sqft1817 Brandon Dr, Florence, SC 29505For SaleMLS ID #2602985, Sean P Austin, Re/max Professionals. Pee Dee Realtor Association
- $359,9005 bd3 ba2.6k sqft1815 Hampton Dr, Florence, SC 29505For SaleMLS ID #2600335, Brett H. Butler, Palmetto Group. Pee Dee Realtor Association
- $339,0004 bd3 ba2.7k sqft1507 Hampton Dr, Florence, SC 29505For SaleMLS ID #2602260, Gwen C Bryant, Bryant Auction & Real Estate. Pee Dee Realtor Association
- $359,9003 bd3 ba2k sqft2701 Carriage Ln, Florence, SC 29505For SaleMLS ID #2603779, Tom Snyder, Era Leatherman Realty, Inc.. Pee Dee Realtor Association
- $359,9003 bd3 ba2.3k sqft2439 S Hallmark Dr, Florence, SC 29505For SaleMLS ID #2602631, Natalie Taflinger, Exp Realty Llc. Pee Dee Realtor Association
- $339,9004 bd3 ba2.3k sqft1017 Alton Cir, Florence, SC 29501For SaleMLS ID #2603891, Natalie Taflinger, Exp Realty Llc. Pee Dee Realtor Association
- $329,9004 bd3 ba2.7k sqft2330 S Hallmark Dr, Florence, SC 29505For SaleMLS ID #2602854, Natalie Taflinger, Exp Realty Llc. Pee Dee Realtor Association
- $389,9004 bd3 ba2.3k sqft604 Greensward Dr, Florence, SC 29505For SaleMLS ID #20253212, Keon J Aldrich, Pee Dee Elite Team Brokered By Lpt Realty. Pee Dee Realtor Association
- $265,9005 bd3 ba3k sqft1403 Poinsett Dr, Florence, SC 29505For SaleMLS ID #2602146, John M Jebaily, Jebaily Properties. Pee Dee Realtor Association
- $279,9003 bd3 ba1.8k sqft2531 Kingston Dr, Florence, SC 29505For SaleMLS ID #2604006, Natalie Taflinger, Exp Realty Llc. Pee Dee Realtor Association
- $310,0005 bd4 ba2.6k sqft1374 Chandler Cir, Florence, SC 29505For SaleMLS ID #2602437, Alexis Fleming, Re/max Professionals. Pee Dee Realtor Association
- $399,0004 bd3 ba2.6k sqft1914 Deerwood Pl, Florence, SC 29501For SaleMLS ID #2602338, Morgan McLamb Flowers, C/b Mcmillan And Assoc.. Pee Dee Realtor Association
