Welcome to 609 Middleberg Way in Middleton Point, a thoughtfully designed four bedroom, two and a half bath home offering approximately 2,362 square feet of flexible living space in Florence, South Carolina. The open main level is designed for everyday comfort and easy entertaining, with a spacious great room, natural gas fireplace, formal dining room, and a granite kitchen featuring a large work island, modern appliances, and generous storage. A dedicated home office supports work from home needs, while the sunroom creates an additional space for morning coffee, reading, play, or relaxed gatherings. Upstairs, four bedrooms provide room for guests, hobbies, and daily life. Outside, enjoy covered outdoor space, a patio, and a 0.36 acre lot. Additional features include luxury vinyl tile flooring, central air, gas forced-air heat, an attached two car garage, and public water and sewer. Located in the Middleton Point community, this home combines newer construction, practical spaces, and a Florence location convenient to daily destinations. Schedule a private showing and see how much living space this floor plan delivers.
For sale
Price cut: $5K (9/15)
$419,900
609 Middleberg Way, Florence, SC 29501
4beds
2,362sqft
Single Family Residence
Built in 2023
0.36 Acres Lot
$415,500 Zestimate®
$178/sqft
$-- HOA
What's special
Natural gas fireplaceGas forced-air heatModern appliancesSpacious great roomAttached two car garageLuxury vinyl tile flooringDedicated home office
- 35 days
- 264
- 6
Zillow last checked:
Listing updated:
Listed by:
Thomas E Blackmon 843-206-6133,
C/b Mcmillan And Assoc.
Source: Pee Dee Realtor Association,MLS#: 2603569
Facts & features
Interior
Bedrooms & bathrooms
- Bedrooms: 4
- Bathrooms: 3
- Full bathrooms: 2
- Partial bathrooms: 1
Heating
- Central
Cooling
- Central Air
Appliances
- Included: Disposal, Dishwasher, Microwave, Range
- Laundry: Wash/Dry Cnctn.
Features
- Entrance Foyer, Ceiling Fan(s), Attic, Walk-In Closet(s), High Ceilings, Solid Surface Countertops, Kitchen Island
- Flooring: Carpet, Vinyl
- Windows: Insulated Windows, Blinds
- Attic: Pull Down Stairs
- Number of fireplaces: 1
- Fireplace features: 1 Fireplace, Gas Log
Interior area
- Total structure area: 2,362
- Total interior livable area: 2,362 sqft
Property
Parking
- Total spaces: 2
- Parking features: Attached
- Attached garage spaces: 2
Features
- Levels: Two
- Stories: 2
- Patio & porch: Patio
Lot
- Size: 0.36 Acres
- Features: Other/See Remarks
Details
- Parcel number: 1501501099
Construction
Type & style
- Home type: SingleFamily
- Architectural style: Traditional
- Property subtype: Single Family Residence
Materials
- Brick Veneer
- Foundation: Raised
- Roof: Shingle
Condition
- Year built: 2023
Utilities & green energy
- Sewer: Public Sewer
- Water: Public
Community & HOA
Community
- Subdivision: Middleton Point
Location
- Region: Florence
Financial & listing details
- Price per square foot: $178/sqft
- Tax assessed value: $348,317
- Annual tax amount: $1,832
- Date on market: 9/1/2026
Estimated market value
$415,500
$395,000 - $436,000
$2,609/mo
Price history
| Date | Event | Price |
|---|---|---|
| 9/15/2026 | Price change | $419,900-1.2%$178/sqft |
Source:  Pee Dee Realtor Association #2603569 Report a problem Pee Dee Realtor Association #2603569 Report a problem | ||
| 9/1/2026 | Listed for sale | $424,900+20.1%$180/sqft |
Source: Pee Dee Realtor Association #2603569 Report a problem | ||
| 8/18/2023 | Sold | $353,900+0.1%$150/sqft |
Source: Public Record Report a problem | ||
| 1/18/2023 | Listed for sale | $353,452-4.1%$150/sqft |
Source:  Great Southern Homes Report a problem Great Southern Homes Report a problem | ||
| 1/12/2022 | Listing removed | -- |
Source:  RE/MAX International Report a problem RE/MAX International Report a problem | ||
| 12/16/2021 | Listed for sale | $368,592$156/sqft |
Source: RE/MAX International #20214455 Report a problem | ||
Public tax history
| Year | Property taxes | Tax assessment |
|---|---|---|
| 2025 | $1,832 +23.6% | $348,317 |
| 2024 | $1,483 | $348,317 +781.8% |
| 2023 | -- | $39,500 |
| 2022 | -- | $39,500 |
Find assessor info on the county website
Monthly payment
Est. payment
Payment breakdown
Explore the cost of this home by adjusting the details. Changes won't be saved.Climate risks
Neighborhood: 29501
Nearby schools
Schools provided by the listing agent
- Elementary: Mclaurin/Lester
- Middle: Southside
- High: South Florence
Source: Pee Dee Realtor Association. This data may not be complete. We recommend contacting the local school district to confirm school assignments for this home.
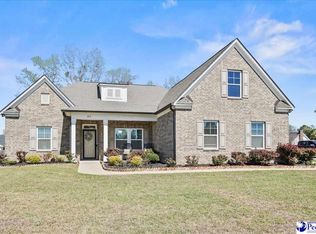
Similar homes
- $389,9004 bd3 ba2.3k sqft604 Greensward Dr, Florence, SC 29505For Sale

 MLS ID #20253212, Keon J Aldrich, Pee Dee Elite Team Brokered By Lpt Realty. Pee Dee Realtor Association
 - $459,9904 bd3 ba2.5k sqft4137 Rodanthe Cir, Florence, SC 29501For Sale
 MLS ID #2604055, Hunter J Lowe, Lowe Key Realty, Llc. Pee Dee Realtor Association
 - $385,0004 bd4 ba2.9k sqft627 Lancelot Dr, Florence, SC 29505For Sale
 MLS ID #2603071, Zeb Freeman, Greystone Properties, Llc. Pee Dee Realtor Association
 - $429,9004 bd3 ba2.5k sqft1687 Jefferson Dr, Florence, SC 29501For Sale
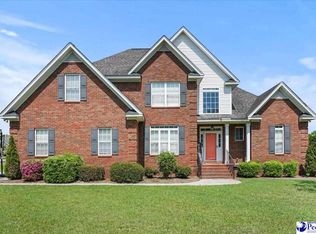 MLS ID #20253251, Abreyon Moses, Crosson & Co Real Estate Brokered By Exp Realty. Pee Dee Realtor Association
 - $319,0005 bd4 ba2.4k sqft816 Indian Dr, Florence, SC 29501For SaleMLS ID #2603794, Steven M Ateyeh, Exp Realty Llc. Pee Dee Realtor Association
- $459,0004 bd3 ba2.5k sqft1348 Cottingham Rd, Florence, SC 29505For SaleMLS ID #2603933, Darrin Mosher, C/b Mcmillan And Assoc.. Pee Dee Realtor Association
- $395,0004 bd5 ba2.9k sqft1817 Brandon Dr, Florence, SC 29505For SaleMLS ID #2602985, Sean P Austin, Re/max Professionals. Pee Dee Realtor Association
- $430,0003 bd4 ba3.1k sqft2021 Wethersfield Dr, Florence, SC 29501For SaleMLS ID #2602074, Olivia N Grimsley, Exp Realty Greyfeather Group. Pee Dee Realtor Association
- $384,0004 bd3 ba2.5k sqft1008 Oak Bend Ln, Florence, SC 29501For SaleMLS ID #2602550, Ripa Venki, Re/max Professionals. Pee Dee Realtor Association
- $475,0004 bd3 ba2.4k sqft2215 McLaurin Dr, Florence, SC 29501For SaleMLS ID #2602853, Annie R King, Brand Name Real Estate. Pee Dee Realtor Association
- $444,9004 bd4 ba2.9k sqft606 Victoria Ct, Florence, SC 29501For SaleMLS ID #2602688, DeAnna Rogers, Exp Realty Greyfeather Group. Pee Dee Realtor Association
- $429,9005 bd3 ba3k sqft3307 Poplar Chase Ln, Florence, SC 29501For SaleMLS ID #2600787, John M Jebaily, Jebaily Properties. Pee Dee Realtor Association
- $454,9004 bd3 ba2.5k sqft3239 Blackheath Dr, Florence, SC 29505For SaleMLS ID #2603092, Danielle Altman, Greystone Properties, Llc. Pee Dee Realtor Association
- $400,0003 bd2 ba2.3k sqft3321 Shadow Creek Dr, Florence, SC 29505For SaleMLS ID #2602356, Peggy M Collins, C/b Mcmillan And Assoc.. Pee Dee Realtor Association
- $389,9005 bd3 ba2.8k sqft989 Jasmine Ln, Florence, SC 29501For SaleMLS ID #2601647, Natalie Taflinger, Exp Realty Llc. Pee Dee Realtor Association
- $490,0004 bd4 ba3k sqft1013 Rice Planters Ln, Florence, SC 29501For SaleMLS ID #2603771, Crystal A White Spehl, My Real Estate Group,llc. Pee Dee Realtor Association
- $359,9004 bd4 ba2.5k sqft1092 Greenview Dr, Florence, SC 29501For SaleMLS ID #2602923, Melissa Floyd, Real Estate Direct. Pee Dee Realtor Association
- $359,9003 bd3 ba2.3k sqft2439 S Hallmark Dr, Florence, SC 29505For SaleMLS ID #2602631, Natalie Taflinger, Exp Realty Llc. Pee Dee Realtor Association
- $324,9994 bd3 ba2.7k sqft2208 Sliger Cv, Florence, SC 29501For SaleMLS ID #2600019, Xavier C Sams, The Mclaurin Realty Group. Pee Dee Realtor Association
- $495,0004 bd3 ba3.4k sqft2688 Ascot Dr, Florence, SC 29501For SaleMLS ID #2603667, Laraine Stevens, Drayton Realty Group. Pee Dee Realtor Association
