Welcome to 2215 McLaurin Dr, Florence, SC 29501, an exceptional residence designed for both luxurious daily living and grand-scale entertaining. From the striking architectural details to the resort-style backyard, every inch of this home exudes quality and thoughtful functionality. The heart of the home is a breathtaking Great Room defined by a dramatic 31-foot A-frame ceiling, creating an expansive and airy atmosphere. This space flows effortlessly into a dedicated dining area, perfect for hosting large gatherings. Double glass doors transition into a sun-drenched sunroom, which features a beautiful arched ceiling, five large windows, and dual exit doors leading to the outdoor oasis. A conveniently located half-bath serves this main living zone. The gourmet chef's kitchen is a masterpiece of efficiency and style, anchored by 40-inch tall cabinetry that maximizes storage. Premium details include hidden trash receptacles, rotating lazy Susan corner shelves, and large pull-out drawers. The space is fully equipped with high-end stainless steel appliances, including a KitchenAid gas range with a convection oven and a premium Frigidaire Gallery three-door refrigerator. Escape to the private master bedroom suite, characterized by an elegant dropped ceiling and an oversized wrap-around walk-in closet. The attached en-suite bathroom boasts timeless ceramic walls and flooring, a massive 5x5 walk-in shower, a dual-sink vanity, a linen closet, and a private enclosed toilet room. The home offers a highly functional layout for family or guests. The rear bedroom features two large windows and a vented, double-door walk-in closet, connecting seamlessly to a Jack-and-Jill bathroom where each flanking bedroom enjoys its own private vanity sink and linen closet. Two additional front bedrooms each feature generous walk-in closets, while a dedicated utility hallway houses a convenient laundry area complete with a sink, built-in shelving, and drawers. The outdoor living space is a private resort-style paradise designed for ultimate relaxation. The centerpiece is a stunning 23' x 33' in-ground swimming pool featuring integrated water fountains and vibrant underwater night lighting. You can lounge on the heated tanning deck or the massive 77' x 22' concrete pool deck. The expansive backyard also includes a 9' x 20' multi-level deck leading to a substantial 14' x 32' storage building, offering endless possibilities for a workshop, studio, or pool house. Additional space in the attic for a bedroom and bath.
For sale
$475,000
2215 McLaurin Dr, Florence, SC 29501
4beds
2,465sqft
:
Get pre-qualified$2,867/mo
Single Family Residence
Built in 2019
1 Acres Lot
$464,300 Zestimate®
$193/sqft
$-- HOA
What's special
Sun-drenched sunroomHeated tanning deckIntegrated water fountainsDedicated dining areaHigh-end stainless steel appliancesLarge pull-out drawersAttached en-suite bathroom
- 14 days |
- 733 |
- 69 |
Zillow last checked:
Listing updated:
Listed by:
Annie R King 843-245-6486,
Brand Name Real Estate
Source: Pee Dee Realtor Association,MLS#: 2602853
Facts & features
Interior
Bedrooms & bathrooms
- Bedrooms: 4
- Bathrooms: 3
- Full bathrooms: 2
- Partial bathrooms: 1
Heating
- Heat Pump
Cooling
- Central Air, Heat Pump
Appliances
- Included: Dryer, Washer, Range, Refrigerator, Oven
- Laundry: Wash/Dry Cnctn.
Features
- Ceiling Fan(s), Cathedral Ceiling(s), Shower, Attic, Walk-In Closet(s), High Ceilings
- Flooring: Laminate
- Windows: Blinds
- Number of fireplaces: 1
- Fireplace features: 1 Fireplace
Interior area
- Total structure area: 2,465
- Total interior livable area: 2,465 sqft
Property
Parking
- Parking features: Carport
- Has carport: Yes
Features
- Fencing: Fenced
Lot
- Size: 1 Acres
Details
- Parcel number: 0007601281
Construction
Type & style
- Home type: SingleFamily
- Architectural style: Traditional
- Property subtype: Single Family Residence
Materials
- Brick Veneer
- Foundation: Crawl Space
- Roof: Shingle
Condition
- Year built: 2019
Utilities & green energy
- Sewer: Public Sewer, Septic Tank
- Water: Public
Community & HOA
Community
- Subdivision: County
Location
- Region: Florence
Financial & listing details
- Price per square foot: $193/sqft
- Tax assessed value: $367,280
- Annual tax amount: $1,376
- Date on market: 7/11/2026
Estimated market value
$464,300
$441,000 - $488,000
$2,602/mo
Price history
| Date | Event | Price |
|---|---|---|
| 7/11/2026 | Listed for sale | $475,000+63.8%$193/sqft |
Source:  Pee Dee Realtor Association #2602853 Report a problem Pee Dee Realtor Association #2602853 Report a problem | ||
| 1/6/2020 | Sold | $290,000+480%$118/sqft |
Source: Pee Dee Realtor Association #20200653 Report a problem | ||
| 10/31/2018 | Sold | $50,000$20/sqft |
Source: Pee Dee Realtor Association #139133 Report a problem | ||
Public tax history
| Year | Property taxes | Tax assessment |
|---|---|---|
| 2025 | $1,376 +9.1% | $367,280 |
| 2024 | $1,262 +15.6% | $367,280 +33.5% |
| 2023 | $1,091 -5.1% | $275,023 |
| 2022 | $1,150 +1.8% | $275,023 +2.6% |
| 2021 | $1,129 -0.1% | $267,967 |
| 2020 | $1,131 +14.6% | $267,967 +435.9% |
| 2019 | $986 | $50,000 |
Find assessor info on the county website
Monthly payment
Est. payment
Payment breakdown
Explore the cost of this home by adjusting the details. Changes won't be saved.Climate risks
Neighborhood: 29501
Nearby schools
GreatSchools rating
- 7/10Delmae Elementary SchoolGrades: K-5Distance: 2.5 mi
- 6/10Moore Intermediate SchoolGrades: 6-8Distance: 3.7 mi
- 7/10West Florence High SchoolGrades: 9-12Distance: 3.7 mi
Schools provided by the listing agent
- Elementary: Delmae/Moore
- Middle: Sneed
- High: West Florence
Source: Pee Dee Realtor Association. This data may not be complete. We recommend contacting the local school district to confirm school assignments for this home.
- $347,6004 bd3 ba2.1k sqft2205 McLaurin Dr, Florence, SC 29501Off Market
- $345,6004 bd3 ba2.1k sqft2205 McLaurin Rd, Florence, SC 29501Off Market

- $162,7002 bd1 ba2k sqft2221 McLaurin Dr, Florence, SC 29501Off Market
- $165,7003 bd1 ba1.6k sqft2221 McLaurin Dr, Florence, SC 29501Off Market
- $25,535-- bd-- ba-- sqft2221 McLaurin Dr, Florence, SC 29501Off Market
- $14,0000.69 Acres3506 Tropicana Way, Florence, SC 29501Lot/Land
- $2,5004 bd3 ba1.8k sqft2201 McLaurin Dr, Florence, SC 29501For Rent
- $32,0000.75 Acres3510 Tropicana Way, Florence, SC 29501Sold
A local agent can set up tours, give advice and negotiate with sellers.
A local lender can help you make sure your offer is ready when you are.
Similar homes
- $479,0004 bd3 ba2.7k sqft4024 Olympic Ct, Florence, SC 29501For Sale

 MLS ID #2602972, Drayton E Lassen, Re/max Professionals. Pee Dee Realtor Association
 - $455,0004 bd3 ba2.9k sqft3234 Gulf Cv, Florence, SC 29501For Sale
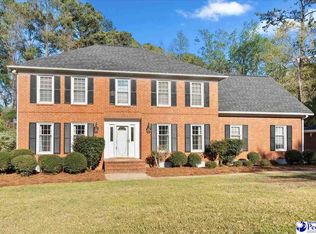 MLS ID #2601162, Natalie Taflinger, Exp Realty Llc. Pee Dee Realtor Association
 - $549,0004 bd3 ba2.9k sqft1913 Carolina Wren Ct, Florence, SC 29501For Sale
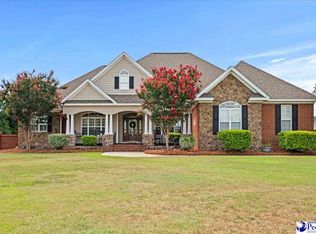 MLS ID #2602802, Natalie Taflinger, Exp Realty Llc. Pee Dee Realtor Association
 - $420,0004 bd4 ba2.5k sqft3128 Harvard Way, Florence, SC 29501For Sale
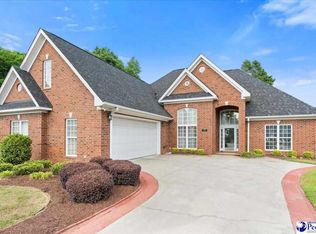 MLS ID #2601637, Peggy M Collins, C/b Mcmillan And Assoc.. Pee Dee Realtor Association
 - $444,9004 bd4 ba2.9k sqft606 Victoria Ct, Florence, SC 29501For SaleMLS ID #2602688, DeAnna Rogers, Exp Realty Greyfeather Group. Pee Dee Realtor Association
- $469,9884 bd3 ba2.4k sqft4212 Rodanthe Cir, Florence, SC 29501For SaleMLS ID #2602398, Vonda Sellers Ford, Era Leatherman Realty, Inc.. Pee Dee Realtor Association
- $409,9004 bd3 ba2.6k sqft3013 Teal Ln, Florence, SC 29501For SaleMLS ID #2602591, Cassandra Decker, Rexdirect, Llc. Pee Dee Realtor Association
- $430,0003 bd3 ba2.7k sqft2840 Liberty Dr, Florence, SC 29501For SaleMLS ID #2602841, Amy McCalman Kirby, Era Leatherman Realty, Inc.. Pee Dee Realtor Association
- $429,9004 bd3 ba2.5k sqft1687 Jefferson Dr, Florence, SC 29501For SaleMLS ID #20253251, Abreyon Moses, Crosson & Co Real Estate Brokered By Exp Realty. Pee Dee Realtor Association
- $539,9005 bd5 ba3.5k sqft2658 Trotter Rd, Florence, SC 29501For SaleMLS ID #2603017, Thomas E Blackmon, C/b Mcmillan And Assoc.. Pee Dee Realtor Association
- $359,9994 bd3 ba2.7k sqft2208 Sliger Cv, Florence, SC 29501For SaleMLS ID #2600019, Xavier C Sams, The Mclaurin Realty Group. Pee Dee Realtor Association
- $442,4993 bd4 ba3.1k sqft2021 Wethersfield Dr, Florence, SC 29501For SaleMLS ID #2602074, Olivia N Grimsley, Exp Realty Greyfeather Group. Pee Dee Realtor Association
- $419,9004 bd3 ba2.6k sqft1914 Deerwood Pl, Florence, SC 29501For SaleMLS ID #2602338, Morgan McLamb Flowers, C/b Mcmillan And Assoc.. Pee Dee Realtor Association
- $439,0003 bd3 ba2.5k sqft1454 Dorchester Rd, Florence, SC 29501For SaleMLS ID #2602432, John DeBerry, Griggs, Floyd, And Grantham In. Pee Dee Realtor Association
- $362,0004 bd4 ba2.5k sqft1092 Greenview Dr, Florence, SC 29501For SaleMLS ID #2602923, Melissa Floyd, Real Estate Direct. Pee Dee Realtor Association
- $399,0004 bd3 ba2.5k sqft1008 Oak Bend Ln, Florence, SC 29501For SaleMLS ID #2602550, Ripa Venki, Re/max Professionals. Pee Dee Realtor Association
- $374,6004 bd3 ba2.3k sqft3216 Strada Santa, Florence, SC 29501For SaleMLS ID #2602848, Cathy Westerbeck, Re/max Professionals. Pee Dee Realtor Association
- $544,9004 bd3 ba3.5k sqft917 Rice Planters Ln, Florence, SC 29501For SaleMLS ID #2602329, Ashley Drayton, Drayton Realty Group. Pee Dee Realtor Association
- $525,0004 bd4 ba3.6k sqft2501 W Keswick Rd, Florence, SC 29501For SaleMLS ID #2601775, Natalie Taflinger, Exp Realty Llc. Pee Dee Realtor Association
- $429,9005 bd3 ba3k sqft3307 Poplar Chase Ln, Florence, SC 29501For SaleMLS ID #2600787, John M Jebaily, Jebaily Properties. Pee Dee Realtor Association
