Welcome to 1914 Deerwood Place, a home with an in-ground saltwater pool tucked away on a cul-de-sac in Florence, South Carolina. Offering a fenced backyard, screened porch, multiple deck areas, fireplace, and spacious indoor and outdoor living areas, this home has features that are hard to find together at this price point. Inside, the vaulted living room features a fireplace and plenty of natural light. The dining room is accented by a shiplap ceiling, while the kitchen stands out with beautiful green cabinetry and plenty of personality. An additional entry featuring antique glass adds even more character to the home. Step outside to a screened porch overlooking the fenced backyard and in-ground saltwater pool. Multiple deck areas provide additional space for outdoor dining, entertaining, or simply relaxing by the pool. Schedule your private showing and see everything this home has to offer.
For sale
Price cut: $11K (9/30)
$399,000
1914 Deerwood Pl, Florence, SC 29501
4beds
2,696sqft
Single Family Residence
Built in 1985
0.61 Acres Lot
$394,800 Zestimate®
$148/sqft
$-- HOA
What's special
In-ground saltwater poolNew sidingStriking spiral staircaseAll-new vinyl windowsStainless appliancesThoughtfully designed floor planNew ceiling fans throughout
- 135 days
- 582
- 46
Zillow last checked:
Listing updated:
Listed by:
Morgan McLamb Flowers 843-621-3966,
C/b Mcmillan And Assoc.,
Peggy Collins,
C/b Mcmillan And Assoc.
Source: Pee Dee Realtor Association,MLS#: 2602338
Facts & features
Interior
Bedrooms & bathrooms
- Bedrooms: 4
- Bathrooms: 3
- Full bathrooms: 2
- Partial bathrooms: 1
Heating
- Central, Heat Pump
Cooling
- Central Air, Heat Pump
Appliances
- Included: Disposal, Dishwasher, Microwave, Range, Refrigerator, Wine Cooler
- Laundry: Wash/Dry Cnctn.
Features
- Entrance Foyer, Ceiling Fan(s), Soaking Tub, Shower, Attic, Walk-In Closet(s), Wet Bar, Other, High Ceilings, Vaulted Ceiling(s)
- Flooring: Wood, Tile, Vinyl, Hardwood
- Windows: Insulated Windows
- Attic: Pull Down Stairs
- Number of fireplaces: 1
- Fireplace features: 1 Fireplace, Living Room
Interior area
- Total structure area: 2,696
- Total interior livable area: 2,696 sqft
Property
Parking
- Parking features: None
Features
- Levels: One and One Half
- Stories: 1
- Patio & porch: Deck, Porch, Screened, Patio
- Exterior features: Storage, Screened Outdoor Space
- Has private pool: Yes
- Pool features: Salt Water
- Fencing: Fenced
Lot
- Size: 0.61 Acres
- Features: Cul-De-Sac
Details
- Additional structures: Workshop
- Parcel number: 0125201035
Construction
Type & style
- Home type: SingleFamily
- Property subtype: Single Family Residence
Materials
- Vinyl Siding
- Foundation: Crawl Space
- Roof: Metal
Condition
- Year built: 1985
Utilities & green energy
- Sewer: Septic Tank
- Water: Public, Well
Community & HOA
Community
- Subdivision: Parkland
Location
- Region: Florence
Financial & listing details
- Price per square foot: $148/sqft
- Tax assessed value: $277,458
- Annual tax amount: $1,428
- Date on market: 6/8/2026
Estimated market value
$394,800
$375,000 - $415,000
$2,316/mo
Price history
| Date | Event | Price |
|---|---|---|
| 9/30/2026 | Listed for sale | $399,000-2.7%$148/sqft |
Source:  Pee Dee Realtor Association #2602338 Report a problem Pee Dee Realtor Association #2602338 Report a problem | ||
| 9/12/2026 | Contingent | $410,000$152/sqft |
Source: Pee Dee Realtor Association #2602338 Report a problem | ||
| 8/27/2026 | Price change | $410,000-2.4%$152/sqft |
Source: Pee Dee Realtor Association #2602338 Report a problem | ||
| 7/17/2026 | Price change | $419,900-2.3%$156/sqft |
Source: Pee Dee Realtor Association #2602338 Report a problem | ||
| 6/21/2026 | Price change | $429,900-2.3%$159/sqft |
Source: Pee Dee Realtor Association #2602338 Report a problem | ||
| 6/8/2026 | Listed for sale | $439,900$163/sqft |
Source: Pee Dee Realtor Association #2602338 Report a problem | ||
| 12/9/2025 | Listing removed | $439,900$163/sqft |
Source: Pee Dee Realtor Association #20254088 Report a problem | ||
| 10/28/2025 | Listed for sale | $439,900+57.1%$163/sqft |
Source: Pee Dee Realtor Association #20254088 Report a problem | ||
| 7/23/2021 | Sold | $280,000+64.7%$104/sqft |
Source: Public Record Report a problem | ||
| 5/23/2019 | Sold | $170,000-10.5%$63/sqft |
Source: Pee Dee Realtor Association #20190848 Report a problem | ||
| 3/6/2019 | Listed for sale | $189,900$70/sqft |
Source: GRIGGS-FLOYD & GRANTHAM INC R E SERVICES (13) #20190848 Report a problem | ||
Public tax history
| Year | Property taxes | Tax assessment |
|---|---|---|
| 2025 | $1,428 +9.1% | $277,458 |
| 2024 | $1,309 +0% | $277,458 +0.1% |
| 2023 | $1,309 -5.5% | $277,044 |
| 2022 | $1,385 +58.3% | $277,044 +64.2% |
| 2021 | $874 -73.7% | $168,705 |
| 2020 | $3,323 +410.1% | $168,705 +9.6% |
| 2019 | $651 +9.9% | $153,866 |
| 2018 | $593 +6.6% | $153,866 +2397.8% |
| 2017 | $556 -1.9% | $6,160 |
| 2016 | $567 +1.3% | $6,160 |
| 2015 | $560 +8.8% | $6,160 |
| 2014 | $514 -2.1% | -- |
| 2013 | $525 +1.5% | $6,347 |
| 2012 | $517 +6.3% | -- |
| 2011 | $486 -6.5% | -- |
| 2010 | $520 +15.2% | -- |
| 2009 | $452 | -- |
Find assessor info on the county website
Monthly payment
Est. payment
Payment breakdown
Explore the cost of this home by adjusting the details. Changes won't be saved.Climate risks
Neighborhood: 29501
Nearby schools
Schools provided by the listing agent
- Elementary: Delmae/Moore
- Middle: Sneed
- High: West Florence
Source: Pee Dee Realtor Association. This data may not be complete. We recommend contacting the local school district to confirm school assignments for this home.
Similar homes
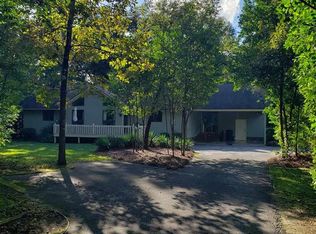
- $420,0004 bd4 ba2.5k sqft3128 Harvard Way, Florence, SC 29501For Sale
 MLS ID #2601637, Peggy M Collins, C/b Mcmillan And Assoc.. Pee Dee Realtor Association
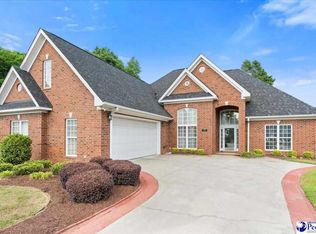
 - $425,0003 bd4 ba3.1k sqft2021 Wethersfield Dr, Florence, SC 29501For Sale
 MLS ID #2602074, Olivia N Grimsley, Exp Realty Greyfeather Group. Pee Dee Realtor Association
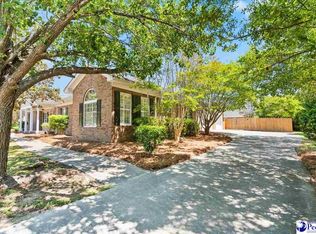
 - $399,9003 bd3 ba2.5k sqft1454 Dorchester Rd, Florence, SC 29501For Sale
 MLS ID #2602432, John DeBerry, Griggs, Floyd, And Grantham In. Pee Dee Realtor Association
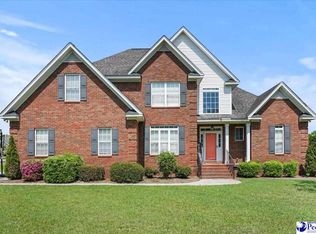
 - $429,9004 bd3 ba2.5k sqft1687 Jefferson Dr, Florence, SC 29501For Sale
 MLS ID #20253251, Abreyon Moses, Crosson & Co Real Estate Brokered By Exp Realty. Pee Dee Realtor Association
 - $385,9003 bd3 ba2.7k sqft2708 W Placid St, Florence, SC 29501For SaleMLS ID #2602611, Danielle Hooker, My Real Estate Group,llc. Pee Dee Realtor Association
- $349,9004 bd4 ba2.8k sqft617 N Lansdowne Dr, Florence, SC 29501For SaleMLS ID #2604204, Thomas Langan, Exp Realty Greyfeather Group. Pee Dee Realtor Association
- $444,9004 bd4 ba2.9k sqft606 Victoria Ct, Florence, SC 29501For SaleMLS ID #2602688, DeAnna Rogers, Exp Realty Greyfeather Group. Pee Dee Realtor Association
- $395,0004 bd5 ba2.9k sqft1817 Brandon Dr, Florence, SC 29505For SaleMLS ID #2602985, Sean P Austin, Re/max Professionals. Pee Dee Realtor Association
- $339,9003 bd3 ba1.9k sqft1805 Durant Dr, Florence, SC 29501For SaleMLS ID #2603769, Robricco Porter, C/b Mcmillan And Assoc.. Pee Dee Realtor Association
- $359,9004 bd4 ba2.5k sqft1092 Greenview Dr, Florence, SC 29501For SaleMLS ID #2602923, Melissa Floyd, Real Estate Direct. Pee Dee Realtor Association
- $385,0004 bd4 ba2.9k sqft627 Lancelot Dr, Florence, SC 29505For SaleMLS ID #2603071, Zeb Freeman, Greystone Properties, Llc. Pee Dee Realtor Association
- $385,0003 bd3 ba3.1k sqft511 Arbor Dr, Florence, SC 29501For SaleMLS ID #20251860, Danielle Hooker, My Real Estate Group,llc. Pee Dee Realtor Association
- $384,0004 bd3 ba2.5k sqft1008 Oak Bend Ln, Florence, SC 29501For SaleMLS ID #2602550, Ripa Venki, Re/max Professionals. Pee Dee Realtor Association
- $324,9994 bd3 ba2.7k sqft2208 Sliger Cv, Florence, SC 29501For SaleMLS ID #2600019, Xavier C Sams, The Mclaurin Realty Group. Pee Dee Realtor Association
- $329,9004 bd3 ba2.3k sqft1614 Westview Dr, Florence, SC 29501For SaleMLS ID #2602617, Ying " Chen, Exp Realty Llc. Pee Dee Realtor Association
- $319,0005 bd4 ba2.4k sqft816 Indian Dr, Florence, SC 29501For SaleMLS ID #2603794, Steven M Ateyeh, Exp Realty Llc. Pee Dee Realtor Association
- $319,9004 bd3 ba2.3k sqft1017 Alton Cir, Florence, SC 29501For SaleMLS ID #2603891, Natalie Taflinger, Exp Realty Llc. Pee Dee Realtor Association
- $475,0004 bd3 ba2.4k sqft2215 McLaurin Dr, Florence, SC 29501For SaleMLS ID #2602853, Annie R King, Brand Name Real Estate. Pee Dee Realtor Association
- $359,9003 bd3 ba2.3k sqft2439 S Hallmark Dr, Florence, SC 29505For SaleMLS ID #2602631, Natalie Taflinger, Exp Realty Llc. Pee Dee Realtor Association
