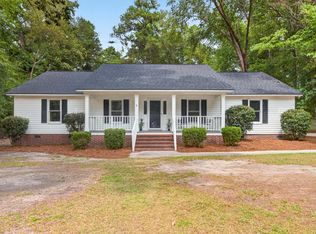
3811 Fletcher is tucked near the end of a quiet road in established Colonial Heights. This updated home sits on .80 acre with a private, wooded setting and plenty of room to spread out. A new roof was installed in 2026, adding to the many improvements throughout the property. A spacious front yard and full front porch welcome you inside, where fresh paint, new flooring, and updated lighting carry throughout. The living room features vaulted ceilings and a brick fireplace, while the large eat-in kitchen opens directly into an oversized breakfast area, creating one generous gathering space for everyday meals, weekend brunches, and holiday get-togethers. An adjoining formal dining room with French doors offers additional space for entertaining or flexible use. The primary suite is generously sized with a private bath and custom walk-in closet, while two additional bedrooms and a second full bath complete the main home. Out back, a large deck connects the home to the detached two-car garage, where a finished room above includes a full bathroom and private entrance—ideal for guests, a home office, hobby space, or separate living area. The private backyard offers plenty of room to gather, with a playhouse, multiple outbuildings and storage spaces, plus a traditional Southern barbecue pit ready for fall weekends and family cookouts. Surrounded by mature trees, the property offers a peaceful setting while remaining convenient to Florence's main shopping and dining corridor, medical facilities, and the revitalized Downtown Florence area. Schedule your tour, then send out the Clemson-Carolina game day invite. You're hosting this year. Disclaimer: CMLS has not reviewed and, therefore, does not endorse vendors who may appear in listings.
For sale
$365,000
3811 Fletcher St, Florence, SC 29501
3beds
2,388sqft
Single Family Residence
Built in 1981
0.8 Acres Lot
$-- Zestimate®
$153/sqft
$-- HOA
What's special
Brick fireplaceFull front porchLarge eat-in kitchenUpdated lightingSurrounded by mature treesFresh paintPrivate bath
- 2 days
- 210
- 25
Zillow last checked:
Listing updated:
Listed by:
Lyndsey Boylston,
Synergy Group Properties
Source: Consolidated MLS,MLS#: 642838
Facts & features
Interior
Bedrooms & bathrooms
- Bedrooms: 3
- Bathrooms: 3
- Full bathrooms: 3
- Main level bathrooms: 2
Rooms
- Room types: Other, FROG (No Closet)
Primary bedroom
- Features: Double Vanity, Walk-In Closet(s), Tub-Shower, Ceiling Fan(s), Separate Water Closet
- Level: Main
Bedroom 2
- Level: Main
Bedroom 3
- Level: Main
Dining room
- Level: Main
Kitchen
- Features: Bar, Eat-in Kitchen
Living room
- Features: Fireplace, Ceiling-Vaulted, Ceiling Fan
- Level: Main
Heating
- Central
Cooling
- Central Air
Appliances
- Included: Free-Standing Range, Smooth Surface, Dishwasher
- Laundry: Electric, Heated Space, Utility Room
Features
- Flooring: Luxury Vinyl
- Basement: Crawl Space
- Number of fireplaces: 1
Interior area
- Total structure area: 2,388
- Total interior livable area: 2,388 sqft
Property
Parking
- Total spaces: 2
- Parking features: Detached
- Garage spaces: 2
Lot
- Size: 0.8 Acres
Details
- Parcel number: 073101010
Construction
Type & style
- Home type: SingleFamily
- Architectural style: Ranch
- Property subtype: Single Family Residence
Materials
- Vinyl
Condition
- New construction: No
- Year built: 1981
Utilities & green energy
- Sewer: Septic Tank
- Water: Public
Community & HOA
Community
- Subdivision: NONE
HOA
- Has HOA: No
Location
- Region: Florence
Financial & listing details
- Price per square foot: $153/sqft
- Date on market: 9/11/2026
- Listing agreement: Exclusive Right To Sell
- Road surface type: Paved
Estimated market value
Not available
Estimated sales range
Not available
Not available
Price history
| Date | Event | Price |
|---|---|---|
| 9/11/2026 | Listed for sale | $365,000$153/sqft |
Source:  Consolidated MLS #642838 Report a problem Consolidated MLS #642838 Report a problem | ||
Public tax history
Tax history is unavailable.
Monthly payment
Est. payment
Payment breakdown
Explore the cost of this home by adjusting the details. Changes won't be saved.Climate risks
Neighborhood: 29501
Nearby schools
Schools provided by the listing agent
- Elementary: Florence County Elementary Schools
- Middle: Florence County Middle Schools
- High: Florence County High Schools
- District: Florence County
Source: Consolidated MLS. This data may not be complete. We recommend contacting the local school district to confirm school assignments for this home.
Similar homes
- $365,0003 bd2 ba2k sqft3811 Fletcher Dr, Florence, SC 29501For Sale
 MLS ID #203870, Lyndsey Boylston, Synergy Group Properties. Sumter BOR
 - $359,9004 bd3 ba2.3k sqft1027 S Peninsula Rd, Florence, SC 29501For Sale

 MLS ID #2602919, Jaclyn D Waldron, Real Broker, Llc. Pee Dee Realtor Association
 - $354,9003 bd3 ba1.8k sqft3946 Beckford St, Florence, SC 29501For Sale
 MLS ID #2603367, Natalie Taflinger, Exp Realty Llc. Pee Dee Realtor Association
 - $359,9004 bd4 ba2.5k sqft1092 Greenview Dr, Florence, SC 29501For Sale
 MLS ID #2602923, Melissa Floyd, Real Estate Direct. Pee Dee Realtor Association
 - $340,0003 bd2 ba2k sqft969 Jasmine Ln, Florence, SC 29501For SaleMLS ID #2603630, Bobbie Housand, Home Sales Of Florence. Pee Dee Realtor Association
- $372,9004 bd3 ba2.7k sqft980 Grove Blvd, Florence, SC 29501For SaleMLS ID #2603139, Jaclyn D Waldron, Real Broker, Llc. Pee Dee Realtor Association
- $315,0004 bd2 ba2.2k sqft840 Thunderbird Dr, Florence, SC 29501For SaleMLS ID #2602745, Brandon T Andrew, Coastal Land & Home. Pee Dee Realtor Association
- $378,8654 bd3 ba2.7k sqft3533 Royal Star Ln, Florence, SC 29501New ConstructionPee Dee Realtor Association
- $389,0004 bd3 ba2.5k sqft1008 Oak Bend Ln, Florence, SC 29501For SaleMLS ID #2602550, Ripa Venki, Re/max Professionals. Pee Dee Realtor Association
- $399,9504 bd2 ba2.9k sqft4178 Rodanthe Cir, Florence, SC 29501For SaleMLS ID #2602823, Weston C Oates, Home Solutions Of Sc. Pee Dee Realtor Association
- $390,0004 bd3 ba2.3k sqft1001 Left Bank Dr, Florence, SC 29501For SaleMLS ID #2603134, Elaine Finney, Coldwell Banker Realty. Pee Dee Realtor Association
- $370,0004 bd3 ba2.5k sqft1073 Wessex Dr, Florence, SC 29501For SaleMLS ID #2602583, Peggy M Collins, C/b Mcmillan And Assoc.. Pee Dee Realtor Association
- $389,9005 bd3 ba2.8k sqft989 Jasmine Ln, Florence, SC 29501For SaleMLS ID #2601647, Natalie Taflinger, Exp Realty Llc. Pee Dee Realtor Association
- $315,0003 bd2 ba2k sqft3922 Beckford St, Florence, SC 29501For SaleMLS ID #2601648, Vernmell Goodman, Vylla Home, Inc. Pee Dee Realtor Association
- $335,0004 bd3 ba2k sqft441 Sterling Dr, Florence, SC 29501For SaleMLS ID #2603315, Tom Snyder, Era Leatherman Realty, Inc.. Pee Dee Realtor Association
- $407,5004 bd3 ba2.2k sqft4004 W Eagle St, Florence, SC 29501For SaleMLS ID #2603465, Adam L Crosson, Crosson & Co Real Estate Brokered By Exp Realty. Pee Dee Realtor Association
- $444,9004 bd4 ba2.9k sqft606 Victoria Ct, Florence, SC 29501For SaleMLS ID #2602688, DeAnna Rogers, Exp Realty Greyfeather Group. Pee Dee Realtor Association
- $479,9994 bd4 ba2.6k sqft2818 Gray Dr, Darlington, SC 29532For SaleMLS ID #2603718, Sholanda Hook, Lpt Realty, Llc.. Pee Dee Realtor Association
- $359,0004 bd3 ba2.5k sqft1052 Summer Duck Loop, Florence, SC 29501For SaleMLS ID #2602831, Ying " Chen, Exp Realty Llc. Pee Dee Realtor Association
- $345,0005 bd3 ba2.2k sqft1068 Summer Duck Loop, Florence, SC 29501For SaleMLS ID #2602590, Hunter J Lowe, Lowe Key Realty, Llc. Pee Dee Realtor Association
