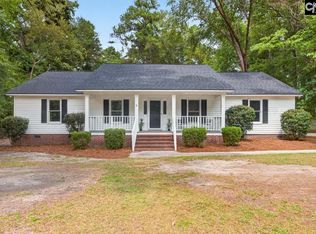
3811 Fletcher is tucked near the end of a quiet road in established Colonial Heights, offering a .80 acre, mature trees, privacy, and plenty of room to spread out. Recent improvements include a new roof in 2026, a 2025 HVAC unit, fresh interior paint, new flooring, and updated lighting. A full front porch welcomes you into the main home, offering approximately 2,013 sq. ft. with 3 bedrooms and 2 baths. The living room features vaulted ceilings and a brick fireplace, while the spacious eat-in kitchen flows directly into an oversized breakfast area, creating one generous gathering space for everyday meals, weekend brunches, and holiday get-togethers. An adjoining formal dining room with French doors adds even more space for entertaining or flexible use. The primary suite is generously sized with a private bath and custom walk-in closet, while two additional bedrooms and a second full bath complete the main home. Out back, a large deck connects the home to the detached two-car garage. Above the garage is approximately 375 sq. ft. of additional heated and cooled finished space with a full bathroom and private entrance, ideal for guests, a home office, hobby room, or flexible living space. The private backyard also offers a playhouse, multiple outbuildings and storage areas, plus a traditional Southern barbecue pit. Enjoy the peaceful setting while remaining convenient to Florence's main shopping and dining corridor, medical facilities, and revitalized Downtown Florence. Schedule your tour, then send out the Clemson-Carolina game day invite. You're hosting this year.
For sale
Price cut: $5.1K (9/29)
$359,900
3811 Fletcher Dr, Florence, SC 29501
3beds
2,388sqft
Single Family Residence
Built in 1991
0.8 Acres Lot
$-- Zestimate®
$151/sqft
$-- HOA
What's special
Brick fireplaceDetached two-car garageLarge deckFull front porchLarge eat-in kitchenUpdated lightingSurrounded by mature trees
- 33 days
- 362
- 47
Zillow last checked:
Listing updated:
Listed by:
Lyndsey Boylston 803-972-0935,
Synergy Group Properties
Source: Sumter BOR,MLS#: 203870
Facts & features
Interior
Bedrooms & bathrooms
- Bedrooms: 3
- Bathrooms: 2
- Full bathrooms: 2
Heating
- Electric, Heat Pump
Cooling
- Ceiling Fan(s), Heat Pump
Appliances
- Included: Microwave, Range
- Laundry: Electric Dryer Hookup, Washer Hookup
Features
- Cathedral Ceiling(s), Eat-in Kitchen
- Flooring: Luxury Vinyl
- Basement: Crawl Space
- Has fireplace: Yes
- Fireplace features: Insert
Interior area
- Total structure area: 2,388
- Total interior livable area: 2,388 sqft
- Finished area above ground: 2,388
Property
Parking
- Total spaces: 2
- Parking features: Detached Garage
- Garage spaces: 2
Accessibility
- Accessibility features: Accessible Parking
Features
- Levels: One
- Patio & porch: Front Porch, Rear Deck
- Fencing: Chain Link,Partial,Wood
Lot
- Size: 0.8 Acres
Details
- Additional structures: Shed(s), Other
- Parcel number: 0073101010
- Special conditions: Deeded
Construction
Type & style
- Home type: SingleFamily
- Architectural style: Ranch
- Property subtype: Single Family Residence
Materials
- Vinyl Siding
Condition
- New construction: No
- Year built: 1991
Utilities & green energy
- Sewer: Public Sewer
- Water: Public
Community & HOA
HOA
- Has HOA: No
Location
- Region: Florence
Financial & listing details
- Price per square foot: $151/sqft
- Tax assessed value: $232,717
- Annual tax amount: $4,987
- Date on market: 9/11/2026
- Listing terms: Cash,Conventional,FHA,VA Loan
- Road surface type: Paved
Estimated market value
Not available
Estimated sales range
Not available
Not available
Price history
| Date | Event | Price |
|---|---|---|
| 9/29/2026 | Price change | $359,900-1.4%$151/sqft |
Source:  Sumter BOR #203870 Report a problem Sumter BOR #203870 Report a problem | ||
| 9/11/2026 | Listed for sale | $365,000+1251.9%$153/sqft |
Source: Sumter BOR #203870 Report a problem | ||
| 12/27/2024 | Sold | $27,000-84.6%$11/sqft |
Source: Public Record Report a problem | ||
| 8/18/2003 | Sold | $175,000$73/sqft |
Source: Public Record Report a problem | ||
Public tax history
| Year | Property taxes | Tax assessment |
|---|---|---|
| 2025 | $4,987 +558.1% | $232,717 |
| 2024 | $758 +16.2% | $232,717 +36.9% |
| 2023 | $652 -3.5% | $169,970 |
| 2022 | $676 +8.7% | $169,970 |
| 2021 | $622 +22.8% | $169,970 |
| 2020 | $506 -0.2% | $169,970 |
| 2019 | $508 -22.4% | $169,970 |
| 2018 | $654 -78.9% | $169,970 +1566.4% |
| 2017 | $3,097 +395.2% | $10,200 +50% |
| 2016 | $625 +1.3% | $6,800 |
| 2015 | $618 +8.8% | $6,800 |
| 2014 | $568 +0.3% | -- |
| 2013 | $566 +1.5% | $6,788 |
| 2012 | $558 +6.4% | -- |
| 2011 | $524 -6.5% | -- |
| 2010 | $561 +19.3% | -- |
| 2009 | $470 | -- |
| 2004 | -- | $119,797 |
| 2000 | -- | -- |
Find assessor info on the county website
Monthly payment
Est. payment
Payment breakdown
Explore the cost of this home by adjusting the details. Changes won't be saved.Climate risks
Neighborhood: 29501
Nearby schools
Schools provided by the listing agent
- Elementary: Lucy T Davis
- Middle: John W. Moore
- High: West Florence
Source: Sumter BOR. This data may not be complete. We recommend contacting the local school district to confirm school assignments for this home.
Similar homes
- $359,9003 bd3 ba2.3k sqft3811 Fletcher St, Florence, SC 29501For Sale
 MLS ID #642838, Lyndsey Boylston. Consolidated MLS
 - $349,9004 bd4 ba2.8k sqft617 N Lansdowne Dr, Florence, SC 29501For Sale

 MLS ID #2604204, Thomas Langan, Exp Realty Greyfeather Group. Pee Dee Realtor Association
 - $359,9004 bd4 ba2.5k sqft1092 Greenview Dr, Florence, SC 29501For Sale
 MLS ID #2602923, Melissa Floyd, Real Estate Direct. Pee Dee Realtor Association
 - $354,9003 bd3 ba1.8k sqft3946 Beckford St, Florence, SC 29501For Sale
 MLS ID #2603367, Natalie Taflinger, Exp Realty Llc. Pee Dee Realtor Association
 - $329,0003 bd2 ba1.6k sqft2940 W Woodbine Ave, Florence, SC 29501For SaleMLS ID #2604090, Daniel Thompson, E&a Realty. Pee Dee Realtor Association
- $384,0004 bd3 ba2.5k sqft1008 Oak Bend Ln, Florence, SC 29501For SaleMLS ID #2602550, Ripa Venki, Re/max Professionals. Pee Dee Realtor Association
- $309,0004 bd2 ba2.2k sqft840 Thunderbird Dr, Florence, SC 29501For SaleMLS ID #2602745, Brandon T Andrew, Coastal Land & Home. Pee Dee Realtor Association
- $299,0004 bd3 ba2.1k sqft619 Boone Cir, Florence, SC 29501For SaleMLS ID #2604113, Natalie Taflinger, Exp Realty Llc. Pee Dee Realtor Association
- $385,9003 bd3 ba2.7k sqft2708 W Placid St, Florence, SC 29501For SaleMLS ID #2602611, Danielle Hooker, My Real Estate Group,llc. Pee Dee Realtor Association
- $259,5003 bd2 ba1.5k sqft4215 Live Oak Cir, Florence, SC 29501For SaleMLS ID #2604115, Katherine Vastano, Exp Realty Llc. Pee Dee Realtor Association
- $314,9003 bd2 ba2.2k sqft1019 Cherokee Rd, Florence, SC 29501For SaleMLS ID #2603518, Natalie Taflinger, Exp Realty Llc. Pee Dee Realtor Association
- $385,0003 bd3 ba3.1k sqft511 Arbor Dr, Florence, SC 29501For SaleMLS ID #20251860, Danielle Hooker, My Real Estate Group,llc. Pee Dee Realtor Association
- $339,9003 bd3 ba1.9k sqft1805 Durant Dr, Florence, SC 29501For SaleMLS ID #2603769, Robricco Porter, C/b Mcmillan And Assoc.. Pee Dee Realtor Association
- $319,0005 bd4 ba2.4k sqft816 Indian Dr, Florence, SC 29501For SaleMLS ID #2603794, Steven M Ateyeh, Exp Realty Llc. Pee Dee Realtor Association
- $359,9003 bd3 ba2.3k sqft2439 S Hallmark Dr, Florence, SC 29505For SaleMLS ID #2602631, Natalie Taflinger, Exp Realty Llc. Pee Dee Realtor Association
- $314,9004 bd2 ba3.2k sqft2318 Hoffmeyer Rd, Florence, SC 29501For SaleMLS ID #2601662, Edwin L Harrell, C/b Mcmillan And Assoc.. Pee Dee Realtor Association
- $319,9004 bd3 ba2.3k sqft1017 Alton Cir, Florence, SC 29501For SaleMLS ID #2603891, Natalie Taflinger, Exp Realty Llc. Pee Dee Realtor Association
- $250,0004 bd2 ba1.7k sqft944 Farm Quarter Rd, Florence, SC 29501For SaleMLS ID #2603308, Julie K Jebaily, Jebaily Properties. Pee Dee Realtor Association
- $425,0003 bd4 ba3.1k sqft2021 Wethersfield Dr, Florence, SC 29501For SaleMLS ID #2602074, Olivia N Grimsley, Exp Realty Greyfeather Group. Pee Dee Realtor Association
