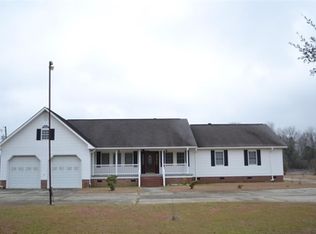
Spacious 4BR/2.5BA home on a large 0.5-acre lot featuring LVP flooring throughout, a 2-car garage, and abundant storage. The open-concept layout includes a spacious living area, large kitchen with pantry, dedicated laundry area, and under-stair storage closet. The oversized primary suite offers a walk-in closet and private bath with double vanity, garden tub, and separate shower. Enjoy the benefits of private well water and septic no water or sewer bill with a professionally maintained whole-house water filtration system provided by the landlord. Conveniently located with plenty of indoor and outdoor space to enjoy. Located in the West Florence School District.
PROPERTIES ARE SHOWN BY FIRST COME BASIS.
TO VIEW A PROPERTY, COME TO OUR OFFICE AT:
THE BLANTON COMPANY/COLDWELL BANKER MCMILLAN
419 S. COIT ST.
FLORENCE SC 29501
OFFICE HOURS ARE:
MONDAY FRIDAY 9:00 5:00
BRING A KEY DEPOSIT OF $25 AND COPY OF YOUR DRIVERS LICENSE
KEYS HAVE TO BE RETURNED BEFORE 5:00 P.M.
APPLICATIONS CAN BE OBTAINED IN PERSON AT OUR OFFICE. THE APPLICATION FEE IS $75.00 NON-REFUNDABLE.
QUALIFICATIONS :
INCOME = 3 TIMES RENT AMOUNT
CREDIT HISTORY MUST NOT HAVE ANY PAST DUE PAYMENTS, CHARGE OFFS, OR FILED EVICTIONS AND NO CRIMINAL BACKGROUND
TENANT RESPONSIBLE FOR ALL UTILITIES/ YARD MAINTENANCE/TRASH PICKUP
House for rent
Accepts Zillow applications
$2,500/mo
Fees may apply
2201 McLaurin Dr, Florence, SC 29501
4beds
1,810sqft
Price may not include required fees and charges. Price shown reflects the lease term provided. Learn more|
Single family residence
Available Sat Aug 1 2026
No pets
Air conditioner, central air
Attached garage parking
Central, heat pump
What's special
Garden tubLarge kitchen with pantryLvp flooring throughoutOpen-concept layoutOversized primary suiteAbundant storageUnder-stair storage closet
- 27 days |
- -- |
- -- |
Zillow last checked:
Listing updated:
Travel times
Facts & features
Interior
Bedrooms & bathrooms
- Bedrooms: 4
- Bathrooms: 3
- Full bathrooms: 2
- 1/2 bathrooms: 1
Heating
- Central, Heat Pump
Cooling
- Air Conditioner, Central Air
Appliances
- Included: Dishwasher, Microwave Oven, Oven, Refrigerator
Features
- Walk In Closet
- Flooring: Hardwood
Interior area
- Total interior livable area: 1,810 sqft
Property
Parking
- Parking features: Attached, Garage
- Has attached garage: Yes
- Details: Contact manager
Details
- Additional structures: Garage(s)
- Parcel number: 0007601278
Construction
Type & style
- Home type: SingleFamily
- Property subtype: Single Family Residence
Community & HOA
Location
- Region: Florence
Financial & listing details
- Lease term: 1 Year
Price history
| Date | Event | Price |
|---|---|---|
| 6/23/2026 | Listed for rent | $2,500$1/sqft |
Source: Zillow Rentals Report a problem | ||
| 9/2/2021 | Sold | $239,900+859.6%$133/sqft |
Source: | ||
| 10/20/2020 | Sold | $25,000$14/sqft |
Source: Public Record Report a problem | ||
| 12/12/2018 | Sold | $25,000$14/sqft |
Source: Public Record Report a problem | ||
Neighborhood: 29501
Nearby schools
GreatSchools rating
- 7/10Delmae Elementary SchoolGrades: K-5Distance: 2.5 mi
- 6/10Moore Intermediate SchoolGrades: 6-8Distance: 3.7 mi
- 7/10West Florence High SchoolGrades: 9-12Distance: 3.6 mi