Skip main navigation
Sold for $518,000
Street View
  • $518,000

    2501 W Keswick Rd, Florence, SC 29501

    4beds
    3,645sqft
    Single Family Residence
    Built in 1979
    0.51 Acres Lot
    $511,200 Zestimate®
    $142/sqft
    $3,113 Estimated rent

    Home value

    $511,200

    $486,000 - $537,000

    $3,113/mo

    Zestimate® history
    Loading
    Loading...

    Owner options

    List your home for rent

    $3,113/mo

    Rent Zestimate®

    Find your next renter with Zillow Rental Manager. Plus, with online applications, you can quickly screen prospective tenants – for free.

    Learn more

    $3,113/mo

    Rent Zestimate®

    Refinance and save

    $3,203/mo

    Est. payment

    Refinancing to a lower rate could help reduce your monthly payments and save thousands over the life of the loan.

    See today's rates

    $3,203/mo

    Est. payment

    Explore your selling options

    Work with a Zillow partner agent

    Leverage their expertise and Zillow's premium Showcase listings to get your home seen by more buyers.

    Get started

    List with your own agent

    Get your home in front of millions of buyers by listing it on Zillow.

    Learn how to do it

    Sell it yourself

    Take full control of how buyers see your home on Zillow by listing For Sale by Owner (FSBO).

    List your home

    What's special

    Flexible multigenerational layoutCozy sunroomFarmhouse sinkOpen dining areaWalk-in pantrySpacious breakfast nookSleek black tile backsplash
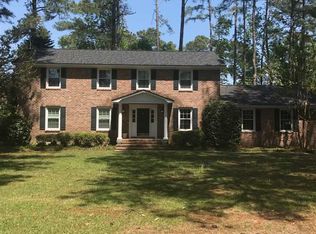
    Welcome home to the desirable neighborhood of Windsor Forest! This sprawling single story home offers 4 bedrooms, 3.5 bathrooms, and over 3,600 square feet. Designed with timeless style and updated with modern features, the home includes a flexible multigenerational layout with two primary suites and separate living areas—creating a rare opportunity to own a residence with both space and versatility. Major updates include a new HVAC unit (2026), all new carpet and padding (2026), roof replacement (2016) and several renovations over the years, including a fully updated kitchen (2022) and owner’s suite bathroom (2018). From the moment you walk in, you’re greeted by abundant natural light and soaring cathedral ceilings. Large windows and an open layout make the home feel bright, open, and inviting. In the family room, a brick accent wall with a gas log fireplace creates a warm focal point, complemented by durable commercial-grade LVP flooring throughout the main living areas and primary suite. The fully updated kitchen features quartz countertops, a sleek black tile backsplash, stainless steel appliances, a double oven, farmhouse sink, and a walk-in pantry. It opens easily into the rest of the home, connecting to a cozy sunroom, spacious breakfast nook, flexible living space, and an open dining area. The primary suite features cathedral ceilings, floor-to-ceiling built-in shelving and cabinetry, and two walk-in closets. The renovated ensuite bathroom creates a spa-like retreat, with a walk-in shower with dual showerheads, bench seating, a pebble stone floor with stone accents, and a glass surround, along with a matching soaking tub for a clean, cohesive look. A second primary suite offers additional flexibility, with plush carpet, a walk-in closet, and direct access to a private patio. The attached bathroom includes dual vanities and a walk-in shower. Two additional bedrooms provide plenty of space, with a nearby full bathroom featuring a double vanity and a tiled tub and shower combination.  Outdoor spaces include a relaxing screened porch just off the sunroom, as well as an additional back porch overlooking the fully fenced backyard with mature landscaping. In addition to the 2-car garage, a wraparound driveway adds convenience and extra parking. Don’t delay in seeing first hand all this amazing property has to offer!

    Zillow last checked:

    Listing updated:

    Listed by:

    Natalie Taflinger 843-773-1728,

    Exp Realty Llc

    Bought with:

    Drayton E Lassen, 90169

    Re/max Professionals

    Source: Pee Dee Realtor Association,MLS#: 2601775MLS Logo

    Facts & features

    Interior

    Bedrooms & bathrooms
    • Bedrooms: 4
    • Bathrooms: 4
    • Full bathrooms: 3
    • Partial bathrooms: 1
    Heating
    • Central, Heat Pump, Other
    Cooling
    • Central Air, Heat Pump, Other
    Appliances
    • Included: Disposal, Dishwasher, Microwave, Refrigerator, Oven
    • Laundry: Wash/Dry Cnctn.
    Features
    • Entrance Foyer, Ceiling Fan(s), Cathedral Ceiling(s), Soaking Tub, Shower, Attic, Walk-In Closet(s), High Ceilings, Solid Surface Countertops, Kitchen Island
    • Flooring: Carpet, Tile, Vinyl, Hardwood
    • Windows: Insulated Windows, Blinds
    • Attic: Pull Down Stairs
    • Number of fireplaces: 1
    • Fireplace features: 1 Fireplace, Gas Log, Living Room
    Interior area
    • Total structure area: 3,645
    • Total interior livable area: 3,645 sqft

    Property

    Parking
    • Total spaces: 2
    • Parking features: Attached
    • Attached garage spaces: 2
    Features
    • Levels: One
    • Stories: 1
    • Patio & porch: Porch, Screened
    • Exterior features: Screened Outdoor Space
    • Fencing: Fenced
    Lot
    • Size: 0.51 Acres
    Details
    • Parcel number: 0122101076

    Construction

    Type & style
    • Home type: SingleFamily
    • Architectural style: Traditional
    • Property subtype: Single Family Residence
    Materials
    • Brick Veneer
    • Foundation: Crawl Space
    • Roof: Shingle
    Condition
    • Year built: 1979

    Utilities & green energy

    • Sewer: Public Sewer
    • Water: Public

    Community & HOA

    Community
    • Subdivision: Windsor Forest
    HOA
    • Has HOA: Yes
    • HOA fee: $60 annually
    Location
    • Region: Florence

    Financial & listing details

    • Price per square foot: $142/sqft
    • Tax assessed value: $434,003
    • Annual tax amount: $1,957
    • Date on market: 9/1/2026

    Price history

    DateEventPrice
    8/31/2026Sold$518,000-1.3%$142/sqft
    Source: Pee Dee Realtor Association #2601775 Report a problem
    7/26/2026Contingent$525,000$144/sqft
    Source: Pee Dee Realtor Association #2601775 Report a problem
    7/21/2026Price change$525,000-2%$144/sqft
    Source: Pee Dee Realtor Association #2601775 Report a problem
    6/25/2026Price change$535,900-2.5%$147/sqft
    Source: Pee Dee Realtor Association #2601775 Report a problem
    5/28/2026Price change$549,900-3.4%$151/sqft
    Source: Pee Dee Realtor Association #2601775 Report a problem
    4/30/2026Listed for sale$569,000+75.1%$156/sqft
    Source: Pee Dee Realtor Association #2601775 Report a problem
    1/10/2018Sold$325,000-6.9%$89/sqft
    Source: Public Record Report a problem
    8/24/2017Listed for sale$349,000$96/sqft
    Source: RE/MAX PROFESSIONALS (68) #133757 Report a problem
    5/26/2017Listing removed$349,000$96/sqft
    Source: RE/MAX PROFESSIONALS (68) #132196 Report a problem
    4/9/2017Price change$349,000-5.4%$96/sqft
    Source: Owner Report a problem
    8/13/2016Listed for sale$369,000+1.1%$101/sqft
    Source: Owner Report a problem
    1/11/2012Listing removed$365,000$100/sqft
    Source: Chad Yates Report a problem
    9/23/2011Listed for sale$365,000+62.2%$100/sqft
    Source: Chad Yates Report a problem
    7/31/2002Sold$225,000$62/sqft
    Source: Public Record Report a problem

    Public tax history

    YearProperty taxesTax assessment
    2025$1,958 +23.6%$434,003
    2024$1,584 +10.4%$434,003 +33.9%
    2023$1,435 -5.3%$324,059
    2022$1,515 -10.6%$324,059
    2021$1,696 +17.5%$324,059
    2020$1,444 +7.7%$324,059
    2019$1,341 +62%$324,059 +26.2%
    2018$828 +5.8%$256,872 +2398.8%
    2017$783 +3.6%$10,280
    2016$755 -4.3%$10,280
    2015$789 +15.7%$10,280
    2014$682 -9%--
    2013$749 +12.4%$10,257
    2012$667 -19.5%--
    2011$829 -6.5%--
    2010$886 +21.3%--
    2009$731 --
    Find assessor info on the county website

    Neighborhood: 29501

    Nearby schools

    GreatSchools rating
    Schools provided by the listing agent
    • Elementary: Carver/Moore
    • Middle: John W Moore Middle
    • High: West Florence

    Source: Pee Dee Realtor Association. This data may not be complete. We recommend contacting the local school district to confirm school assignments for this home.

    Sell for more on Zillow
    Get a Zillow Showcase℠ listing at no additional cost and you could sell for .
    $511,200
    2% more
    +$10,224
    With Zillow Showcase(estimated)
    $521,424
    Sell for more on Zillow
    Get a Zillow Showcase℠ listing at no additional cost and you could sell for .
    $511,200
    2% more
    +$10,224
    With Zillow Showcase(estimated)
    $521,424