Nestled among the mature trees and established beauty of the highly desirable Windsor Forest neighborhood, your home awaits! Situated within the West Florence school district, this distinguished brick beauty combines classic architecture and traditional elegance with thoughtful updates, exceptional storage, and an inviting indoor-outdoor lifestyle. From the inviting brick driveway and traditional brick fencing - to the beautifully landscaped grounds, this property has an unmistakable sense of privacy, and quiet charm. Offering 4 bedrooms and 4½ baths, the home has been thoughtfully refreshed with a 2024 kitchen renovation, fresh paint, and new flooring throughout. Generously proportioned living spaces include both a formal living and dining room, providing an elegant setting for entertaining, holiday gatherings, or simply enjoying the gracious character of the home. The centerpiece of the home is an exceptional resort-style sunroom, featuring a soaring vaulted wood ceiling and wet bar. A wall of windows overlooks the beautifully appointed pool and gardens. The tiered inground pool, complete with a cascading waterfall, serves as a beautiful focal point, surrounded by mature landscaping and multiple spaces for dining, gathering, and relaxing. A charming pool house with a full bath offers exceptional flexibility for guests, pool days, or additional private space. The separate workshop / storage shed provides even more room for projects, hobbies, equipment, and storage. Conveniently located near shopping, dining, and the many amenities of West Florence, this is a truly special property. Where classic architecture, mature surroundings and resort-style relaxation come together beautifully — A place designed to escape without ever leaving home!
For sale
$595,000
2500 W Keswick Rd, Florence, SC 29501
4beds
3,854sqft
Single Family Residence
Built in 1980
0.58 Acres Lot
$572,100 Zestimate®
$154/sqft
$4/mo HOA
What's special
Tiered inground poolCascading waterfallBeautifully landscaped groundsGenerously proportioned living spacesMature treesExceptional resort-style sunroomFresh paint
- 4 days
- 530
- 50
Likely to sell faster than
Zillow last checked:
Listing updated:
Listed by:
Sharon Jack 843-241-2387,
Re/max Professionals
Source: Pee Dee Realtor Association,MLS#: 2603827
Facts & features
Interior
Bedrooms & bathrooms
- Bedrooms: 4
- Bathrooms: 5
- Full bathrooms: 4
- Partial bathrooms: 1
Heating
- Central
Cooling
- Central Air
Appliances
- Included: Disposal, Dishwasher, Exhaust Fan, Refrigerator, Oven, Ice Maker
Features
- Entrance Foyer, Ceiling Fan(s), Shower, Walk-In Closet(s), Wet Bar, Vaulted Ceiling(s), Solid Surface Countertops
- Flooring: Carpet, Tile, Vinyl
- Windows: Drapes/Curtains, Blinds
- Has fireplace: Yes
Interior area
- Total structure area: 3,854
- Total interior livable area: 3,854 sqft
Property
Parking
- Parking features: None
Features
- Exterior features: Storage
- Has private pool: Yes
- Pool features: Swimming Pool-Chlorine
- Fencing: Fenced
Lot
- Size: 0.58 Acres
Details
- Parcel number: 0122101083
Construction
Type & style
- Home type: SingleFamily
- Architectural style: Traditional
- Property subtype: Single Family Residence
Materials
- Brick Veneer
- Foundation: Raised
- Roof: Shingle
Condition
- Year built: 1980
Utilities & green energy
- Sewer: Public Sewer
- Water: Public
Community & HOA
Community
- Subdivision: Windsor Forest
HOA
- Has HOA: Yes
- HOA fee: $50 annually
Location
- Region: Florence
Financial & listing details
- Price per square foot: $154/sqft
- Tax assessed value: $494,941
- Annual tax amount: $2,581
- Date on market: 9/21/2026
Estimated market value
$572,100
$543,000 - $601,000
$3,128/mo
Price history
| Date | Event | Price |
|---|---|---|
| 9/21/2026 | Listed for sale | $595,000+20.2%$154/sqft |
Source:  Pee Dee Realtor Association #2603827 Report a problem Pee Dee Realtor Association #2603827 Report a problem | ||
| 7/20/2023 | Sold | $495,000$128/sqft |
Source: Pee Dee Realtor Association #20223447 Report a problem | ||
| 6/19/2023 | Pending sale | $495,000$128/sqft |
Source: Pee Dee Realtor Association #20223447 Report a problem | ||
| 6/13/2023 | Price change | $495,000-13.9%$128/sqft |
Source: Pee Dee Realtor Association #20223447 Report a problem | ||
| 5/4/2023 | Price change | $575,000-3.4%$149/sqft |
Source: Pee Dee Realtor Association #20223447 Report a problem | ||
| 9/21/2022 | Listed for sale | $595,000+70%$154/sqft |
Source: Pee Dee Realtor Association #20223447 Report a problem | ||
| 6/5/2006 | Sold | $350,000$91/sqft |
Source: Public Record Report a problem | ||
Public tax history
| Year | Property taxes | Tax assessment |
|---|---|---|
| 2025 | $2,582 -75.2% | $494,941 |
| 2024 | $10,426 +537.8% | $494,941 +33.4% |
| 2023 | $1,635 -5.4% | $371,104 |
| 2022 | $1,728 -11% | $371,104 |
| 2021 | $1,942 +17.5% | $371,104 |
| 2020 | $1,653 +7.7% | $371,104 |
| 2019 | $1,535 +19.7% | $371,104 |
| 2018 | $1,283 +5.8% | $371,104 +2400.7% |
| 2017 | $1,212 +3.6% | $14,840 |
| 2016 | $1,170 +10.8% | $14,840 |
| 2015 | $1,056 -13.5% | $14,840 |
| 2014 | $1,221 -9.3% | -- |
| 2013 | $1,345 +12.4% | $14,828 |
| 2012 | $1,197 0% | -- |
| 2011 | $1,197 -6.5% | -- |
| 2010 | $1,280 +19.3% | -- |
| 2009 | $1,074 | -- |
Find assessor info on the county website
Monthly payment
Est. payment
Payment breakdown
Explore the cost of this home by adjusting the details. Changes won't be saved.Climate risks
Neighborhood: 29501
Nearby schools
Schools provided by the listing agent
- Elementary: Carver/Moore
- Middle: John W Moore Middle
- High: West Florence
Source: Pee Dee Realtor Association. This data may not be complete. We recommend contacting the local school district to confirm school assignments for this home.
Similar homes
- $650,0004 bd4 ba3.5k sqft602 Cherokee Rd, Florence, SC 29501For Sale
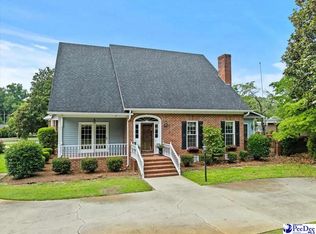
 MLS ID #2602608, Peggy M Collins, C/b Mcmillan And Assoc.. Pee Dee Realtor Association
 - $495,0004 bd3 ba3.4k sqft2688 Ascot Dr, Florence, SC 29501For Sale
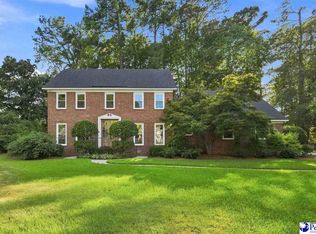 MLS ID #2603667, Laraine Stevens, Drayton Realty Group. Pee Dee Realtor Association
 - $639,0005 bd5 ba3.8k sqft2501 Trotter Rd, Florence, SC 29501For Sale
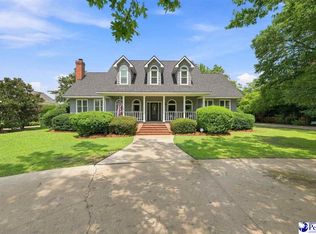 MLS ID #2603201, Laraine Stevens, Drayton Realty Group. Pee Dee Realtor Association
 - $539,9005 bd5 ba3.5k sqft2658 Trotter Rd, Florence, SC 29501For Sale
 MLS ID #2603017, Thomas E Blackmon, C/b Mcmillan And Assoc.. Pee Dee Realtor Association
 - $685,0003 bd3 ba3.2k sqft2314 Widgeon Dr, Florence, SC 29501For SaleMLS ID #2603831, Natalie Taflinger, Exp Realty Llc. Pee Dee Realtor Association
- $559,9004 bd4 ba3.4k sqft1214 Claremont Ave, Florence, SC 29501For SaleMLS ID #2601850, John DeBerry, Griggs, Floyd, And Grantham In. Pee Dee Realtor Association
- $539,9004 bd4 ba3.6k sqft1438 Dorchester Rd, Florence, SC 29501For SaleMLS ID #2603215, Jackson C Stephens, Greystone Properties, Llc. Pee Dee Realtor Association
- $759,0004 bd4 ba3.6k sqft2545 W Andover Rd, Florence, SC 29501For SaleMLS ID #2603202, Laraine Stevens, Drayton Realty Group. Pee Dee Realtor Association
- $479,9005 bd4 ba3.1k sqft3105 Waterford Dr, Florence, SC 29501For SaleMLS ID #2603733, J. Brandon Stepp, Stepp One Real Estate & Property Management. Pee Dee Realtor Association
- $710,0005 bd6 ba5k sqft818 Vintage Dr, Florence, SC 29501For SaleMLS ID #2603766, John M Jebaily, Jebaily Properties. Pee Dee Realtor Association
- $625,0004 bd3 ba2.9k sqft1653 Rugby Ln, Florence, SC 29501For SaleMLS ID #2603491, Jackson C Stephens, Greystone Properties, Llc. Pee Dee Realtor Association
- $575,0006 bd5 ba4.2k sqft228 Ames Bury Pointe, Florence, SC 29501For SaleMLS ID #2601997, Cathy Westerbeck, Re/max Professionals. Pee Dee Realtor Association
- $629,9994 bd5 ba4k sqft408 S Addison St, Florence, SC 29501For SaleMLS ID #20253380, Alexis Fleming, Re/max Professionals. Pee Dee Realtor Association
- $339,9004 bd3 ba2.3k sqft1017 Alton Cir, Florence, SC 29501For SaleMLS ID #2603891, Natalie Taflinger, Exp Realty Llc. Pee Dee Realtor Association
- $756,0004 bd4 ba4.4k sqft691 N Beaverdam Dr, Florence, SC 29501For SaleMLS ID #2602847, Cathy Westerbeck, Re/max Professionals. Pee Dee Realtor Association
- $574,9004 bd4 ba3.2k sqft2113 Silverthorn St, Florence, SC 29505For SaleMLS ID #2603174, Brett H. Butler, Palmetto Group. Pee Dee Realtor Association
- $525,0006 bd5 ba4.1k sqft808 Juanita Dr, Florence, SC 29501For SaleMLS ID #2602537, Daniel Broach, Re/max Professionals. Pee Dee Realtor Association
- $489,0005 bd4 ba3.2k sqft3250 W Hampton Pointe Dr, Florence, SC 29501For SaleMLS ID #2603442, Shayla S Martin, Exp Realty Greyfeather Group. Pee Dee Realtor Association
