Custom Built Home located Forest Hills in the Heart of Florence SC. 6 Bedrooms, 4.5 Baths, with over 4,100 Square Feet. Wide Moldings throughout Home along with Hardwood Floors. Large Kitchen with Granite Counters opening up to the Living Area. Primary Bedroom Suite Downstairs with Walk in Closet, & Private Bathroom. 4 Bedrooms, along with 2 Jack & Jill Bathrooms on the 2nd Story. 3rd Story is Bedroom, Bonus Room, & Bathroom. Downstairs HVAC Unit Replaced 2024, & 2nd Floor Unit Replace 2022. New roof in 2022. Fenced in Back Yard, with Swimming Pool, & Sitting Area. Two Car Carport, with Additional Parking in Front of Home.
For sale
$525,000
808 Juanita Dr, Florence, SC 29501
6beds
4,153sqft
:
Get pre-qualified$3,170/mo
Single Family Residence
Built in 1989
0.42 Acres Lot
$503,300 Zestimate®
$126/sqft
$-- HOA
What's special
Swimming poolHardwood floorsPrimary bedroom suite downstairsTwo car carportWide moldings throughout homeWalk in closet
- 35 days |
- 441 |
- 23 |
Zillow last checked:
Listing updated:
Listed by:
Daniel Broach 843-992-2872,
Re/max Professionals
Source: Pee Dee Realtor Association,MLS#: 2602537
Facts & features
Interior
Bedrooms & bathrooms
- Bedrooms: 6
- Bathrooms: 5
- Full bathrooms: 4
- Partial bathrooms: 1
Heating
- Central, Heat Pump, Gas Pack
Cooling
- Central Air
Appliances
- Included: Dishwasher, Oven, Surface Unit
- Laundry: Wash/Dry Cnctn.
Features
- Ceiling Fan(s), Shower, Walk-In Closet(s)
- Flooring: Carpet, Wood, Tile, Hardwood
- Number of fireplaces: 1
- Fireplace features: 1 Fireplace, Den
Interior area
- Total structure area: 4,153
- Total interior livable area: 4,153 sqft
Video & virtual tour
Property
Parking
- Total spaces: 2
- Parking features: Carport
- Garage spaces: 2
- Has carport: Yes
Features
- Levels: Three Or More
- Stories: 3
- Patio & porch: Patio
- Exterior features: Storage
- Has private pool: Yes
- Pool features: Swimming Pool-Chlorine
- Fencing: Fenced
Lot
- Size: 0.42 Acres
Details
- Additional structures: Workshop
- Parcel number: 9006508010
Construction
Type & style
- Home type: SingleFamily
- Architectural style: Traditional
- Property subtype: Single Family Residence
Materials
- Block, Stucco
- Foundation: Crawl Space
- Roof: Shingle
Condition
- Year built: 1989
Utilities & green energy
- Sewer: Public Sewer
- Water: Public
Community & HOA
Community
- Subdivision: Forest Hills - Florence
Location
- Region: Florence
Financial & listing details
- Price per square foot: $126/sqft
- Tax assessed value: $697,657
- Annual tax amount: $4
- Date on market: 6/19/2026
Estimated market value
$503,300
$478,000 - $528,000
$3,363/mo
Price history
| Date | Event | Price |
|---|---|---|
| 6/19/2026 | Listed for sale | $525,000$126/sqft |
Source:  Pee Dee Realtor Association #2602537 Report a problem Pee Dee Realtor Association #2602537 Report a problem | ||
| 6/14/2026 | Listing removed | $525,000$126/sqft |
Source: Pee Dee Realtor Association #20252243 Report a problem | ||
| 4/24/2026 | Listed for sale | $525,000$126/sqft |
Source: Pee Dee Realtor Association #20252243 Report a problem | ||
| 4/4/2026 | Contingent | $525,000$126/sqft |
Source: Pee Dee Realtor Association #20252243 Report a problem | ||
| 1/4/2026 | Price change | $525,000-4.5%$126/sqft |
Source: Pee Dee Realtor Association #20252243 Report a problem | ||
| 9/17/2025 | Price change | $549,900-6%$132/sqft |
Source: Pee Dee Realtor Association #20252243 Report a problem | ||
| 8/27/2025 | Price change | $585,000-2.5%$141/sqft |
Source: Pee Dee Realtor Association #20252243 Report a problem | ||
| 6/13/2025 | Listed for sale | $599,900-4.8%$144/sqft |
Source: Pee Dee Realtor Association #20252243 Report a problem | ||
| 8/8/2024 | Listing removed | -- |
Source: Pee Dee Realtor Association #20242580 Report a problem | ||
| 7/9/2024 | Listed for sale | $629,900+26%$152/sqft |
Source: Pee Dee Realtor Association #20242580 Report a problem | ||
| 4/11/2022 | Sold | $500,000-4.8%$120/sqft |
Source: Pee Dee Realtor Association #20203507 Report a problem | ||
| 3/2/2022 | Pending sale | $525,000$126/sqft |
Source: Pee Dee Realtor Association #20203507 Report a problem | ||
| 4/9/2021 | Listed for sale | $525,000$126/sqft |
Source:  Pee Dee Realtor Association #20203507 Report a problem Pee Dee Realtor Association #20203507 Report a problem | ||
| 2/26/2021 | Pending sale | $525,000$126/sqft |
Source: ERA LEATHERMAN REALTY (95) #20203507 Report a problem | ||
| 11/5/2020 | Listed for sale | $525,000+16.7%$126/sqft |
Source: ERA LEATHERMAN REALTY (95) #20203507 Report a problem | ||
| 9/5/2001 | Sold | $450,000$108/sqft |
Source: Public Record Report a problem | ||
Public tax history
| Year | Property taxes | Tax assessment |
|---|---|---|
| 2025 | $2,984 +23.9% | $697,657 |
| 2024 | $2,408 -77.6% | $697,657 +39.9% |
| 2023 | $10,733 +370.4% | $498,843 +1.1% |
| 2022 | $2,282 -11.6% | $493,343 |
| 2021 | $2,582 +17.5% | $493,343 |
| 2020 | $2,198 +7.7% | $493,343 |
| 2019 | $2,041 +3.6% | $493,343 |
| 2018 | $1,971 +5.8% | $493,343 +2400.5% |
| 2017 | $1,863 +3.6% | $19,730 |
| 2016 | $1,798 -4.3% | $19,730 |
| 2015 | $1,878 +15.7% | $19,730 |
| 2014 | $1,623 -7.9% | -- |
| 2013 | $1,762 +12.4% | $19,833 |
| 2012 | $1,568 0% | -- |
| 2011 | $1,568 -6.5% | -- |
| 2010 | $1,677 +33.1% | -- |
| 2009 | $1,260 | -- |
| 2004 | -- | $213,732 -3% |
| 2003 | -- | $220,438 |
| 2000 | -- | -- |
Find assessor info on the county website
Monthly payment
Est. payment
Payment breakdown
Explore the cost of this home by adjusting the details. Changes won't be saved.Climate risks
Neighborhood: 29501
Nearby schools
GreatSchools rating
- 8/10Briggs Elementary SchoolGrades: K-5Distance: 0.2 mi
- 4/10Henry L. Sneed Middle SchoolGrades: 6-8Distance: 4.1 mi
- 6/10South Florence High SchoolGrades: 9-12Distance: 3.3 mi
Schools provided by the listing agent
- Elementary: Briggs
- Middle: Southside
- High: South Florence
Source: Pee Dee Realtor Association. This data may not be complete. We recommend contacting the local school district to confirm school assignments for this home.
- $687,1004 bd3 ba3.9k sqft806 Juanita Dr, Florence, SC 29501Off Market
- $598,2003 bd4 ba4.2k sqft812 Juanita Dr, Florence, SC 29501Off Market
- $862,8004 bd3 ba4k sqft721 Brockington Ln, Florence, SC 29501Off Market
- $779,3004 bd3 ba4.4k sqft729 Brockington Ln, Florence, SC 29501Off Market
- $883,2004 bd3 ba4.6k sqft715 Brockington Ln, Florence, SC 29501Off Market
- $542,2004 bd4 ba3.5k sqft708 Juanita Dr, Florence, SC 29501Off Market
- $269,1003 bd2 ba1.7k sqft807 Juanita Dr, Florence, SC 29501Off Market
- $286,4003 bd2 ba1.6k sqft809 Juanita Dr, Florence, SC 29501Off Market
A local agent can set up tours, give advice and negotiate with sellers.
A local lender can help you make sure your offer is ready when you are.
Similar homes
- $539,9005 bd5 ba3.5k sqft2658 Trotter Rd, Florence, SC 29501For Sale

 MLS ID #2603017, Thomas E Blackmon, C/b Mcmillan And Assoc.. Pee Dee Realtor Association
 - $539,9005 bd6 ba5k sqft2424 Parkland Dr, Florence, SC 29501For Sale
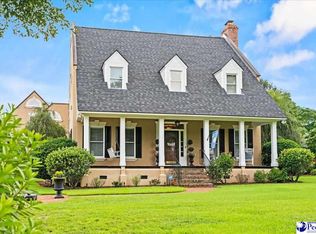 MLS ID #2602623, Shelley Johnson, Re/max Professionals. Pee Dee Realtor Association
 - $575,0004 bd4 ba3.4k sqft1214 Claremont Ave, Florence, SC 29501For Sale
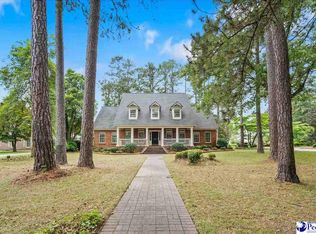 MLS ID #2601850, John DeBerry, Griggs, Floyd, And Grantham In. Pee Dee Realtor Association
 - $525,0004 bd4 ba3.6k sqft2501 W Keswick Rd, Florence, SC 29501For Sale
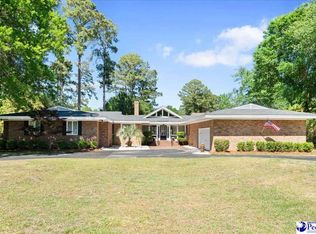 MLS ID #2601775, Natalie Taflinger, Exp Realty Llc. Pee Dee Realtor Association
 - $650,0004 bd4 ba3.5k sqft602 Cherokee Rd, Florence, SC 29501For SaleMLS ID #2602608, Peggy M Collins, C/b Mcmillan And Assoc.. Pee Dee Realtor Association
- $479,0004 bd3 ba2.7k sqft4024 Olympic Ct, Florence, SC 29501For SaleMLS ID #2602972, Drayton E Lassen, Re/max Professionals. Pee Dee Realtor Association
- $599,0003 bd5 ba3.7k sqft210 W Cedar St, Florence, SC 29501For SaleMLS ID #2602538, Albert E Underwood, C/b Mcmillan And Assoc.. Pee Dee Realtor Association
- $569,9005 bd4 ba3.7k sqft3326 Lakeshore Dr, Florence, SC 29501For SaleMLS ID #2601251, Sean P Austin, Re/max Professionals. Pee Dee Realtor Association
- $544,9004 bd3 ba3.5k sqft917 Rice Planters Ln, Florence, SC 29501For SaleMLS ID #2602329, Ashley Drayton, Drayton Realty Group. Pee Dee Realtor Association
- $420,0004 bd4 ba2.5k sqft3128 Harvard Way, Florence, SC 29501For SaleMLS ID #2601637, Peggy M Collins, C/b Mcmillan And Assoc.. Pee Dee Realtor Association
- $549,0004 bd3 ba2.9k sqft1913 Carolina Wren Ct, Florence, SC 29501For SaleMLS ID #2602802, Natalie Taflinger, Exp Realty Llc. Pee Dee Realtor Association
- $529,0004 bd4 ba3.7k sqft1811 Jason Dr, Florence, SC 29505For SaleMLS ID #2601146, Natalie Taflinger, Exp Realty Llc. Pee Dee Realtor Association
- $455,0004 bd3 ba2.9k sqft3234 Gulf Cv, Florence, SC 29501For SaleMLS ID #2601162, Natalie Taflinger, Exp Realty Llc. Pee Dee Realtor Association
- $442,4993 bd4 ba3.1k sqft2021 Wethersfield Dr, Florence, SC 29501For SaleMLS ID #2602074, Olivia N Grimsley, Exp Realty Greyfeather Group. Pee Dee Realtor Association
- $439,0003 bd3 ba2.5k sqft1454 Dorchester Rd, Florence, SC 29501For SaleMLS ID #2602432, John DeBerry, Griggs, Floyd, And Grantham In. Pee Dee Realtor Association
- $399,9004 bd5 ba2.9k sqft1817 Brandon Dr, Florence, SC 29505For SaleMLS ID #2602985, Sean P Austin, Re/max Professionals. Pee Dee Realtor Association
- $419,9004 bd3 ba2.6k sqft1914 Deerwood Pl, Florence, SC 29501For SaleMLS ID #2602338, Morgan McLamb Flowers, C/b Mcmillan And Assoc.. Pee Dee Realtor Association
- $480,0004 bd3 ba3.1k sqft3335 Claude Douglas Cir, Florence, SC 29501For SaleMLS ID #2602313, Antynasha Gibson, Lowe Key Realty, Llc. Pee Dee Realtor Association
- $444,9004 bd4 ba2.9k sqft606 Victoria Ct, Florence, SC 29501For SaleMLS ID #2602688, DeAnna Rogers, Exp Realty Greyfeather Group. Pee Dee Realtor Association
- $349,0003 bd4 ba3.1k sqft409 Seminole Ave, Florence, SC 29501For SaleMLS ID #2600874, Natalie Taflinger, Exp Realty Llc. Pee Dee Realtor Association
