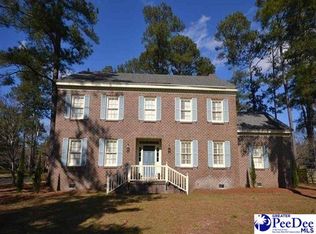
$444,8003 bd2 ba2.5k sqft1206 Claremont Ave, Florence, SC 29501Off MarketSaveNo image available for this property

$473,500-- bd-- ba-- sqft1206 W Claremont Ave, Florence, SC 29501Off MarketSaveNo image available for this property
$376,1005 bd2 ba3.1k sqft1211 Dunvegan Rd, Florence, SC 29501Off MarketSaveNo image available for this property
$405,0003 bd3 ba3.4k sqft1201 Claremont Ave, Florence, SC 29501SoldSaveNo image available for this property
$539,9004 bd4 ba3.6k sqft1438 Dorchester Rd, Florence, SC 29501For SaleSaveMLS ID #2603215, Jackson C Stephens, Greystone Properties, Llc. Pee Dee Realtor Association
$525,0006 bd5 ba4.1k sqft808 Juanita Dr, Florence, SC 29501For SaleSaveMLS ID #2602537, Daniel Broach, Re/max Professionals. Pee Dee Realtor Association
$539,9005 bd5 ba3.5k sqft2658 Trotter Rd, Florence, SC 29501For SaleSaveMLS ID #2603017, Thomas E Blackmon, C/b Mcmillan And Assoc.. Pee Dee Realtor Association
$549,0004 bd5 ba3.4k sqft1921 Kensington St, Florence, SC 29505For SaleSaveMLS ID #2603775, Cassandra Decker, Rexdirect, Llc. Pee Dee Realtor Association
$495,0004 bd3 ba3.4k sqft2688 Ascot Dr, Florence, SC 29501For SaleSaveNo image available for this propertyMLS ID #2603667, Laraine Stevens, Drayton Realty Group. Pee Dee Realtor Association
$549,9005 bd4 ba3.7k sqft3326 Lakeshore Dr, Florence, SC 29501For SaleSaveNo image available for this propertyMLS ID #2601251, Sean P Austin, Re/max Professionals. Pee Dee Realtor Association
$574,9004 bd4 ba3.2k sqft2113 Silverthorn St, Florence, SC 29505For SaleSaveNo image available for this propertyMLS ID #2603174, Brett H. Butler, Palmetto Group. Pee Dee Realtor Association
$499,0004 bd4 ba2.7k sqft4125 Conner Dr, Florence, SC 29501For SaleSaveNo image available for this propertyMLS ID #2604041, Debra Goodman, Era Leatherman Realty, Inc.. Pee Dee Realtor Association
$349,9004 bd4 ba2.8k sqft617 N Lansdowne Dr, Florence, SC 29501-1932For SaleSaveNo image available for this propertyMLS ID #2604137, Thomas Langan. eXp Realty
$319,0005 bd4 ba2.4k sqft816 Indian Dr, Florence, SC 29501For SaleSaveNo image available for this propertyMLS ID #2603794, Steven M Ateyeh, Exp Realty Llc. Pee Dee Realtor Association
$490,0004 bd4 ba3k sqft1013 Rice Planters Ln, Florence, SC 29501For SaleSaveNo image available for this propertyMLS ID #2603771, Crystal A White Spehl, My Real Estate Group,llc. Pee Dee Realtor Association
$629,0005 bd5 ba4k sqft2501 Trotter Rd, Florence, SC 29501For SaleSaveNo image available for this propertyMLS ID #2603201, Laraine Stevens, Drayton Realty Group. Pee Dee Realtor Association
$319,9004 bd3 ba2.3k sqft1017 Alton Cir, Florence, SC 29501For SaleSaveNo image available for this propertyMLS ID #2603891, Natalie Taflinger, Exp Realty Llc. Pee Dee Realtor Association
$429,9004 bd3 ba2.5k sqft1687 Jefferson Dr, Florence, SC 29501For SaleSaveNo image available for this propertyMLS ID #20253251, Abreyon Moses, Crosson & Co Real Estate Brokered By Exp Realty. Pee Dee Realtor Association
$459,9904 bd3 ba2.5k sqft4137 Rodanthe Cir, Florence, SC 29501For SaleSaveNo image available for this propertyMLS ID #2604055, Hunter J Lowe, Lowe Key Realty, Llc. Pee Dee Realtor Association
$480,0004 bd3 ba3.1k sqft3335 Claude Douglas Cir, Florence, SC 29501For SaleSaveNo image available for this propertyMLS ID #2602313, Antynasha Gibson, Lowe Key Realty, Llc. Pee Dee Realtor Association
$459,0004 bd3 ba2.5k sqft1348 Cottingham Rd, Florence, SC 29505For SaleSaveNo image available for this propertyMLS ID #2603933, Darrin Mosher, C/b Mcmillan And Assoc.. Pee Dee Realtor Association
$379,5755 bd3 ba2.5k sqft701 Yorkshire Ct, Florence, SC 29505For SaleSaveNo image available for this propertyMLS ID #2604091, Jean Leatherman, Era Leatherman Realty, Inc.. Pee Dee Realtor Association
$475,0004 bd3 ba2.4k sqft2215 McLaurin Dr, Florence, SC 29501For SaleSaveNo image available for this propertyMLS ID #2602853, Annie R King, Brand Name Real Estate. Pee Dee Realtor Association
$479,9005 bd4 ba3.1k sqft3105 Waterford Dr, Florence, SC 29501For SaleSaveNo image available for this propertyMLS ID #2603733, J. Brandon Stepp, Stepp One Real Estate & Property Management. Pee Dee Realtor Association