Welcome to 2113 Silverthorn Street in the highly sought-after Queensferry subdivision! Situated on approximately 0.67 acre, this impressive 4-bedroom, 3.5-bath home offers approximately 3,200 square feet, a 3-car garage, circular drive, spacious backyard and exceptional indoor and outdoor living areas. From the moment you arrive, you'll appreciate the impressive curb appeal featuring a large driveway, circular drive, and spacious three-car garage. Inside, exquisite custom molding throughout the home showcases the quality craftsmanship and attention to detail. The thoughtfully designed floor plan offers plenty of flexibility, including a private owner's suite, dedicated office, spacious great room and bright sunroom overlooking the backyard. The kitchen features granite countertops and generous workspace and opens conveniently to the home's main living areas. The owner's suite features a double-sided fireplace extending into the owner's bath, which includes a garden tub and separate shower. A private office just off the front bedroom provides an ideal space for working from home, studying or reading. Upstairs, a large bonus room with its own full bathroom offers tremendous flexibility as a fourth bedroom, guest suite, recreation room or private retreat. Outdoor living is another highlight, with a large screened porch and covered gazebo overlooking the spacious backyard—perfect for relaxing, entertaining and enjoying the privacy of the 0.67-acre property. With its 3-car garage, circular drive, flexible floor plan, generous lot and desirable Queensferry location, 2113 Silverthorn offers a combination of space, functionality and amenities that is hard to find in South Florence.
For sale
Price cut: $25K (9/3)
$574,900
2113 Silverthorn St, Florence, SC 29505
4beds
3,200sqft
Single Family Residence
Built in 2002
0.67 Acres Lot
$564,700 Zestimate®
$180/sqft
$21/mo HOA
What's special
Spacious great roomGenerous lotKitchen features granite countertopsLarge screened porchFlexible floor planThoughtfully designed floor planDedicated office
- 65 days
- 405
- 19
Zillow last checked:
Listing updated:
Listed by:
Brett H. Butler 843-615-1992,
Palmetto Group
Source: Pee Dee Realtor Association,MLS#: 2603174
Facts & features
Interior
Bedrooms & bathrooms
- Bedrooms: 4
- Bathrooms: 4
- Full bathrooms: 3
- Partial bathrooms: 1
Heating
- Central
Cooling
- Central Air
Appliances
- Included: Dishwasher, Dryer, Washer, Microwave, Range, Refrigerator, Oven
- Laundry: Wash/Dry Cnctn.
Features
- Ceiling Fan(s), Cathedral Ceiling(s), Soaking Tub, Shower, Attic, Walk-In Closet(s), High Ceilings, Vaulted Ceiling(s)
- Flooring: Carpet, Wood, Tile, Hardwood
- Windows: Blinds
- Number of fireplaces: 2
- Fireplace features: 2 Fireplaces, Bedroom, Great Room
Interior area
- Total structure area: 3,200
- Total interior livable area: 3,200 sqft
Video & virtual tour
Property
Parking
- Total spaces: 3
- Parking features: Attached
- Attached garage spaces: 3
Features
- Levels: Two
- Stories: 2
- Patio & porch: Deck
- Exterior features: Other, Screened Outdoor Space
Lot
- Size: 0.67 Acres
Details
- Parcel number: 1251501060
Construction
Type & style
- Home type: SingleFamily
- Architectural style: Contemporary
- Property subtype: Single Family Residence
Materials
- Brick Veneer
- Foundation: Crawl Space
- Roof: Shingle
Condition
- Year built: 2002
Utilities & green energy
- Sewer: Public Sewer
- Water: Public
Community & HOA
Community
- Subdivision: Queensferry
HOA
- Has HOA: Yes
- HOA fee: $250 annually
Location
- Region: Florence
Financial & listing details
- Price per square foot: $180/sqft
- Tax assessed value: $517,317
- Annual tax amount: $1,800
- Date on market: 8/3/2026
Estimated market value
$564,700
$536,000 - $593,000
$3,046/mo
Price history
| Date | Event | Price |
|---|---|---|
| 9/3/2026 | Price change | $574,900-4.2%$180/sqft |
Source:  Pee Dee Realtor Association #2603174 Report a problem Pee Dee Realtor Association #2603174 Report a problem | ||
| 8/3/2026 | Listed for sale | $599,900+71.4%$187/sqft |
Source: Pee Dee Realtor Association #2603174 Report a problem | ||
| 6/1/2005 | Sold | $350,000+16.1%$109/sqft |
Source: Public Record Report a problem | ||
| 1/31/2002 | Sold | $301,500$94/sqft |
Source: Public Record Report a problem | ||
Public tax history
| Year | Property taxes | Tax assessment |
|---|---|---|
| 2025 | $2,008 +23.6% | $517,317 |
| 2024 | $1,624 +12.5% | $517,317 +37.6% |
| 2023 | $1,444 -5.3% | $375,968 |
| 2022 | $1,525 -10.7% | $375,968 |
| 2021 | $1,707 +17.5% | $375,968 |
| 2020 | $1,453 +7.7% | $375,968 |
| 2019 | $1,349 +3.6% | $375,968 |
| 2018 | $1,303 +5.8% | $375,968 +2399.8% |
| 2017 | $1,232 +3.6% | $15,040 |
| 2016 | $1,189 -17% | $15,040 |
| 2015 | $1,432 +33.5% | $15,040 |
| 2014 | $1,073 -8.2% | -- |
| 2013 | $1,168 +12.4% | $14,942 |
| 2012 | $1,040 0% | -- |
| 2011 | $1,040 -6.5% | -- |
| 2010 | $1,112 +34.8% | -- |
| 2009 | $825 | -- |
| 2004 | -- | $255,829 +2.1% |
| 2003 | -- | $250,683 |
| 2000 | -- | -- |
Find assessor info on the county website
Monthly payment
Est. payment
Payment breakdown
Explore the cost of this home by adjusting the details. Changes won't be saved.Climate risks
Neighborhood: 29505
Nearby schools
Schools provided by the listing agent
- Elementary: Mclaurin
- Middle: South Middle
- High: South Florence
Source: Pee Dee Realtor Association. This data may not be complete. We recommend contacting the local school district to confirm school assignments for this home.

Similar homes
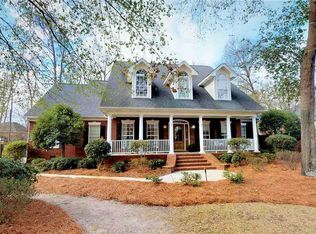
- $549,0004 bd5 ba3.4k sqft1921 Kensington St, Florence, SC 29505For Sale

 MLS ID #2603775, Cassandra Decker, Rexdirect, Llc. Pee Dee Realtor Association
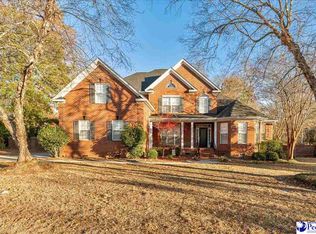
 - $539,9004 bd4 ba3.6k sqft1438 Dorchester Rd, Florence, SC 29501For Sale
 MLS ID #2603215, Jackson C Stephens, Greystone Properties, Llc. Pee Dee Realtor Association
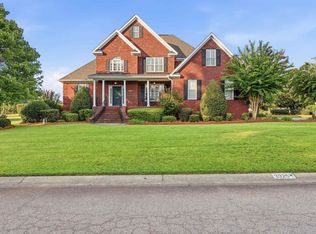
 - $589,9004 bd3 ba2.9k sqft3325 Shadow Creek Dr., Florence, SC 29505For Sale
 MLS ID #2621093, Kaleb R Huggins, Century 21 Palms Realty. CCAR
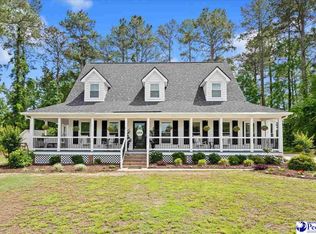
 - $459,0004 bd3 ba2.5k sqft1348 Cottingham Rd, Florence, SC 29505For Sale
 MLS ID #2603933, Darrin Mosher, C/b Mcmillan And Assoc.. Pee Dee Realtor Association
 - $539,9005 bd5 ba3.5k sqft2658 Trotter Rd, Florence, SC 29501For SaleMLS ID #2603017, Thomas E Blackmon, C/b Mcmillan And Assoc.. Pee Dee Realtor Association
- $385,0004 bd4 ba2.9k sqft627 Lancelot Dr, Florence, SC 29505For SaleMLS ID #2603071, Zeb Freeman, Greystone Properties, Llc. Pee Dee Realtor Association
- $454,9004 bd3 ba2.5k sqft3239 Blackheath Dr, Florence, SC 29505For SaleMLS ID #2603092, Danielle Altman, Greystone Properties, Llc. Pee Dee Realtor Association
- $549,9005 bd4 ba3.7k sqft3326 Lakeshore Dr, Florence, SC 29501For SaleMLS ID #2601251, Sean P Austin, Re/max Professionals. Pee Dee Realtor Association
- $495,0004 bd3 ba3.4k sqft2688 Ascot Dr, Florence, SC 29501For SaleMLS ID #2603667, Laraine Stevens, Drayton Realty Group. Pee Dee Realtor Association
- $549,0003 bd2 ba3.7k sqft4835 Willow Creek Rd, Florence, SC 29505For SaleMLS ID #20251353, Steven M Ateyeh, Exp Realty Llc. Pee Dee Realtor Association
- $629,0005 bd5 ba4k sqft2501 Trotter Rd, Florence, SC 29501For SaleMLS ID #2603201, Laraine Stevens, Drayton Realty Group. Pee Dee Realtor Association
- $395,0004 bd5 ba2.9k sqft1817 Brandon Dr, Florence, SC 29505For SaleMLS ID #2602985, Sean P Austin, Re/max Professionals. Pee Dee Realtor Association
- $499,0004 bd4 ba2.7k sqft4125 Conner Dr, Florence, SC 29501For SaleMLS ID #2604041, Debra Goodman, Era Leatherman Realty, Inc.. Pee Dee Realtor Association
- $625,0004 bd3 ba2.9k sqft1653 Rugby Ln, Florence, SC 29501For SaleMLS ID #2603491, Jackson C Stephens, Greystone Properties, Llc. Pee Dee Realtor Association
- $639,9004 bd4 ba3.1k sqft1001 Meredith Dr, Florence, SC 29505New ConstructionMLS ID #2602109, Tiffany Doulaveris, C/b Mcmillan And Assoc.. Pee Dee Realtor Association
- $479,9005 bd4 ba3.1k sqft3105 Waterford Dr, Florence, SC 29501For SaleMLS ID #2603733, J. Brandon Stepp, Stepp One Real Estate & Property Management. Pee Dee Realtor Association
- $329,9004 bd3 ba2.7k sqft2330 S Hallmark Dr, Florence, SC 29505For SaleMLS ID #2602854, Natalie Taflinger, Exp Realty Llc. Pee Dee Realtor Association
- $339,0004 bd3 ba2.7k sqft1507 Hampton Dr, Florence, SC 29505For SaleMLS ID #2602260, Gwen C Bryant, Bryant Auction & Real Estate. Pee Dee Realtor Association
- $489,0005 bd4 ba3.2k sqft3250 W Hampton Pointe Dr, Florence, SC 29501For SaleMLS ID #2603442, Shayla S Martin, Exp Realty Greyfeather Group. Pee Dee Realtor Association
