$390,4004 bd3 ba2.2k sqft4124 Conner Dr, Florence, SC 29501Off MarketSaveNo image available for this property
$455,0004 bd3 ba2.8k sqft4121 Tiffany Dr, Florence, SC 29501Off MarketSaveNo image available for this property
$422,1004 bd3 ba2.6k sqft4115 Tiffany Dr, Florence, SC 29501Off MarketSaveNo image available for this property
$570,6004 bd4 ba4.7k sqft4119 Conner Dr, Florence, SC 29501Off MarketSaveNo image available for this property
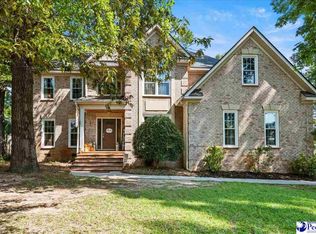
$489,0005 bd4 ba3.2k sqft3250 W Hampton Pointe Dr, Florence, SC 29501For SaleSaveMLS ID #2603442, Shayla S Martin, Exp Realty Greyfeather Group. Pee Dee Realtor Association
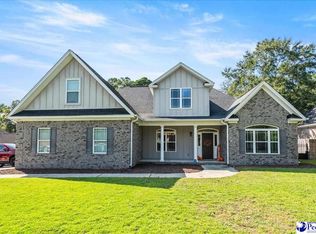
$499,9004 bd4 ba3k sqft1013 Rice Planters Ln, Florence, SC 29501For SaleSaveMLS ID #2603771, Crystal A White Spehl, My Real Estate Group,llc. Pee Dee Realtor Association
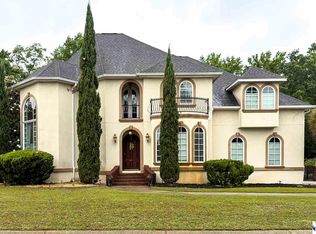
$459,0004 bd4 ba3.7k sqft941 Rice Planters Ln, Florence, SC 29501For SaleSaveMLS ID #2602351, Michael S Evans, C/b Mcmillan And Assoc.. Pee Dee Realtor Association
$399,9504 bd2 ba2.9k sqft4178 Rodanthe Cir, Florence, SC 29501For SaleSaveMLS ID #2602823, Weston C Oates, Home Solutions Of Sc. Pee Dee Realtor Association
$495,0004 bd3 ba3.4k sqft2688 Ascot Dr, Florence, SC 29501For SaleSaveNo image available for this propertyMLS ID #2603667, Laraine Stevens, Drayton Realty Group. Pee Dee Realtor Association
$475,0004 bd3 ba2.4k sqft2215 McLaurin Dr, Florence, SC 29501For SaleSaveNo image available for this propertyMLS ID #2602853, Annie R King, Brand Name Real Estate. Pee Dee Realtor Association
$479,9005 bd4 ba3.1k sqft3105 Waterford Dr, Florence, SC 29501For SaleSaveNo image available for this propertyMLS ID #2603733, J. Brandon Stepp, Stepp One Real Estate & Property Management. Pee Dee Realtor Association
$444,9004 bd4 ba2.9k sqft606 Victoria Ct, Florence, SC 29501For SaleSaveNo image available for this propertyMLS ID #2602688, DeAnna Rogers, Exp Realty Greyfeather Group. Pee Dee Realtor Association
$480,0004 bd3 ba3.1k sqft3335 Claude Douglas Cir, Florence, SC 29501For SaleSaveNo image available for this propertyMLS ID #2602313, Antynasha Gibson, Lowe Key Realty, Llc. Pee Dee Realtor Association
$539,9005 bd5 ba3.5k sqft2658 Trotter Rd, Florence, SC 29501For SaleSaveNo image available for this propertyMLS ID #2603017, Thomas E Blackmon, C/b Mcmillan And Assoc.. Pee Dee Realtor Association
$539,9004 bd4 ba3.6k sqft1438 Dorchester Rd, Florence, SC 29501For SaleSaveNo image available for this propertyMLS ID #2603215, Jackson C Stephens, Greystone Properties, Llc. Pee Dee Realtor Association
$459,0004 bd3 ba2.5k sqft1348 Cottingham Rd, Florence, SC 29505For SaleSaveNo image available for this propertyMLS ID #2603933, Darrin Mosher, C/b Mcmillan And Assoc.. Pee Dee Realtor Association
$629,9994 bd5 ba4k sqft408 S Addison St, Florence, SC 29501For SaleSaveNo image available for this propertyMLS ID #20253380, Alexis Fleming, Re/max Professionals. Pee Dee Realtor Association
$549,9005 bd4 ba3.7k sqft3326 Lakeshore Dr, Florence, SC 29501For SaleSaveNo image available for this propertyMLS ID #2601251, Sean P Austin, Re/max Professionals. Pee Dee Realtor Association
$369,9004 bd4 ba3k sqft851 Park Ave, Florence, SC 29501For SaleSaveNo image available for this propertyMLS ID #2603966, Adam L Crosson, Crosson & Co Real Estate Brokered By Exp Realty. Pee Dee Realtor Association
$429,9004 bd3 ba2.5k sqft1687 Jefferson Dr, Florence, SC 29501For SaleSaveNo image available for this propertyMLS ID #20253251, Abreyon Moses, Crosson & Co Real Estate Brokered By Exp Realty. Pee Dee Realtor Association
$389,0004 bd3 ba2.5k sqft1008 Oak Bend Ln, Florence, SC 29501For SaleSaveNo image available for this propertyMLS ID #2602550, Ripa Venki, Re/max Professionals. Pee Dee Realtor Association
$359,9004 bd4 ba2.5k sqft1092 Greenview Dr, Florence, SC 29501For SaleSaveNo image available for this propertyMLS ID #2602923, Melissa Floyd, Real Estate Direct. Pee Dee Realtor Association
$457,0004 bd3 ba3.7k sqft3061 Tidewater Ct, Florence, SC 29501For SaleSaveNo image available for this propertyMLS ID #2600648, Shante Marshall, Vylla Home, Inc. Pee Dee Realtor Association
$549,0004 bd5 ba3.4k sqft1921 Kensington St, Florence, SC 29505For SaleSaveNo image available for this propertyMLS ID #2603775, Cassandra Decker, Rexdirect, Llc. Pee Dee Realtor Association