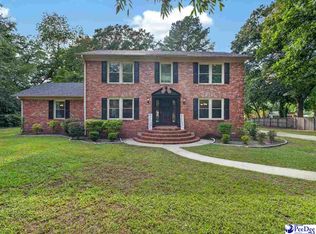
Welcome to this beautifully renovated 4-bedroom, 2.5-bath home, located in West Florence, that blends classic brick elegance with modern comfort. Step inside to find a bright, open layout featuring a spacious living area, updated kitchen, and a cozy dining space perfect for gatherings. The owner’s suite and two secondary bedrooms are conveniently located on the main level, offering privacy and ease of access, with an additional room upstairs provide flexible space for family or guests. The home’s exterior shines with fresh curb appeal — and a welcoming front porch, with mature shrubbery. New fencing was installed in 2026 to give you privacy while you lounge on the back patio. 1.5 year old large storage shed to easily be converted into man cave or she shed. Enjoy the peace of a new SCREENED outdoor covered patio with a large concrete grilling area next to it. A Perfect for hanging outdoors without the bugs. Located minutes from shopping, dining, a public golf course, and the new Publix, this home offers the perfect blend of convenience and comfort. New tankless water heater in September 2026. Termite Bond. Move in Ready!
For sale
$459,990
4137 Rodanthe Cir, Florence, SC 29501
4beds
2,535sqft
Single Family Residence
Built in 2017
0.28 Acres Lot
$452,800 Zestimate®
$181/sqft
$19/mo HOA
What's special
Welcoming front porchFresh curb appealUpdated kitchenBright open layoutClassic brick eleganceScreened outdoor covered patioMature shrubbery
- 46 days
- 265
- 12
Zillow last checked:
Listing updated:
Listed by:
Hunter J Lowe 843-992-0123,
Lowe Key Realty, Llc,
Angela Sanderson,
Lowe Key Realty, Llc
Source: Pee Dee Realtor Association,MLS#: 2604055
Facts & features
Interior
Bedrooms & bathrooms
- Bedrooms: 4
- Bathrooms: 3
- Full bathrooms: 2
- Partial bathrooms: 1
Heating
- Central
Cooling
- Central Air
Appliances
- Included: Dishwasher, Range, Oven
Features
- Ceiling Fan(s)
- Flooring: Carpet, Laminate, Tile
- Number of fireplaces: 1
- Fireplace features: 1 Fireplace, Gas Log
Interior area
- Total structure area: 2,535
- Total interior livable area: 2,535 sqft
Property
Parking
- Total spaces: 2
- Parking features: Attached
- Attached garage spaces: 2
Features
- Patio & porch: Porch, Screened
- Exterior features: Screened Outdoor Space
Lot
- Size: 0.28 Acres
Details
- Additional structures: Workshop
- Parcel number: 0511001177
Construction
Type & style
- Home type: SingleFamily
- Architectural style: Traditional
- Property subtype: Single Family Residence
Materials
- Brick Veneer
- Foundation: Slab
- Roof: Shingle
Condition
- Year built: 2017
Utilities & green energy
- Sewer: Public Sewer
- Water: Public
Community & HOA
Community
- Subdivision: Wedgewood
HOA
- Has HOA: Yes
- HOA fee: $225 annually
Location
- Region: Florence
Financial & listing details
- Price per square foot: $181/sqft
- Tax assessed value: $412,637
- Annual tax amount: $4
- Date on market: 10/2/2026
Estimated market value
$452,800
$430,000 - $475,000
$2,477/mo
Price history
| Date | Event | Price |
|---|---|---|
| 10/2/2026 | Listed for sale | $459,990+4.8%$181/sqft |
Source:  Pee Dee Realtor Association #2604055 Report a problem | ||
| 1/13/2025 | Sold | $439,000$173/sqft |
Source: Pee Dee Realtor Association #20244553 Report a problem | ||
| 12/6/2024 | Listed for sale | $439,000+39.4%$173/sqft |
Source: Pee Dee Realtor Association #20244553 Report a problem | ||
| 3/12/2021 | Sold | $314,900$124/sqft |
Source: Pee Dee Realtor Association #20210565 Report a problem | ||
| 2/16/2021 | Pending sale | $314,900$124/sqft |
Source: Coldwell Banker McMillan and Associates #20210565 Report a problem | ||
| 2/15/2021 | Listed for sale | $314,900+13.4%$124/sqft |
Source: Coldwell Banker McMillan and Associates #20210565 Report a problem | ||
| 8/25/2017 | Sold | $277,684$110/sqft |
Source: Pee Dee Realtor Association #132294 Report a problem | ||
Public tax history
| Year | Property taxes | Tax assessment |
|---|---|---|
| 2025 | $1,970 +9.4% | $412,637 |
| 2024 | $1,800 +13.4% | $412,637 +20.1% |
| 2023 | $1,587 -5.8% | $343,501 |
| 2022 | $1,685 +17.1% | $343,501 +23.7% |
| 2021 | $1,439 +22.8% | $277,685 |
| 2020 | $1,172 -0.2% | $277,685 |
| 2019 | $1,175 +9.9% | $277,685 |
| 2018 | $1,069 +640.3% | $277,685 +17255.3% |
| 2017 | $144 -80.2% | $1,600 -33.3% |
| 2016 | $730 +0.8% | $2,400 |
| 2015 | $725 +1456.7% | $2,400 |
| 2014 | $47 +0.9% | -- |
| 2013 | $46 +2.1% | $1,600 |
| 2012 | $45 +4.9% | -- |
| 2011 | $43 | -- |
| 2010 | $43 +1.3% | -- |
| 2009 | $43 | -- |
Find assessor info on the county website
Monthly payment
Est. payment
Payment breakdown
Explore the cost of this home by adjusting the details. Changes won't be saved.Climate risks
Neighborhood: 29501
Nearby schools
Schools provided by the listing agent
- Elementary: Carver/Moore
- Middle: John W Moore Middle
- High: West Florence
Source: Pee Dee Realtor Association. This data may not be complete. We recommend contacting the local school district to confirm school assignments for this home.
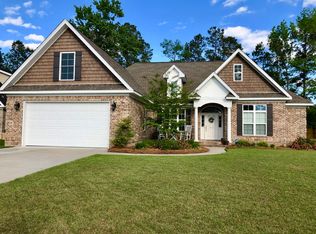
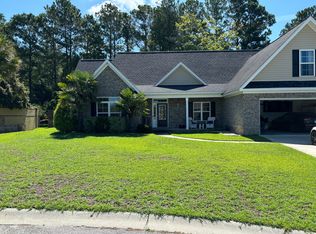
Similar homes
- $499,0004 bd4 ba2.7k sqft4125 Conner Dr, Florence, SC 29501For Sale
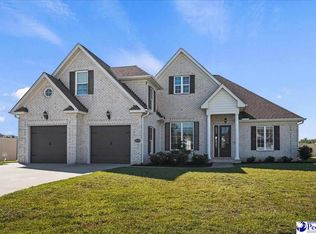
 MLS ID #2604041, Debra Goodman, Era Leatherman Realty, Inc.. Pee Dee Realtor Association
- $429,9994 bd4 ba2.6k sqft2162 Ginny Ct, Florence, SC 29501For Sale
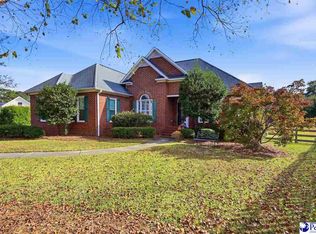 MLS ID #2604656, Richard Cox, Bhhs C Dan Joyner - Augusta Rd. Pee Dee Realtor Association
- $355,0004 bd4 ba2.5k sqft1092 Greenview Dr, Florence, SC 29501For Sale
 MLS ID #2602923, Melissa Floyd, Real Estate Direct. Pee Dee Realtor Association
- $475,0004 bd3 ba2.4k sqft2215 McLaurin Dr, Florence, SC 29501For Sale
 MLS ID #2602853, Annie R King, Brand Name Real Estate. Pee Dee Realtor Association
- $444,9004 bd4 ba2.9k sqft606 Victoria Ct, Florence, SC 29501For SaleMLS ID #2602688, DeAnna Rogers, Exp Realty Greyfeather Group. Pee Dee Realtor Association
- $420,0004 bd4 ba2.5k sqft3128 Harvard Way, Florence, SC 29501For SaleMLS ID #2601637, Peggy M Collins, C/b Mcmillan And Assoc.. Pee Dee Realtor Association
- $429,9004 bd3 ba2.5k sqft1687 Jefferson Dr, Florence, SC 29501For SaleMLS ID #20253251, Abreyon Moses, Crosson & Co Real Estate Brokered By Exp Realty. Pee Dee Realtor Association
- $474,9004 bd3 ba3.4k sqft2688 Ascot Dr, Florence, SC 29501For SaleMLS ID #2603667, Laraine Stevens, Drayton Realty Group. Pee Dee Realtor Association
- $379,0004 bd3 ba2.5k sqft1008 Oak Bend Ln, Florence, SC 29501For SaleMLS ID #2602550, Ripa Venki, Remax Professionals. Pee Dee Realtor Association
- $369,9004 bd3 ba2.3k sqft4016 Lake Russell Dr, Florence, SC 29501For SaleMLS ID #2604319, William Lane Ward, My Real Estate Group,llc. Pee Dee Realtor Association
- $425,0004 bd3 ba2.3k sqft4065 Crest Cv, Florence, SC 29501For SaleMLS ID #2604571, Jackson C Stephens, Greystone Properties, Llc. Pee Dee Realtor Association
- $449,0004 bd3 ba3.7k sqft3061 Tidewater Ct, Florence, SC 29501For SaleMLS ID #2600648, Shante Marshall, Vylla Home, Inc. Pee Dee Realtor Association
- $459,0004 bd3 ba2.5k sqft1348 Cottingham Rd, Florence, SC 29505For SaleMLS ID #2603933, Darrin Mosher, C/b Mcmillan And Assoc.. Pee Dee Realtor Association
- $384,0003 bd3 ba2.7k sqft2840 Liberty Dr, Florence, SC 29501For SaleMLS ID #2602841, Amy McCalman Kirby, Era Leatherman Realty, Inc.. Pee Dee Realtor Association
- $299,0004 bd3 ba2.1k sqft619 Boone Cir, Florence, SC 29501For SaleMLS ID #2604113, Natalie Taflinger, Exp Realty Llc. Pee Dee Realtor Association
- $370,0003 bd4 ba2.6k sqft1632 Lake Wateree Dr, Florence, SC 29501For SaleMLS ID #2604231, Sheteeca Williams, Iron & Olive Group Team At Exp Realty. Pee Dee Realtor Association
- $415,0003 bd4 ba3.1k sqft2021 Wethersfield Dr, Florence, SC 29501For SaleMLS ID #2602074, Olivia N Grimsley, Exp Realty Greyfeather Group. Pee Dee Realtor Association
- $515,0005 bd5 ba3.5k sqft2658 Trotter Rd, Florence, SC 29501For SaleMLS ID #2603017, Thomas E Blackmon, C/b Mcmillan And Assoc.. Pee Dee Realtor Association
- $399,9004 bd3 ba2.1k sqft3021 Willett Ct, Florence, SC 29501For SaleMLS ID #2603639, Natalie Taflinger, Exp Realty Llc. Pee Dee Realtor Association
- $419,9004 bd3 ba2.3k sqft609 Middleberg Way, Florence, SC 29501For SaleMLS ID #2603569, Thomas E Blackmon, C/b Mcmillan And Assoc.. Pee Dee Realtor Association
